Realty Solution
Powered by 
- 16
- Overview
- Description
- Property Details
- Location
- Facts & Features
- Getting Around
- Nearby Homes
 No HOA

Street View
Listed by: Angela Black (310) 612-4580 DRE #00626494 | Angela Black, Broker (310) 612-4580
$265,000
Monthly Est:$1,319
 3 Beds
 2 Baths
2 full baths
 1,542sqft
9850 Garfield Ave #110, Huntington Beach, CA 92646
$265,000
$1,319/moEst:
Get Pre-Approved
Manufactured In Park
Built in 2006
$-- HOA
-- sqft lot
$172/sq.ft
Description
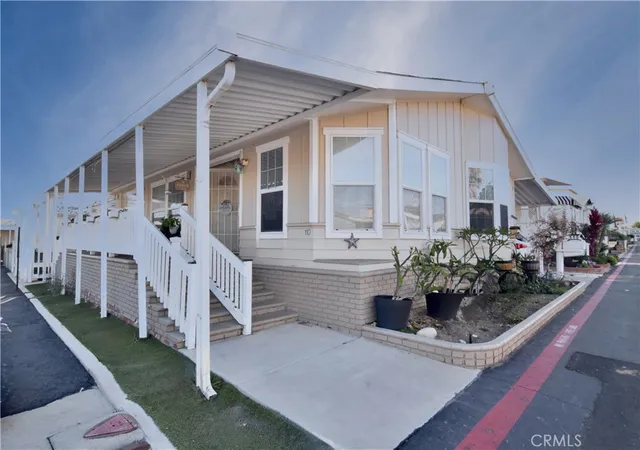
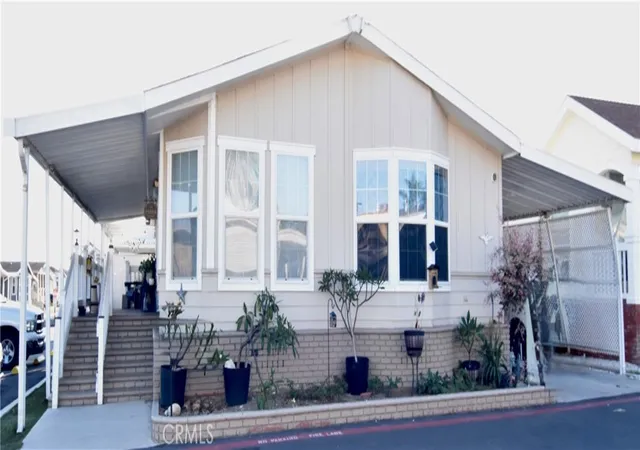
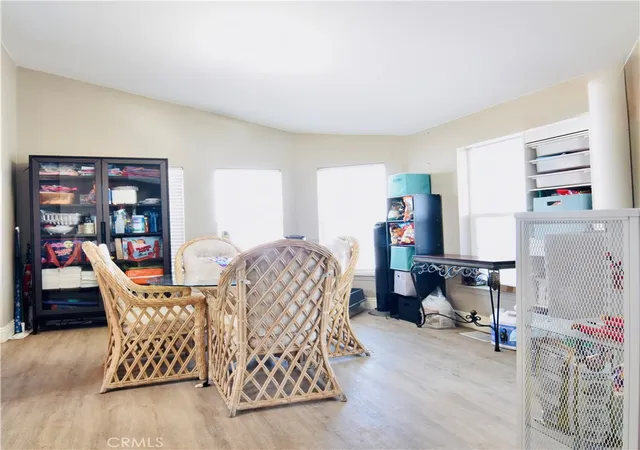
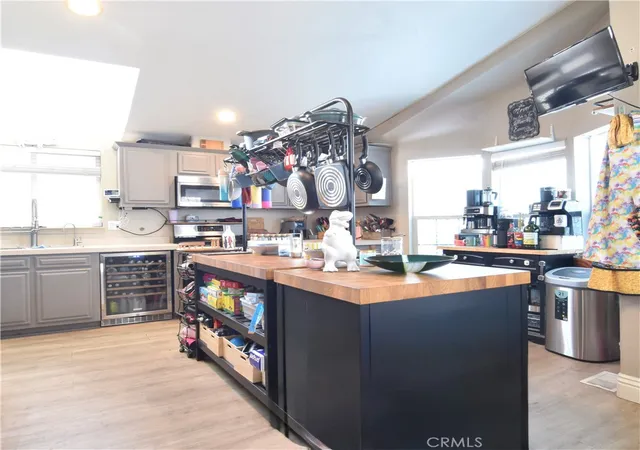
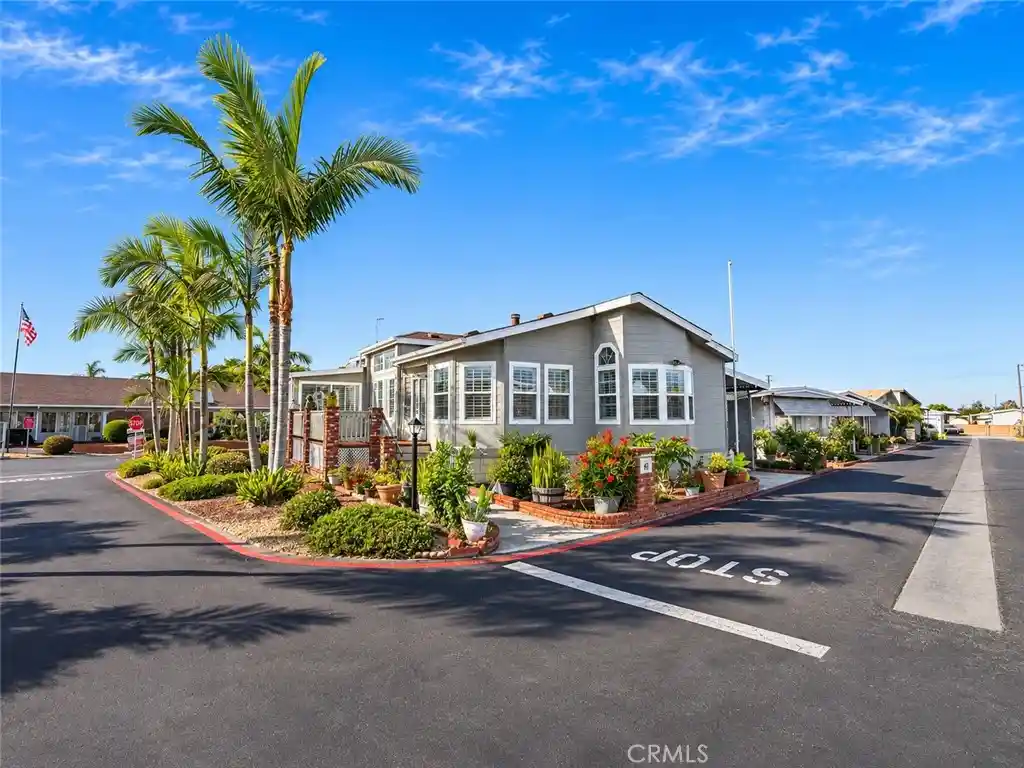
This beautifully updated three-bedroom with a bonus room home offers an impressive blend of comfort, style, and functionality, all situated on a spacious fenced corner lot that provides both privacy and room to enjoy outdoor living. With 1542 square feet of thoughtfully designed interior space, this residence features cathedral ceilings that create an open, airy atmosphere, complemented by wood-grain laminate flooring that runs seamlessly throughout the home. Updated lighting fixtures and modern bathroom finishes add a fresh, contemporary feel, while central air conditioning with dedicated systems in both the living room and the primary bedroom ensures year-round comfort.
The primary suite is a standout, offering a generous walk-in closet and a sleek glass-door walk-in shower. A convenient Jack-and-Jill vanity connects the bathrooms, both of which have been upgraded with newly installed faucets. The home includes a full set of appliances: washer, dryer, shed refrigerator, and freezer. A water filtration system is installed and included, adding value and convenience for everyday living.
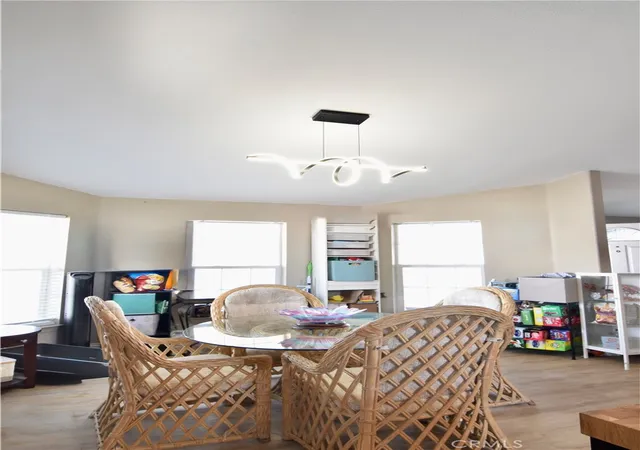
The open-concept kitchen flows effortlessly into the formal dining room, creating an ideal layout for both daily meals and entertaining. A dedicated laundry room adds practicality, while the exterior offers even more usable space. Outside, you’ll find an oversized storage shed of more than 100 square feet, perfect for tools, hobbies, or additional storage needs. The two-car covered carport provides sheltered parking, and the large covered deck and patio area offer inviting spaces for relaxing, hosting gatherings, or enjoying the sunshine. Sunshades and perimeter fencing enhance privacy throughout the property.
This corner-lot home combines thoughtful updates, modern comforts, and generous indoor-outdoor living spaces, making it a truly exceptional opportunity for anyone seeking a move-in-ready residence with abundant features and charm.
- Houzeo last checked: 13 minutes ago
- Listing updated: October 28, 2026 at 9:07 pm
- Source: California Regional MLS-CA | MLS#: PW26146382

Property Details
Status
Active
Type
Manufactured Mobile Home
No. of Stories
1
County
City
Neighborhood
Year Built
2006
HOA Fees
-
Finished Area
1,542 sqft
Lot Size
-- sqft lot
Basement Area
- sqft
MLS Name
California Regional MLS
MLS Number
PW26146382
MLS Status
Active
Days on Market
120
Cumulative Days on Market
114

Continue Your Journey in App
Find your dream home, receive real-time updates, and many more!
Continue Your Journey in App
Find your dream home, receive real-time updates, and many more!
Location
Facts & Features
Rooms
Bedrooms & bathrooms
Bedrooms: 3
Bathrooms: 2
Interior
Flooring
Vinyl
Appliances
Free Standing Range, Freezer, Disposal, Gas Oven, Gas Water Heater, Ice Maker, Microwave, Refrigerator, Water Softener, Vented Exhaust Fan, Water To Refrigerator, Dryer, Washer
Interior Features
Ceiling Fans, Cathedral Ceilings, High Ceilings, Recessed Lighting, Storage, Solid Surface Counters, Unfurnished, All Bedrooms Down, Bedroom On Main Level, Jack And Jill Bath, Main Level Primary, Walk In Closets
Sewer
Private Sewer
Window Features
Blinds, Double Pane Windows, Screens
Cooling
Central Air, Dual, Electric
Heating
Central, Forced Air, Floor Furnace, Natural Gas
Exterior Features
Awnings, Rain Gutters
Construction
Year Built
Year Built: 2006
Home type
Manufactured In Park
Architectural Style
Patio Home
Construction Materials
Asphalt, Brick, Drywall
Foundation Details
Pillar Post Pier
Property Condition
Repairs Cosmetic, Turnkey
Roof
Shingle
Utilities & Energy
Water Source
Private
Laundry Features
Washer Hookup, Gas Dryer Hookup, Inside, Laundry Room
Parking Features
Attached Carport, Concrete, Carport, Deck
Pool Features
Community, Fenced, Heated, In Ground
Utilities
Cable Available, Electricity Available, Natural Gas Available, Sewer Available, Water Available
Other Features
Lot Features
Zero To One Unit Acre, Corner Lot, Garden, Landscaped, Paved
Patio And Porch Features
Covered, Front Porch, Open, Patio
Disclosures
Home Warranty
Community Features
Storm Drains, Street Lights, Pool
Price History
| Date | Event | Price |
|---|---|---|
08/21/2026 Source: | Price Decreased | $293,500 -1.64% $190/sqft |
07/06/2026 Source: | Listed for Sale | $298,400 +12.60% $194/sqft |
07/06/2026 Source: | Price Decreased | $265,000 -3.11% $172/sqft |
08/05/2021 Source: | Price Increased | $273,500 +60.88% $177/sqft |
03/01/2019 Source: | Sold | $169,999 $110/sqft |

Adams Ranks # in Huntington Beach, CA

Homes

Rental Prices

Median Home Price
Nearby Homes

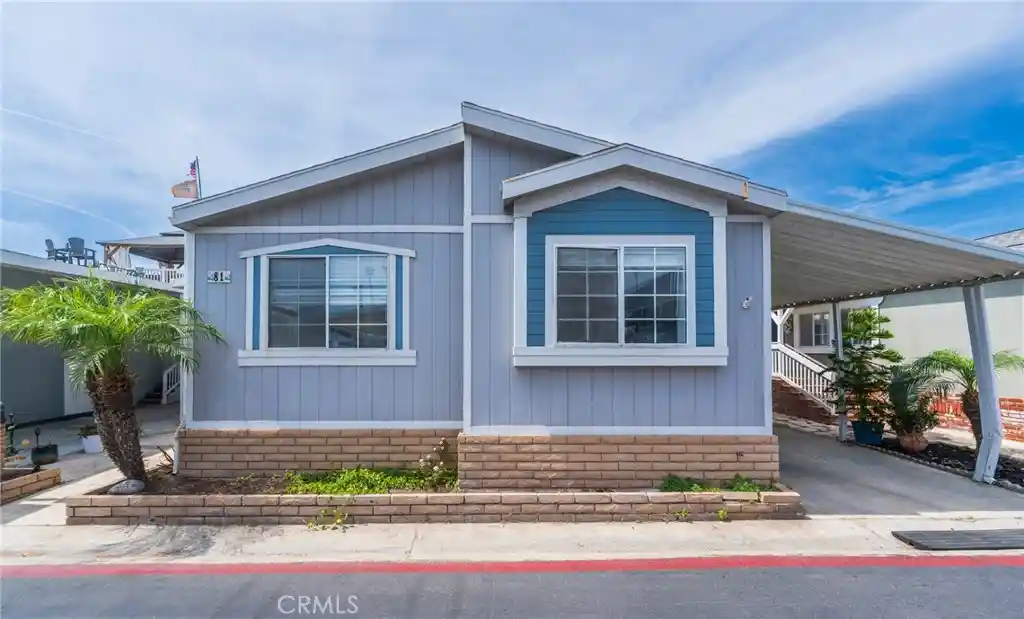
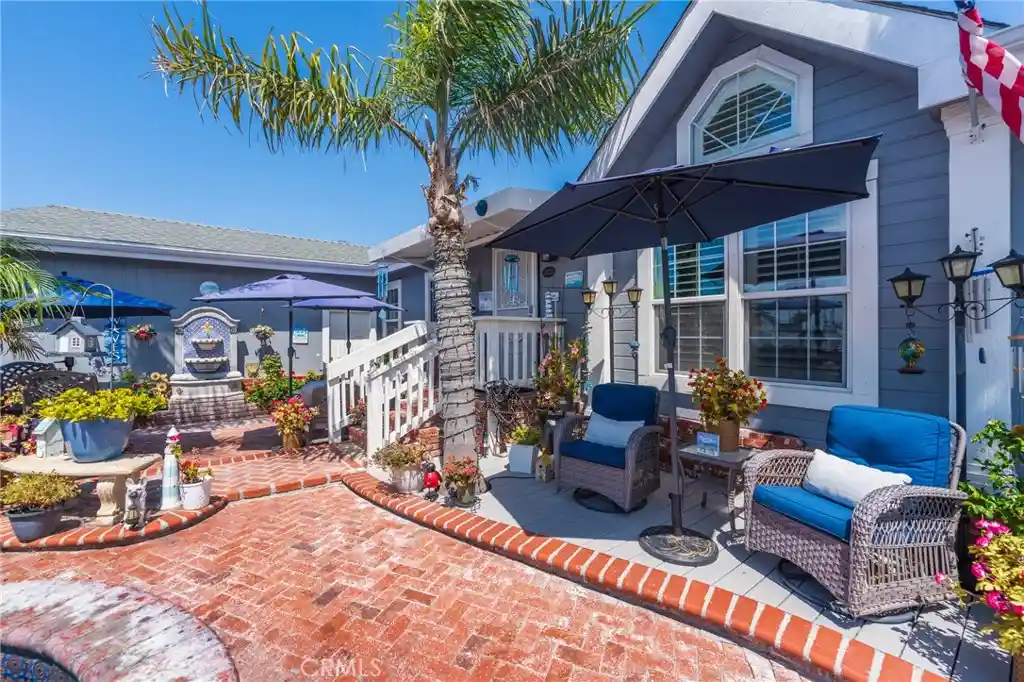
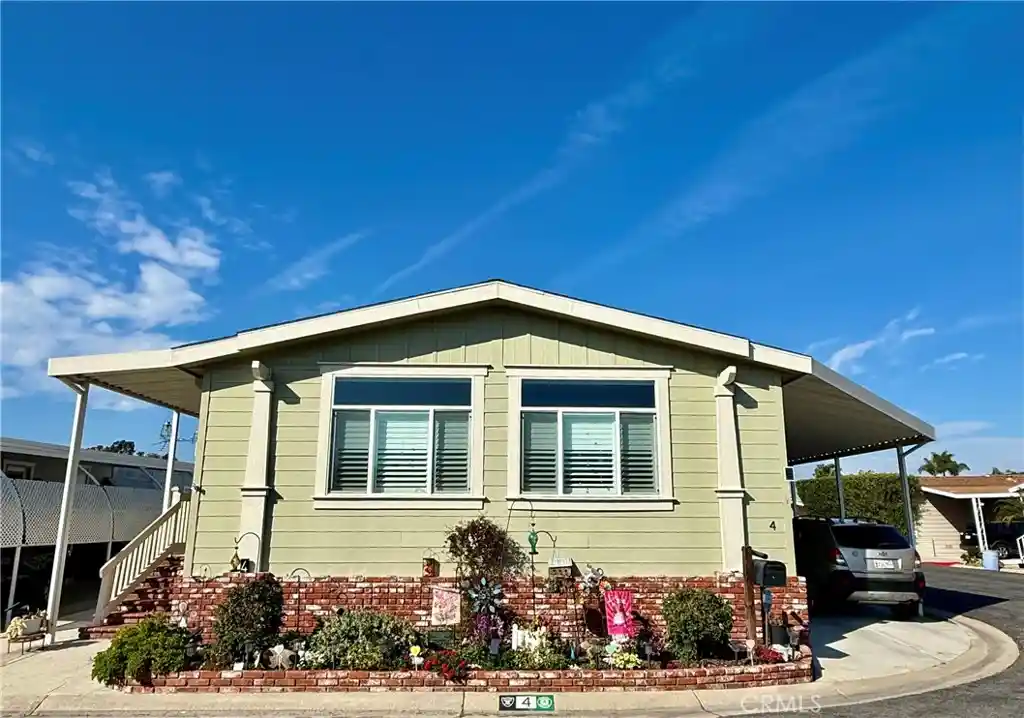
Find Homes by Property Features in Huntington Beach, CA
Nearby New Homes For Sale


Based on information from California Regional Multiple Listing Service, Inc. as of Nov 04, 2026, 06:00AM and /or other sources. All data, including all measurements and calculations of area, is obtained from various sources and has not been, and will not be, verified by broker or MLS. All information should be independently reviewed and verified for accuracy. Properties may or may not be listed by the office/agent presenting the information. Information being provided is for consumers’ personal, non-commercial use and may not be used for any purpose other than to identify prospective properties consumers may be interested in purchasing. This website may not include listings or property addresses of sellers who have directed their listing brokers to withhold their listing or their property address from display on the Internet. © 2026 California Regional Multiple Listing Service. All Rights Reserved.
 Advertising Broker: William Johnson DRE #01463271 | William Johnson Brokerage
