- Overview
- Description
- Property Details
- Location
- HOA Management
- Facts & Features
- Getting Around
 New Construction

Street View
$360,000
Monthly Est:$1,792
 4 Beds
 3 Baths
2 full baths + 1 half bath
 2,011sqft
9855 Behner Dr, Indianapolis, IN 46250
$360,000
$1,792/moEst:
Get Pre-Approved
Townhouse
Built in 2026
$326/mo HOA
3,049.2 sqft lot
$179/sq.ft
Description
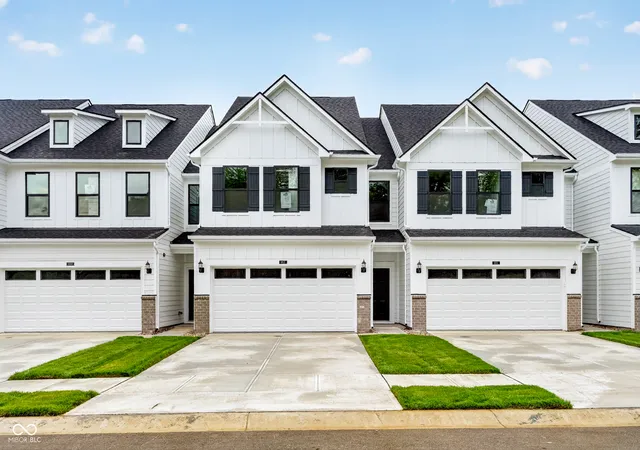
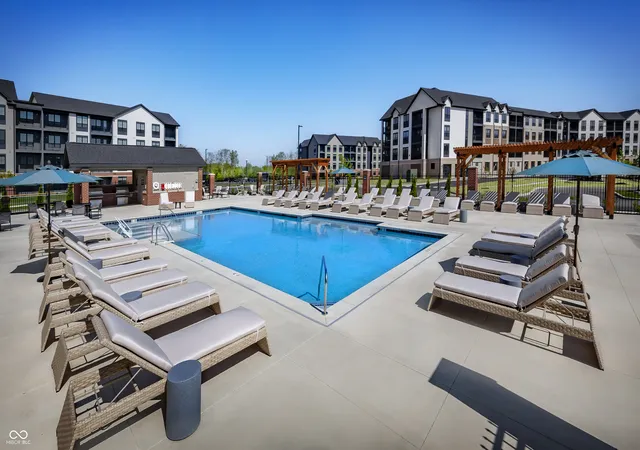
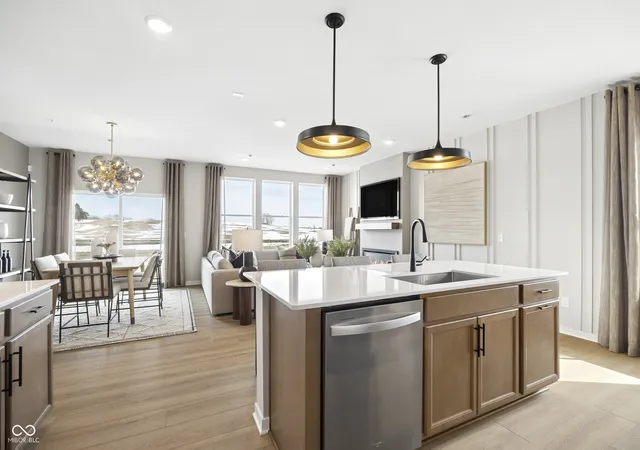
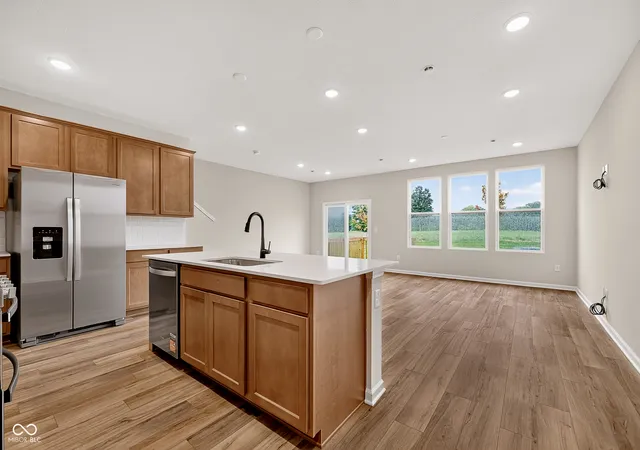
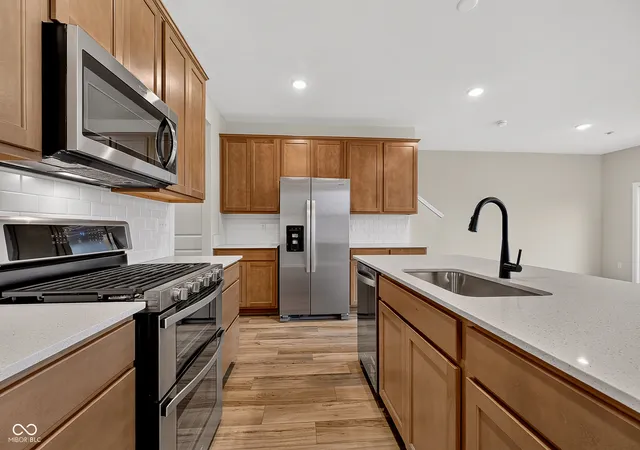
Presenting the Hadley model, a brand-new FOUR BEDROOM Pulte townhome in the vibrant Towns at River Place community, where residents enjoy exceptional amenities including a resort-style pool, state-of-the-art fitness center, and pickleball courts. This beautifully designed townhome features a spacious open-concept layout, ideal for modern living and effortless entertaining. The stylish kitchen showcases Quill stained cabinetry, Sparkling White quartz countertops, a large center island, and stainless steel gas appliances, seamlessly connecting to the dining and living areas for easy gatherings. The main level is enhanced with luxury vinyl plank flooring, offering both durability and a contemporary aesthetic. Upstairs, the home offers four generously sized bedrooms plus a versatile loft, perfect for a secondary living space, home office, or play area. The tranquil owner's suite is a true retreat, complete with a private sitting area, en-suite bathroom with a shower, and a spacious walk-in closet. Additional bedrooms provide flexibility for guests or personalized spaces. Step outside to enjoy a private deck, ideal for relaxing or entertaining .This vibrant community located in the Hamilton Southeastern school district offers an array of exceptional amenities. Located just five minutes from dining, retail, entertainment, and more, it provides unparalleled convenience. Directly across from Town Run Park, residents can enjoy over seven miles of mountain biking and walking trails. The community is also within walking distance of the upcoming White River Park, which will feature trails, a kayak launch, a recreation lawn, a stomping creek, fishing opportunities, and a pedestrian boardwalk. Residents have access to shared amenities, including a pool, fitness center, and pickleball courts. Additionally, the community is in close proximity to Keystone at The Crossing and 96th Street retail, making it an ideal location for both leisure and convenience. Photos of similar home.
- Houzeo last checked: 12 minutes ago
- Listing updated: October 8, 2026 at 5:39 pm
- Listing Provided by: Lisa Kleinke (317) 313-3205 | Pulte Realty of Indiana, LLC (317) 249-1143
- Source: Metropolitan Indianapolis Board of REALTORS (MIBOR) MLS-IN | MLS#: 22114627

Property Details
Status
Active
Type
Townhouse
No. of Stories
-
County
City
Neighborhood
--
Year Built
2026
HOA Fees
$326/mo
Finished Area
2,011 sqft
Lot Size
3,049.2 sqft lot
Basement Area
- sqft
MLS Name
Metropolitan Indianapolis Board of REALTORS (MIBOR) MLS
MLS Number
22114627
MLS Status
Active
Days on Market
104
Cumulative Days on Market
85

Continue Your Journey in App
Find your dream home, receive real-time updates, and many more!
Continue Your Journey in App
Find your dream home, receive real-time updates, and many more!
Location
HOA Management
N/A
HOA Fees
$326/ Monthly
Amenities
 Amenities and services may be covered by one or multiple associations and service providers.
 Insurance
 Maintenance
 Irrigation
Lawncare
Association Builder Controls
Disclaimer: Amenities are based on third-party information and may vary; buyers must independently verify all amenities, as information is deemed reliable but not guaranteed.
Facts & Features
Rooms
Bedrooms & bathrooms
Bedrooms: 4
Bathrooms: 3
Master Bedroom
Level: Upper
Area: 132.00 Square Feet
Dimensions: 12x11
Kitchen
Level: Main
Area: 156.00 Square Feet
Dimensions: 13x12
Living Room
Level: Main
Area: 168.00 Square Feet
Dimensions: 12x14
Dining Room
Level: Main
Area: 140.00 Square Feet
Dimensions: 10x14
Bedroom 3
Level: Upper
Area: 100.00 Square Feet
Dimensions: 10x10
Bedroom 2
Level: Upper
Area: 209.00 Square Feet
Dimensions: 11x19
Bedroom 4
Level: Upper
Area: 100.00 Square Feet
Dimensions: 10x10
Loft
Level: Upper
Area: 135.00 Square Feet
Dimensions: 9x15
Sitting Room
Level: Upper
Area: 45.00 Square Feet
Dimensions: 9x5
Interior
Window Features
Screens, Vinyl Windows
Appliances
Dishwasher, Dryer, Electric Water Heater, Disposal, Microwave, Gas Oven, Refrigerator, Washer
Interior Features
Attic Access, Kitchen Island, Eat In Kitchen, Pantry, Walk In Closet(s)
Heating
Forced Air, Gas
Cooling
Central Air
Construction
Year Built
Year Built: 2026
Home type
Townhouse
Property Condition
New Construction
Architectural Style
Traditional
Construction Materials
Brick, Cement Siding
Foundation Details
Slab
Utilities & Energy
Association Amenities
Insurance, Maintenance, Maintenance Grounds
Water Source
Public
Parking Features
Attached
Other Features
Patio And Porch Features
Patio
Subdivision Name
Towns At River Place
Price History
| Date | Event | Price |
|---|---|---|
10/01/2026 Source: | Price Decreased | $364,000 -0.27% $181/sqft |
09/18/2026 Source: | Price Decreased | $365,000 -1.35% $182/sqft |
09/08/2026 Source: | Price Decreased | $370,000 -1.33% $184/sqft |
08/24/2026 Source: | Price Decreased | $375,000 -1.32% $186/sqft |
07/16/2026 Source: | Price Increased | $380,000 +5.56% $189/sqft |

Show more
Find Homes by Property Features in Indianapolis, IN
Nearby New Homes For Sale
Nearby Pre-Owned Homes For Sale

Based on information from MIBOR REALTOR® Association through Oct 28, 2026, 04:30AM. The Broker Listing Cooperative® listing service's Listing information is deemed reliable but is not guaranteed accurate by the Broker Listing Cooperative® listing service. All data is obtained from various sources and may not have been verified by broker or Broker Listing Cooperative listing service. Supplied Open House Information is subject to change without notice. All information should be independently reviewed and verified for accuracy. Properties may or may not be listed by the office/agent presenting the information.. All Rights Reserved. © 2026 MIBOR REALTOR® Association.
 Advertising Broker: Jonah Hartsburg | Hoosier Hub Realty
