- Overview
- Description
- Property Details
- Location
- HOA Management
- Facts & Features
- Getting Around
- Nearby Homes

Street View
$1,625,000
Monthly Est:$8,088
 4 Beds
 5 Baths
4 full baths + 1 half bath
 4,792sqft
9859 E 59th North Pl, Denver, CO 80238
$1,625,000
$8,088/moEst:
Get Pre-Approved
Single Family Residence
Built in 2020
$58/mo HOA
7,877 sqft lot
$339/sq.ft
Description
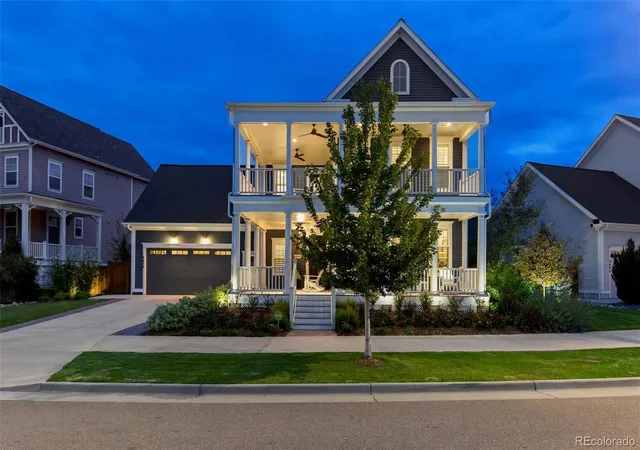
Across from Splash Landing Pool, this Parkwood Homes Ashville IV pairs memorable architecture with exceptional indoor-outdoor living and a long list of thoughtful upgrades. Offering 4,792 total square feet with 4,655 finished, the home features 4 bedrooms, 5 baths, a main-floor office with closet that can flex as a 5th bedroom, and a finished lower level with 9-foot ceilings.
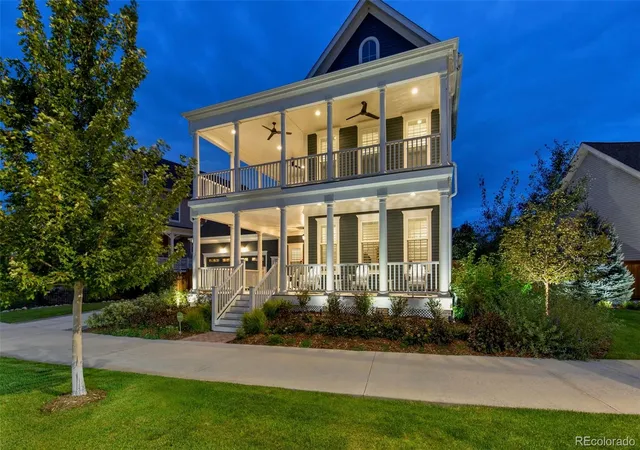
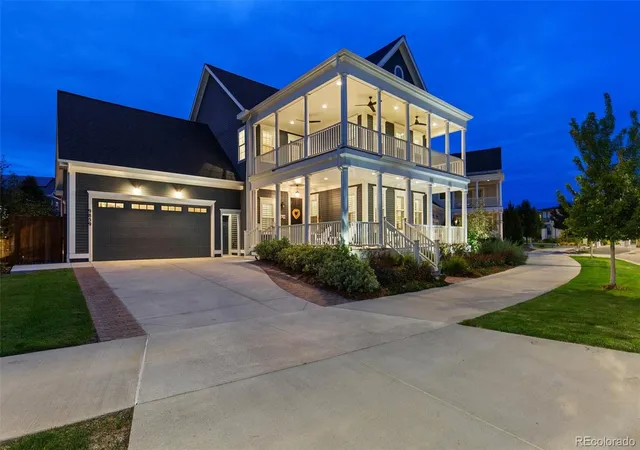
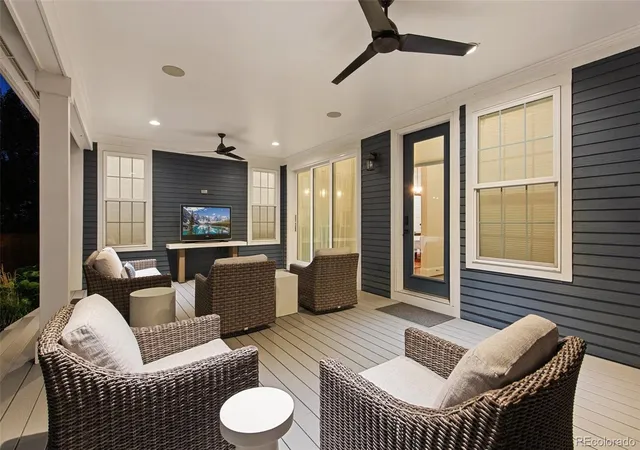
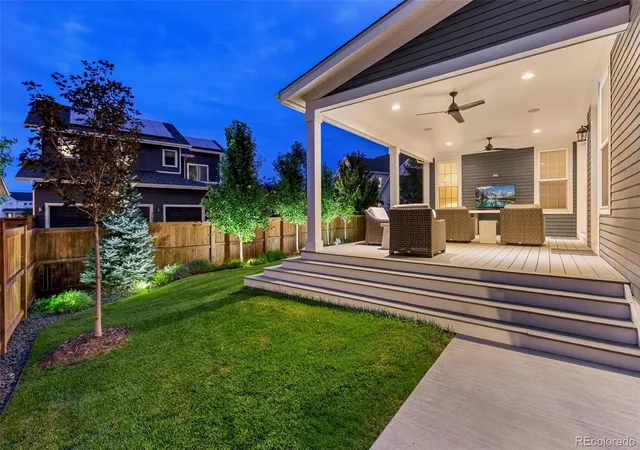
Double-decker wraparound front porches create exceptional outdoor living space, while the covered rear porch with ceiling fans, wired speakers and a natural-gas line ready for an outdoor kitchen extends the living space outside. Three-panel doors open the family room to the porch.
Inside, the kitchen features quartz countertops, two dishwashers, soft-close cabinetry, a large walk-in pantry with bar area and wired speakers. A brick-to-ceiling fireplace with custom wrapped mantel anchors the family room.
Upstairs, hardwood floors continue throughout the second level, where the larger secondary bedrooms, spacious laundry room and primary suite with steam shower add everyday comfort.
Additional upgrades include an extended garage with workshop space, a Class 4 impact-resistant roof installed in August 2024 with transferable limited lifetime warranty through manufacturer certification, landscape and pathway lighting, exterior eave outlets on an interior switch for easy holiday lighting, custom Hunter Douglas shutters and window coverings, a structural-slab basement foundation upgrade, and a fence stained in 2026.
Enjoy nearby open space and trails, Rocky Mountain Arsenal National Wildlife Refuge, and the shopping, dining and entertainment of Northfield.
- Houzeo last checked: 12 hours ago
- Listing updated: October 4, 2026 at 9:06 pm
- Listing Provided by: Katherine Samuelson (720) 385-6000 | Corcoran Perry & Co. (303) 399-7777
- Source: DENVER (RE COLORADO) MLS-CO | MLS#: 3021240

Property Details
Status
Active
Type
Single Family Residence
No. of Stories
-
County
City
Neighborhood
Year Built
2020
HOA Fees
$58/mo
Finished Area
4,792 sqft
Lot Size
7,877 sqft lot
Basement Area
- sqft
MLS Name
DENVER (RE COLORADO) MLS
MLS Number
3021240
MLS Status
Active
Days on Market
14

Continue Your Journey in App
Find your dream home, receive real-time updates, and many more!
Download App
Continue Your Journey in App
Find your dream home, receive real-time updates, and many more!
Location
HOA Management
MCA Central Park
HOA Fees
$58/ Monthly
Disclaimer: Amenities are based on third-party information and may vary; buyers must independently verify all amenities, as information is deemed reliable but not guaranteed.
Facts & Features
Rooms
Bedrooms & bathrooms
Bedrooms: 4
Bathrooms: 5
Kitchen
Level: Main
Family Room
Level: Main
Office
Level: Main
Bedroom
Level: Upper
Bathroom Full
Level: Upper
Bedroom
Level: Upper
Bathroom Full
Level: Upper
Bedroom
Level: Upper
Bathroom Full
Level: Upper
Great Room
Level: Basement
Bedroom
Level: Basement
Bathroom Full
Level: Basement
Bathroom Half
Level: Main
Laundry
Level: Upper
Interior
Heating
Natural Gas
Cooling
Central Air
Exterior Features
Balcony, Lighting, Private Yard
Appliances
Dishwasher, Microwave, Oven, Range, Refrigerator
Sewer
Community Sewer
Construction
Year Built
Year Built: 2020
Home type
Single Family Residence
Foundation Details
Slab, Structural
Roof
Shingle
Construction Materials
Wood Siding
Utilities & Energy
Basement
Finished
Water Source
Public
Other Features
Lot Features
Level
Subdivision Name
Central Park
Patio And Porch Features
Covered, Deck, Front Porch, Wrap Around
Price History
| Date | Event | Price |
|---|---|---|
10/01/2026 Source: | Listed for Sale | $1,625,000 $349/sqft |
09/25/2026 Source: | Coming Soon | $1,625,000 $349/sqft |

Stapleton Ranks #50 in Denver, CO


Homes

Rental Prices

Median Home Price
Nearby Homes
Find Homes by Property Features in Denver, CO

Based on information from REcolorado®, Inc.through Oct 09, 2026, 02:30PM. Not all properties were listed and/or closed by Company. This representation is based in whole or in part on content supplied by REcolorado®, Inc. REcolorado®, Inc. does not guarantee nor is it in any way responsible for its accuracy. Content maintained by REcolorado®, Inc. may not reflect all real estate activity in the market. Some IDX listings have been excluded from this website. Any use search of data on the website, other than by a consumer looking to purchase real estate, is prohibited. If Houzeo suspect “scraping” of the data has occurred, the suspicion and any evidence will be reported to the MLS. IDX information is provided exclusively for consumers' personal non-commercial use. It may not be used for any purpose other than to identify prospective properties consumers may be interested in purchasing. The data is deemed reliable but is not guaranteed by REcolorado®. The use of the IDX Data may be subject to an end user license agreement prescribed by REcolorado® as amended from time to time.
Based on information submitted to the MLS GRID as of Oct 09, 2026, 02:30PM. All data is obtained from various sources and may not have been verified by broker or MLS GRID. Supplied Open House information is subject to change without notice. All information should be independently reviewed and verified for accuracy. Properties may or may not be listed by the office/agent presenting the information. ©2026 REcolorado®, Inc. All Rights Reserved.
 Advertising Broker: Albert Gollas | Gollas and Company, Inc.