- Overview
- Description
- Property Details
- Location
- Facts & Features
- Getting Around
- Nearby Homes
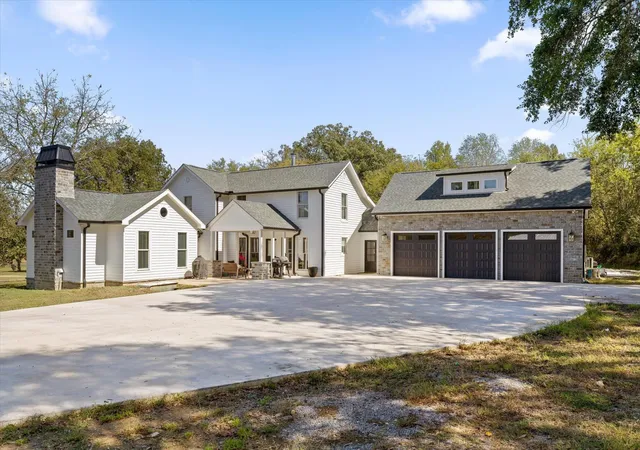

Street View
$1,300,000
Monthly Est:$6,471
 5 Beds
 6 Baths
4 full baths + 2 half baths
 4,000sqft
986 Ketner Ml Ln, Whitwell, TN 37397
$1,300,000
$6,471/moEst:
Get Pre-Approved
Single Family Residence
Built in 1900
$-- HOA
1 acre lot
$325/sq.ft
Description
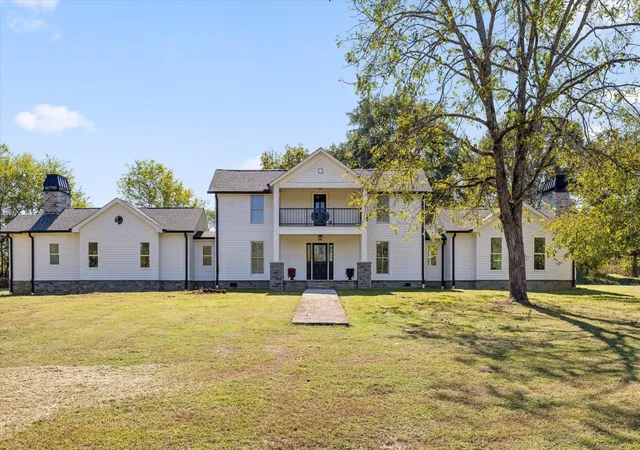
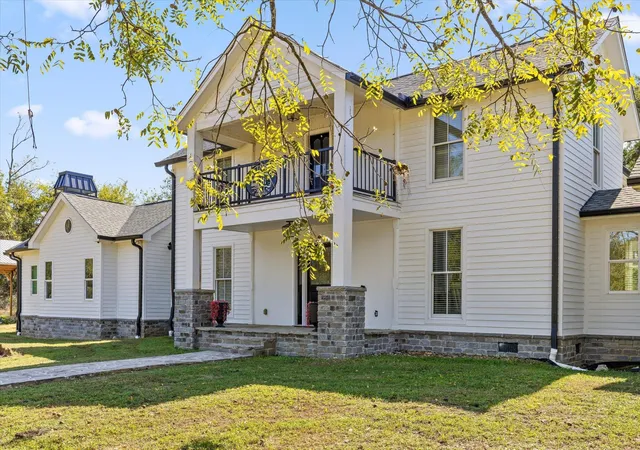
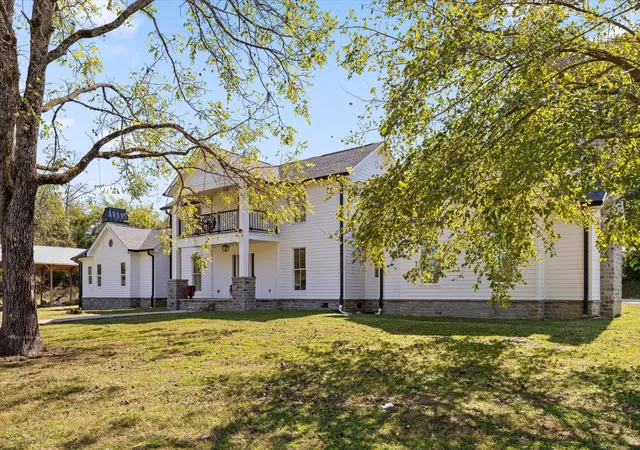
Step into a remarkable blend of historic charm and modern luxury at 986 Ketner Mill Lane. Originally built in 1900, this distinctive home has been thoughtfully expanded and extensively updated, combining the character of a bygone era with upscale amenities and conveniences of today. The newer downstairs living spaces showcase modern finishes and updated features, while original character upstairs, including the beautiful staircase, preserves a special connection to the homes history.
Offering 5 bedrooms. 4 full bathrooms, and 2 half baths, this exceptional property provides generous space for everyday living and entertaining. Hardwood flooring throughout complements the homes inviting atmosphere, while the Kitchen features Cafe appliances and elegant quartz countertops.
The luxurious primary bedroom offers vaulted ceilings with the primary bathroom featuring marble flooring with marble countertops, along with heated floors, steam shower, soaking tub, electric fireplace, heated toilet and bidet.
The spacious great room is designed for comfortable living and entertaining featuring a woodburning fireplace, surround sound, an impressive vaulted ceiling that creates an open, inviting atmosphere.
The outdoor amenities are equally impressive, enjoy your own private resort with an in-ground swimming pool with UV lighting surrounded by flagstone, cascading waterfalls, and a built-in hot tub. Surround sound sets the stage for memorable gatherings.
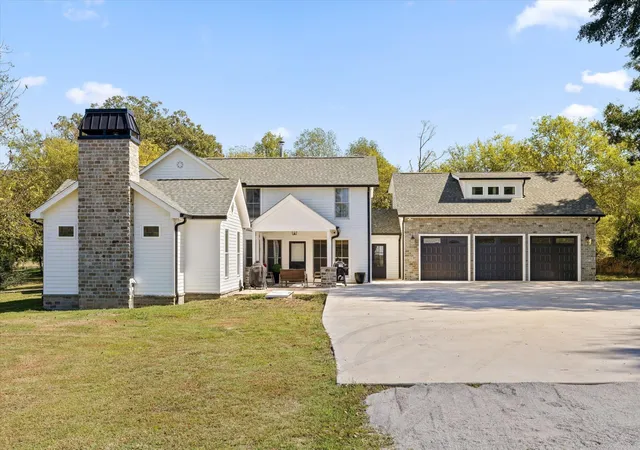
Additional features include a three-car garage, carpeted office above the garage that offers a comfortable and versatile workspace or could be converted to a 6th bedroom.
The property also features a spacious 40x40 pole barn, a separate garage ideal for ATVs and lawn equipment, and an electric entry gate framed by striking stone columns. A backup generator adds another layer of convenience and peace of mind.
- Houzeo last checked: 11 minutes ago
- Listing updated: October 26, 2026 at 7:45 pm
- Listing Provided by: Clint Carroll (423) 648-1008 DRE #311021 | Mossy Oak Properties Land Sales LLC (423) 648-1008
- Source: Nashville (RealTracs Mid) MLS-TN as distributed by MLS GRID | MLS#: 3619503

Property Details
Status
Active
Type
Single Family Residence
No. of Stories
2
County
City
Neighborhood
--
Year Built
1900
HOA Fees
-
Finished Area
4,000 sqft
Lot Size
1 acre lot
Basement Area
- sqft
MLS Name
Nashville (RealTracs Mid) MLS
MLS Number
3619503
MLS Status
Active
Days on Market
19

Continue Your Journey in App
Find your dream home, receive real-time updates, and many more!
Continue Your Journey in App
Find your dream home, receive real-time updates, and many more!
Location
Facts & Features
Rooms
Bedrooms & bathrooms
Bedrooms: 5
Bathrooms: 6
Interior
Sewer
Septic Tank
Interior Features
Ceiling Fan(s), Entrance Foyer, High Ceilings, Walk In Closet(s), High Speed Internet
Flooring
Carpet, Wood, Marble, Tile
Heating
Central, Electric, Wood Stove
Appliances
Refrigerator, Microwave, Electric Range, Dishwasher
Exterior Features
Storm Shelter
Cooling
Ceiling Fan(s), Central Air, Electric
Construction
Year Built
Year Built: 1900
Home type
Single Family Residence
Foundation Details
Block
Construction Materials
Other
Architectural Style
Other
Roof
Other
Utilities & Energy
Pool Features
In Ground
Utilities
Electricity Available, Water Available
Basement
None
Parking Features
Garage Door Opener, Detached, Driveway, Gravel
Water Source
Public
Fireplace Features
Wood Burning, Electric, Great Room
Association Amenities
Gated
Laundry Features
Electric Dryer Hookup, Washer Hookup
Security Features
Carbon Monoxide Detector(s), Security Gate, Smoke Detector(s)
Other Features
Lot Features
Level, Wooded, Private, Views, Other
Patio And Porch Features
Porch, Covered
Subdivision Name
None
Price History
| Date | Event | Price |
|---|---|---|
10/12/2026 Source: | Listed for Sale | $1,300,000 -33.33% $325/sqft |
09/11/2024 Source: | Sold | $1,950,000 $488/sqft |

Getting Around 986 Ketner Ml Ln
Bike Score®

Somewhat Bikeable
14/100
Walk Score®

Car-Dependent
0/100
Data provided by Redfin
Nearby Homes



Find Homes by Property Features in Whitwell, TN
Nearby New Homes For Sale

Based on information from Realtracs® through Nov 01, 2026, 01:01AM. Data courtesy of Realtracs® MLS as distributed by MLS GRID. Some IDX listings have been excluded from this website. All data is obtained from various sources and may not have been verified by the broker or MLS GRID. Supplied Open House Information is subject to change without notice. All information should be independently reviewed and verified for accuracy. Properties may or may not be listed by the office/agent presenting the information. IDX information is provided exclusively for consumers’ personal, noncommercial use. It may not be used for any purpose other than to identify prospective properties consumers may be interested in purchasing. The data is deemed reliable but is not guaranteed by MLS GRID. The use of the MLS GRID Data may be subject to an end-user license agreement prescribed by Realtracs® MLS. © 2026 RealTracs Solutions. All Rights Reserved. Angela Fowler Real Estate, LLC | 423.320.4620 | afowler@catt.com Mailing Address: 452 Kailors Cove Cir, Ringgold, GA 30736
 Advertising Broker: Angela Fowler | Angela Fowler Real Estate, LLC.
