- Overview
- Description
- Property Details
- Location
- Facts & Features
- Getting Around
- Nearby Homes




$316,000
Monthly Est:$1,573
 3 Beds
 2 Baths
2 full baths
 1,845sqft
986 Sarno Rd, Melbourne, FL 32935
$316,000
$1,573/moEst:
Get Pre-Approved
Single Family Residence
Built in 1957
$-- HOA
0.33 acre lot
$171/sq.ft
Description
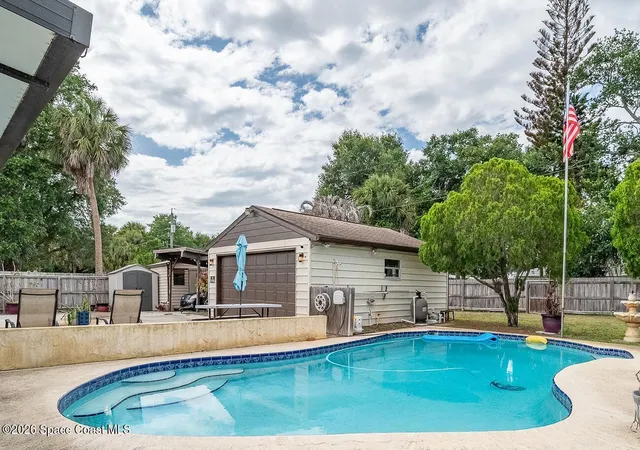
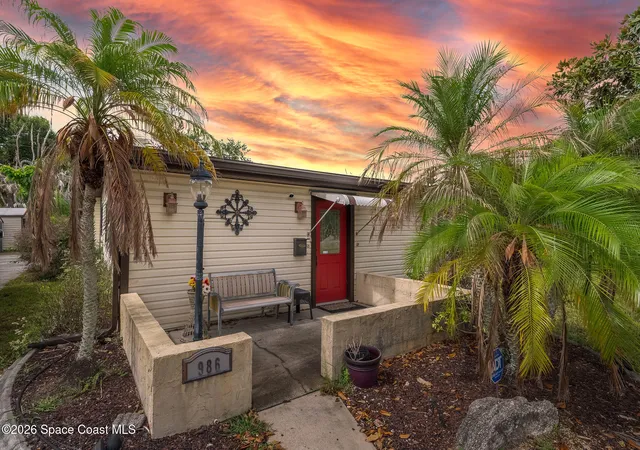
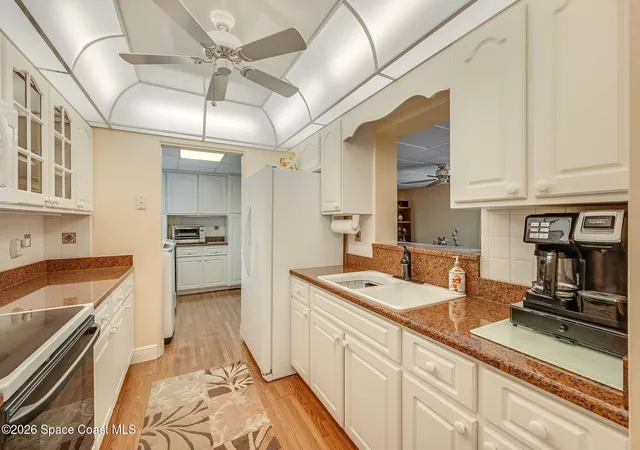
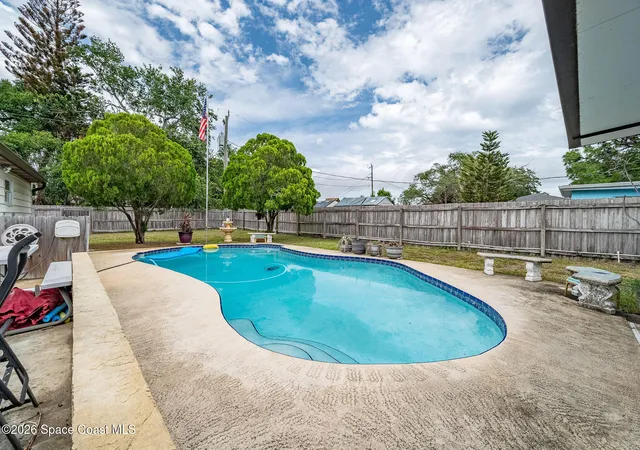
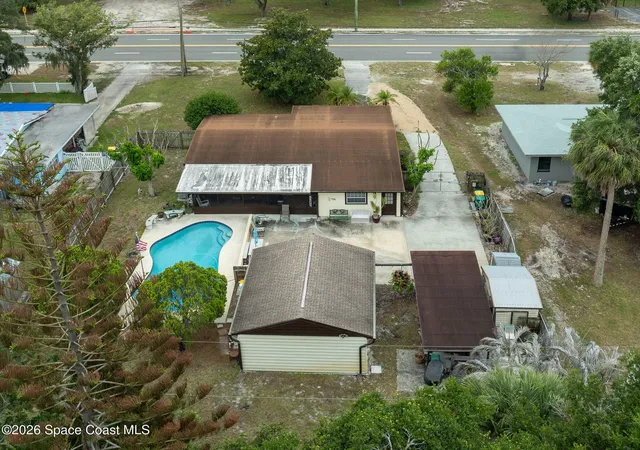
POOL HOME - PRIVATE GATED ENTRY - .33 ACRE - NO HOA - PRICED TO SELL!!! An uncommon property just blocks from the Eau Gallie Arts District offering space, privacy and versatility that's hard to find at this price point! The property features a private electric gated entry, large freeform pool, expansive screened porch, detached 2-car garage/workshop, carport, 2 additional sheds (one with electric), artesian well for irrigation and fully fenced backyard--offering exceptional space for projects, equipment, recreational gear, hobbies or storage. Inside, enjoy an updated kitchen with newer appliances, cabinetry, granite countertops and generous storage, plus newer doors and windows, storm panels, updated laundry room with washer/dryer, bonus flex space and wall safe. Furnishings negotiable. A unique property with tremendous possibilities--come see everything it has to offer!
- Houzeo last checked: 12 hours ago
- Listing updated: October 10, 2026 at 2:53 pm
- Listing Provided by: Marlynn Abrams Simmons (321) 543-8176 , Andrew David Simmons | Real Broker LLC (855) 450-0442
- Source: Space Coast MLS (Space Coast Association of REALTORS®)-FL | MLS#: 1078956

Property Details
Status
Active Under Contract
Type
Single Family Residence
No. of Stories
1
County
City
Neighborhood
--
Year Built
1957
HOA Fees
-
Finished Area
1,845 sqft
Lot Size
0.33 acre lot
Basement Area
- sqft
MLS Name
Space Coast MLS (Space Coast Association of REALTORS®)
MLS Number
1078956
MLS Status
Active Under Contract
Days on Market
139

Continue Your Journey in App
Find your dream home, receive real-time updates, and many more!
Continue Your Journey in App
Find your dream home, receive real-time updates, and many more!
Location
Facts & Features
Rooms
Bedrooms & bathrooms
Bedrooms: 3
Bathrooms: 2
Interior
Appliances
Dryer, Electric Range, Electric Water Heater, Microwave, Refrigerator, Washer
Exterior Features
Storm Shutters
Interior Features
Ceiling Fan(s), Primary Bathroom Shower No Tub
Flooring
Carpet, Laminate, Tile
Heating
Central
Sewer
Public Sewer
Cooling
Central Air
Construction
Year Built
Year Built: 1957
Home type
Single Family Residence
Roof
Shingle
Construction Materials
Block, Vinyl Siding
Utilities & Energy
Pool Features
In Ground
Laundry Features
Electric Dryer Hookup, In Unit, Washer Hookup
Parking Features
Carport, Detached, Garage, Garage Door Opener
Water Source
Public
Utilities
Electricity Connected, Sewer Connected, Water Connected
Other Features
Subdivision Name
Garland Reynolds Subd
Patio And Porch Features
Rear Porch, Screened
Lot Features
Sprinklers In Front, Sprinklers In Rear
Price History
| Date | Event | Price |
|---|---|---|
10/10/2026 Source: | Contingent (Active Under Contract) | $316,000 $171/sqft |
09/17/2026 Source: | Listed for Sale | $316,000 -0.31% $171/sqft |
08/26/2026 Source: | Price Decreased | $316,986 -6.21% $172/sqft |
08/14/2026 Source: | Price Decreased | $337,986 -0.59% $183/sqft |
08/03/2026 Source: | Price Decreased | $339,986 -2.83% $184/sqft |

Show more
Nearby Homes

Find Homes by Property Features in Melbourne, FL

Based on information from the Space Coast MLS through Nov 02, 2026, 02:15PM. Information is provided exclusively for consumers’ personal, non-commercial use, that it may not be used for any purpose other than to identify prospective properties consumers may be interested in purchasing. All information provided is deemed reliable but is not guaranteed and should be independently verified. This website may not include listings or property addresses of sellers who have directed their listing brokers to withhold their listing or their property address from display on the Internet. © 2026 Space Coast Association of Realtors®. All Rights Reserved.
 Advertising Broker: Moe Mossa (Savvy Avenue) | Savvy Avenue, LLC
