- Overview
- Description
- Property Details
- Location
- HOA Management
- Facts & Features
- Getting Around
- Nearby Homes

Street View
$899,000
Monthly Est:$4,475
 4 Beds
 5 Baths
3 full baths + 2 half baths
 6,120sqft
9861 Wyncrest Cir, Montgomery, AL 36117
$899,000
$4,475/moEst:
Get Pre-Approved
Single Family Residence
Built in 1998
$510/mo HOA
0.41 acre lot
$147/sq.ft
Description
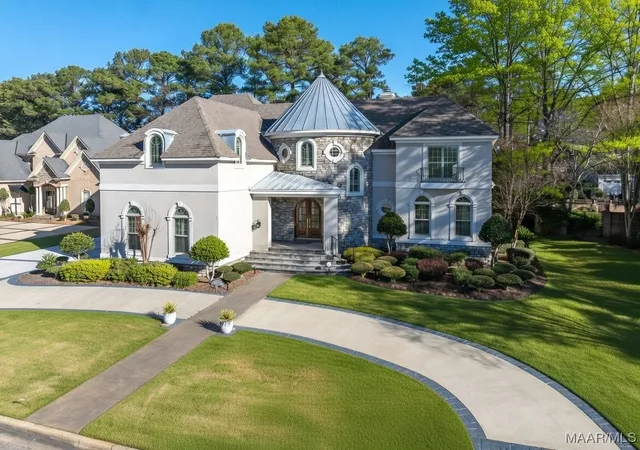
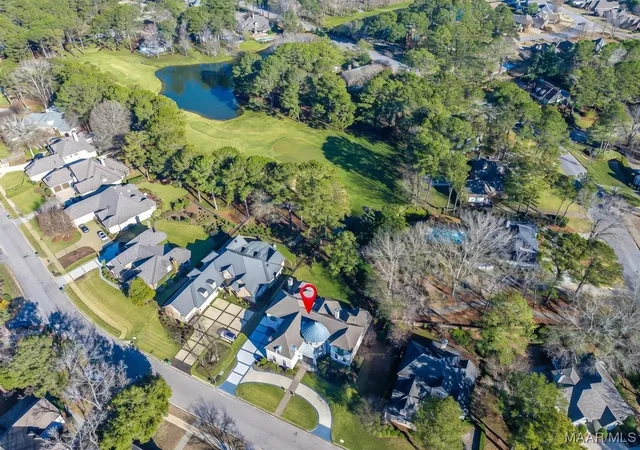
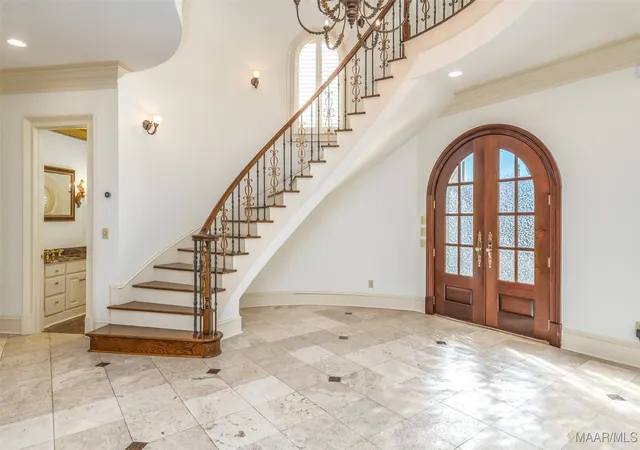
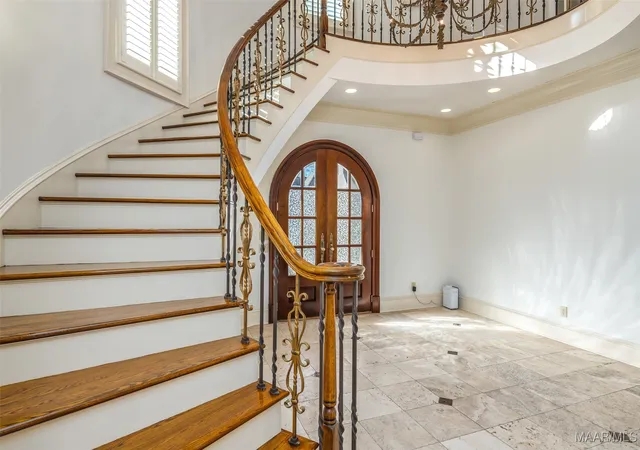
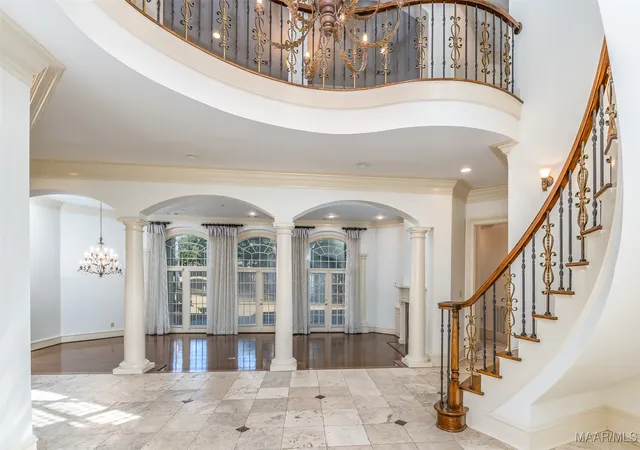
LUXURIOUS GOLF COURSE LIVING IN WYNLAKES. Experience refined elegance in this exceptional four-bedroom, three full, and two half bath home perfectly positioned on the 11th green. With approximately $270,000 in recent improvements, this residence seamlessly blends timeless architecture with today’s modern upgrades. The arched mahogany double front doors and the grand two-story reception area highlighted by a curved staircase, set an impressive tone for the home. Two sets of French doors in the open great room and dining room provide access to the covered patio, natural light, and views of the well-landscaped yard and golf course. Open to the breakfast room and gathering room, the stylishly updated, gourmet kitchen features high-end stainless appliances, including a Wolf oven, microwave, and warming drawer, a Sub-Zero refrigerator, and Fisher and Paykel drawers, complemented by granite countertops. The downstairs owner suite is truly a retreat with luxurious Belgian carpet and a spa-like bathroom offering his and her walk-ins, raised vanities, a jetted garden tub, and a separate shower. Upstairs, there’s something for everyone with a den, a game room, a hobby/exercise room, and a bonus room or home office providing flexible spaces for work, play, or relaxation. New energy-efficient double-paned windows, two new HVAC systems, and a new roof merge with modern technologies, including remote-controlled blinds and shutters, automatic lights, Wi-Fi-controlled garage doors, an EV charger, and a smart security system. There is ample storage throughout, with a walk-in pantry in the kitchen, a butler’s pantry or bar, a wall of built-ins in the garage, floored attic space, and walk-in closets in each bedroom.
- Houzeo last checked: 12 hours ago
- Listing updated: September 27, 2026 at 9:00 pm
- Listing Provided by: Sarah Byrd (334) 271-2230 DRE #0053043, Ann Michaud (334) 271-2230 DRE #0011837 | Aegis-Michaud Properties Inc (334) 271-2230
- Source: Montgomery Area Association of REALTORS MLS-AL | MLS#: 582803

Property Details
Status
Active
Type
Single Family Residence
No. of Stories
2
County
City
Neighborhood
--
Year Built
1998
HOA Fees
$510/mo
Finished Area
6,120 sqft
Lot Size
0.41 acre lot
Basement Area
- sqft
MLS Name
Montgomery Area Association of REALTORS MLS
MLS Number
582803
MLS Status
Active
Days on Market
291
Cumulative Days on Market
256

Continue Your Journey in App
Find your dream home, receive real-time updates, and many more!
Continue Your Journey in App
Find your dream home, receive real-time updates, and many more!
Location
HOA Management
N/A
HOA Fees
$510/ SemiAnnually
Amenities
 Amenities and services may be covered by one or multiple associations and service providers.
 SeeAgent
Disclaimer: Amenities are based on third-party information and may vary; buyers must independently verify all amenities, as information is deemed reliable but not guaranteed.
Facts & Features
Rooms
Bedrooms & bathrooms
Bedrooms: 4
Bathrooms: 5
Office
Level: Second
BonusRoom
Level: Second
Bathroom
Level: Second
Bathroom
Level: Second
HalfBath
Level: Second
FamilyRoom
Level: Second
Recreation
Level: Second
Bedroom
Level: Second
Bedroom
Level: Second
Bedroom
Level: Second
HalfBath
Level: First
Bathroom
Level: First
PrimaryBedroom
Level: First
EatInKitchen
Level: First
Laundry
Level: First
KeepingRoom
Level: First
BreakfastRoomNook
Level: First
DiningRoom
Level: First
LivingRoom
Level: First
Foyer
Level: First
Interior
Appliances
Convection Oven, Dishwasher, Disposal, Gas Range, Gas Water Heater, Multiple Water Heaters
Exterior Features
Covered Patio, Fully Fenced, Sprinkler Irrigation, Porch, Patio
Interior Features
Tray Ceilings, Double Vanity, High Ceilings, Jetted Tub, Linen Closet, Shutters, Separate Shower, Vaulted Ceilings, Walk In Closets, Breakfast Bar, Kitchen Island, Programmable Thermostat
Flooring
Carpet, Tile, Wood
Heating
Central, Gas, Multiple Heating Units
Window Features
Double Pane Windows, Plantation Shutters
Sewer
Public Sewer
Cooling
Central Air, Ceiling Fans, Electric, Multi Units
Construction
Year Built
Year Built: 1998
Home type
Single Family Residence
Construction Materials
Synthetic Stucco
Architectural Style
Two Story
Foundation Details
Slab
Utilities & Energy
Pool Features
None
Laundry Features
Washer Hookup, Dryer Hookup
Parking Features
Attached, Garage, Garage Door Opener
Fireplace Features
Multiple
Water Source
Public
Utilities
Cable Available, Electricity Available, Natural Gas Available
Security Features
Security System, Fire Alarm
Other Features
Subdivision Name
Wynlakes
Patio And Porch Features
Covered, Patio, Porch
Lot Features
City Lot, Mature Trees, Sprinklers In Ground
Price History
| Date | Event | Price |
|---|---|---|
07/12/2026 Source: | Price Decreased | $899,000 -2.07% $147/sqft |
06/09/2026 Source: | Price Decreased | $918,000 -2.13% $150/sqft |
03/09/2026 Source: | Listed for Sale | $938,000 -1.05% $153/sqft |
01/25/2026 Source: | Listing Removed | $948,000 $155/sqft |
01/15/2026 Source: | Listed for Sale | $948,000 $155/sqft |

Show more
Nearby Homes
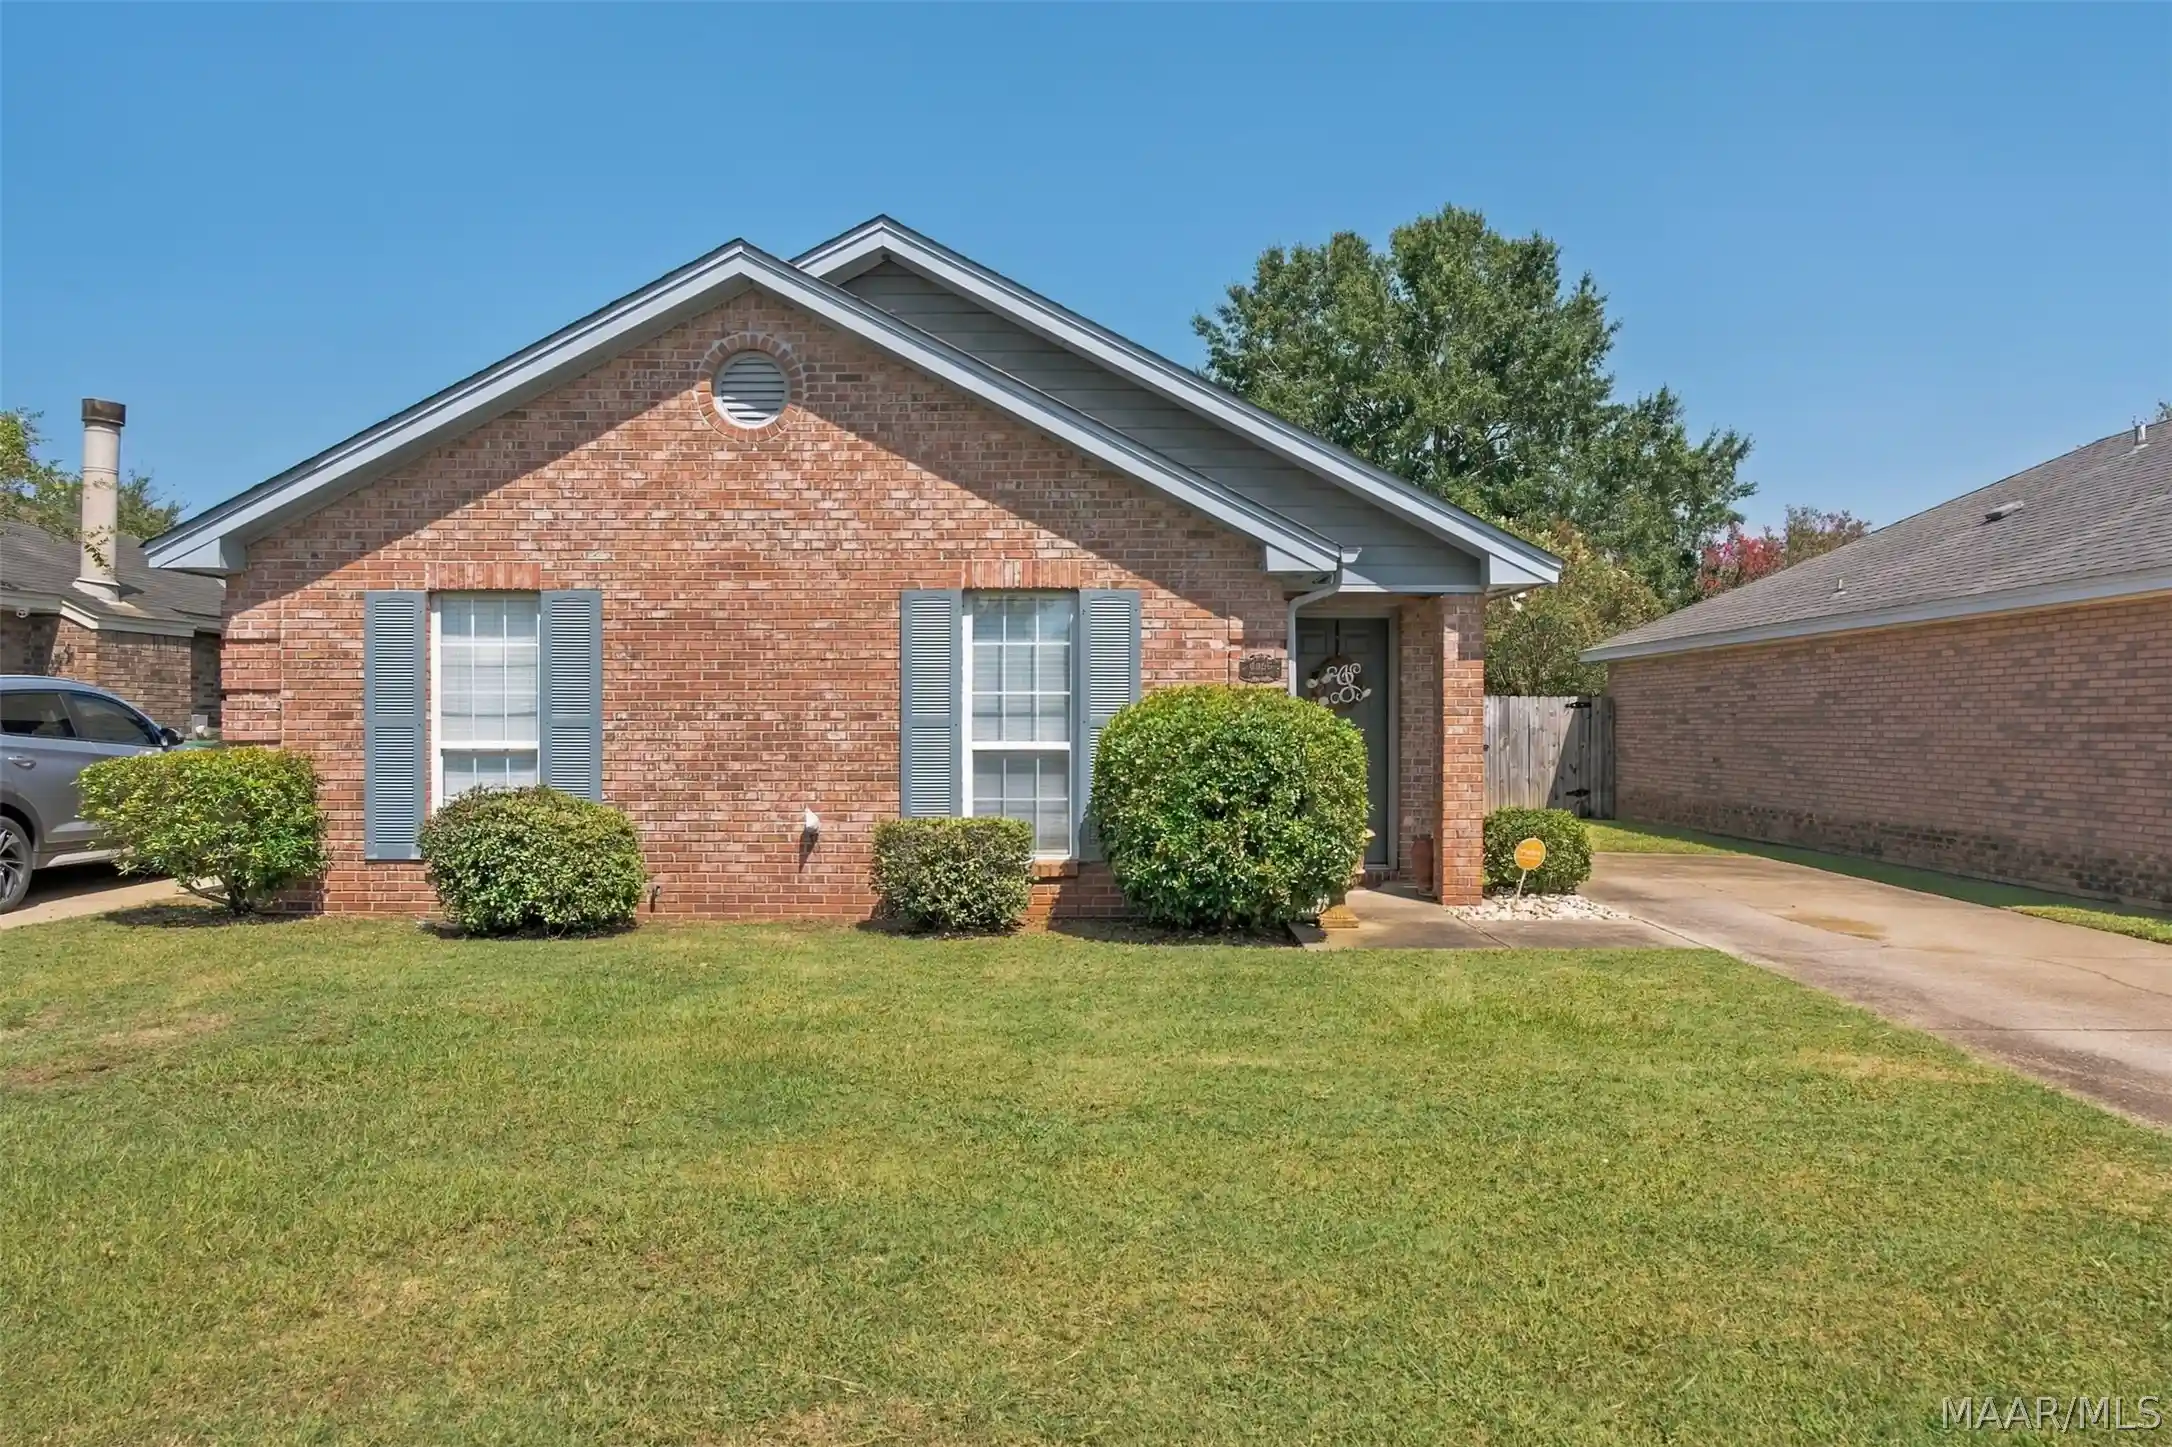
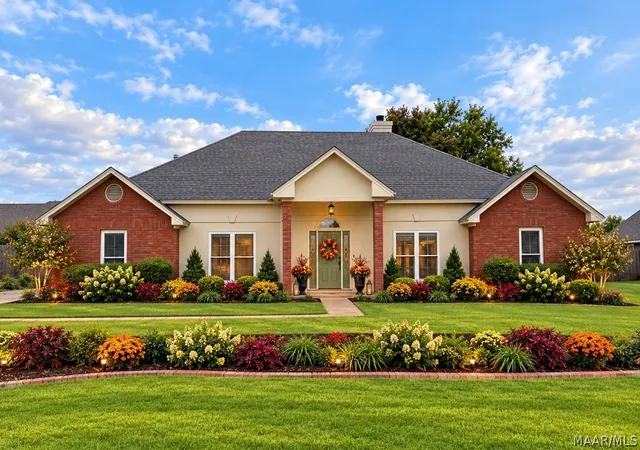
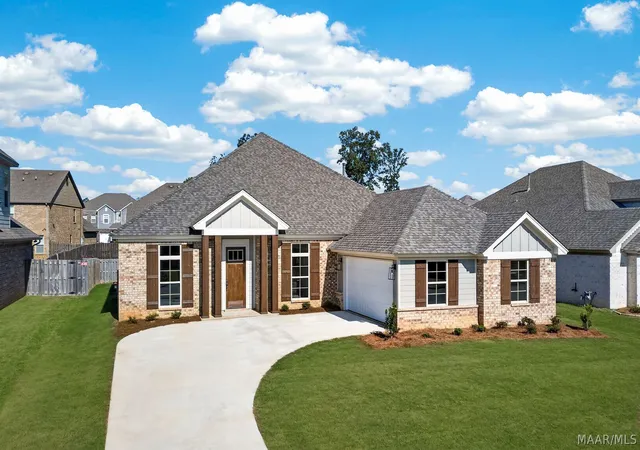
Find Homes by Property Features in Montgomery, AL
Nearby New Homes For Sale

Based on information from the Montgomery Area Association of REALTORS® through Nov 02, 2026, 02:15PM. Information is deemed reliable, but not guaranteed. The information being provided is for consumers' personal, non-commercial use and will not be used for any purpose other than to identify prospective properties consumers may be interested in purchasing. This website may not include listings or property addresses of sellers who have directed their listing brokers to withhold their listing or their property address from display on the Internet. Copyright 2026 Multiple Listing Service of the Montgomery Area Association of REALTORS®. All Rights Reserved.
 Advertising Broker: Daniel Demers | Sell Your Home Services
