- Overview
- Description
- Property Details
- Location
- Facts & Features
- Getting Around
- Nearby Homes

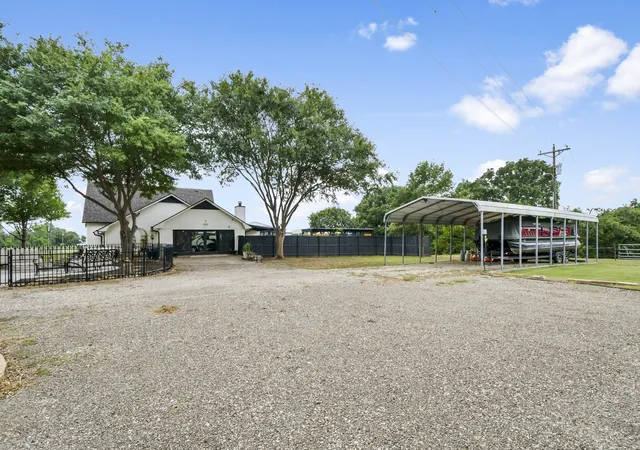


$1,200,000
Monthly Est:$5,973
 4 Beds
 3 Baths
2 full baths + 1 half bath
 3,554sqft
9867 Dripping Springs Rd, Denison, TX 75021
$1,200,000
$5,973/moEst:
Get Pre-Approved
Single Family Residence
Built in 1986
$-- HOA
1.73 acres lot
$338/sq.ft
Description
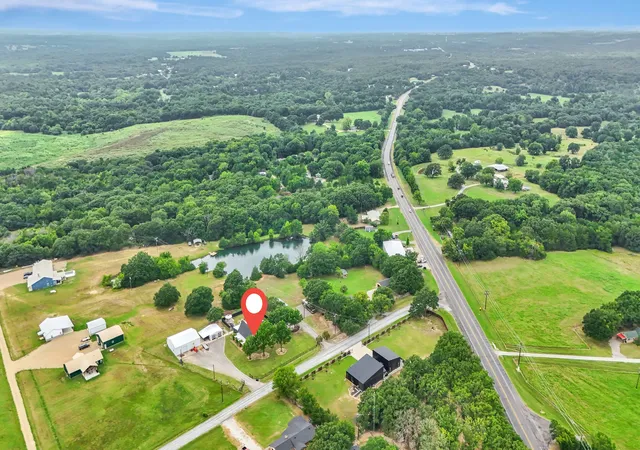
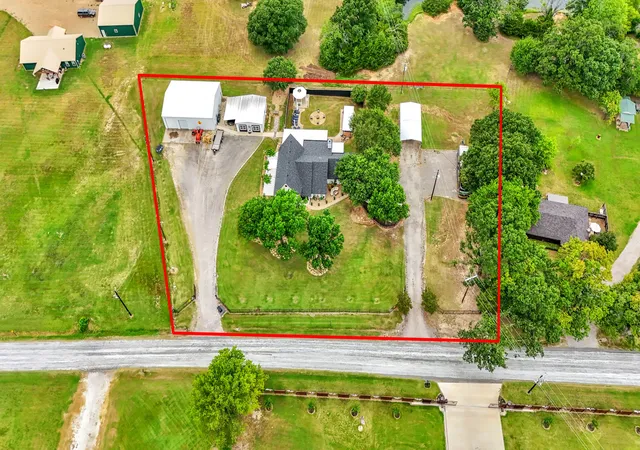
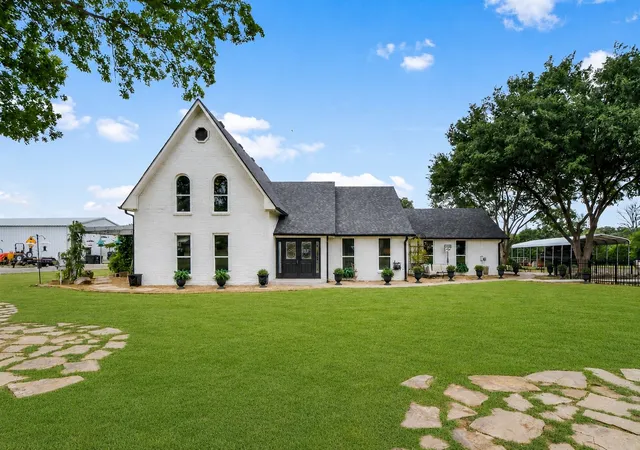
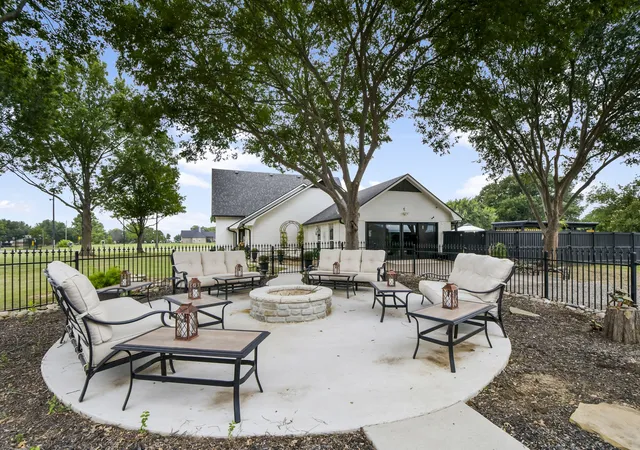
Experience refined country living just minutes from Lake Texoma in this impeccably remodeled estate on 1.7 beautifully landscaped acres. Every detail has been thoughtfully redesigned, creating a home that feels brand new while maintaining the warmth and character of an established property. Designed for everyday living and entertaining, the open-concept floor plan features a stunning chef's kitchen with an oversized center island, premium KitchenAid stainless steel appliances, abundant cabinetry, and expansive windows that fill the home with natural light while showcasing panoramic views. The kitchen flows seamlessly into the spacious living area and covered outdoor entertaining spaces, making it ideal for gatherings. Designer finishes are showcased throughout, and the home has been meticulously maintained by its decorator owner. A remarkable 21' x 23' family rm addition blends seamlessly with the original home, offering flexibility as a game rm, media rm, entertainment space, or multi-generational living area. Step outside to multiple covered patios and inviting outdoor sitting areas surrounded by mature, professionally landscaped grounds. A standout feature is the impressive 2,400-square-foot insulated shop with 240-volt power and an air compressor, perfect for hobbyists, business owners, or outdoor enthusiasts. Additional insulated building offers endless possibilities as a guest house, private office, studio, or mother-in-law suite with the addition of interior walls. Additional amenities include a fully fenced property with electronic gated entrance, RV parking with 50-amp hookup, covered boat parking, invisible pet fence, abundant guest parking, and ample space for recreational vehicles and equipment. Combining luxury finishes, outstanding functionality, and an unbeatable location near Lake Texoma, this exceptional property offers the perfect blend of elegance, comfort, and versatility. This one-of-a-kind estate truly has it all.
- Houzeo last checked: 12 hours ago
- Listing updated: July 30, 2026 at 11:24 pm
- Listing Provided by: Cami Hobbs Riley | Keller Williams Prosper Celina (972) 382-8882
- Source: NTREIS MLS-TX | MLS#: 21338726

Property Details
Status
Active
Type
Single Family Residence
No. of Stories
2
County
City
Neighborhood
--
Year Built
1986
HOA Fees
-
Finished Area
3,554 sqft
Lot Size
1.73 acres lot
Basement Area
- sqft
MLS Name
NTREIS MLS
MLS Number
21338726
MLS Status
Active
Cumulative Days on Market
3

Continue Your Journey in App
Find your dream home, receive real-time updates, and many more!
Download App
Continue Your Journey in App
Find your dream home, receive real-time updates, and many more!
Location
Facts & Features
Rooms
Bedrooms & bathrooms
Bedrooms: 4
Bathrooms: 3
Kitchen
Level: First
Area: 342.00 Square Feet
Dimensions: 19 x 18
UtilityRoom
Level: First
Area: 0.00 Square Feet
Dimensions: 0 x 0
LivingRoom
Level: First
Area: 468.00 Square Feet
Dimensions: 26 x 18
Bedroom
Level: First
Area: 195.00 Square Feet
Dimensions: 15 x 13
Bedroom
Level: Second
Area: 156.00 Square Feet
Dimensions: 13 x 12
PrimaryBedroom
Level: First
Area: 208.00 Square Feet
Dimensions: 13 x 16
Interior
Appliances
Double Oven, Dishwasher, Electric Cooktop, Electric Oven, Disposal, Microwave
Sewer
Aerobic Septic
Cooling
Ceiling Fans, Electric
Interior Features
Built In Features, Chandelier, Decorative Designer Lighting Fixtures, Double Vanity, High Speed Internet, Kitchen Island, Open Floorplan, Pantry, Cable Tv, Natural Woodwork, Walk In Closets, Wired For Sound
Heating
Central, Electric
Flooring
Carpet, Ceramic Tile, Hardwood, Wood
Construction
Year Built
Year Built: 1986
Home type
Single Family Residence
Foundation Details
Slab
Roof
Composition, Metal
Construction Materials
Brick
Architectural Style
Traditional, Farmhouse
Utilities & Energy
Water Source
Public
Laundry Features
Washer Hookup, Dryer Hookup
Parking Features
Additional Parking, Boat, Carport, Detached Carport, Driveway, Epoxy Flooring, Electric Gate, Enclosed, Garage, Garage Door Opener
Fireplace Features
Family Room, Masonry
Security Features
Carbon Monoxide Detectors, Security Gate, Smoke Detectors
Pool Features
None
Utilities
Septic Available, Water Available, Cable Available
Other Features
Patio And Porch Features
Covered
Disclosures
Accessory Dwelling Unit
Subdivision Name
G 0495 Hilburn Ambrose A G0495
Lot Features
Acreage, Back Yard, Lawn, Landscaped
Price History
| Date | Event | Price |
|---|---|---|
06/12/2025 Source: | Listed for Sale | $900,000 -5.26% $253/sqft |
06/12/2025 Source: | Price Increased | $950,000 +11.76% $267/sqft |
06/12/2025 Source: | Off Market | $850,000 +13.35% $239/sqft |
04/07/2022 Source: | Sold | $749,900 $211/sqft |

Nearby Homes




Find Homes by Property Features in Denison, TX
Nearby New Homes For Sale

Based on information from the North Texas Real Estate Information Systems, Inc., through Oct 09, 2026, 02:30PM. Information is provided exclusively for consumers’ personal, non-commercial use. It may not be used for any purpose other than to identify prospective properties consumers may be interested in purchasing. Data is deemed reliable but is not guaranteed accurate. This website may not include listings or property addresses of sellers who have directed their listing brokers to withhold their listing or their property address from display on the Internet. ©2026 North Texas Real Estate Information Systems, Inc. All Rights Reserved.
 Advertising Broker: Michelle Brecker | Pathway To Home Realty