Andover RE
Powered by 
- 11
- Overview
- Description
- Property Details
- Location
- HOA Management
- Facts & Features
- Getting Around
- Nearby Homes
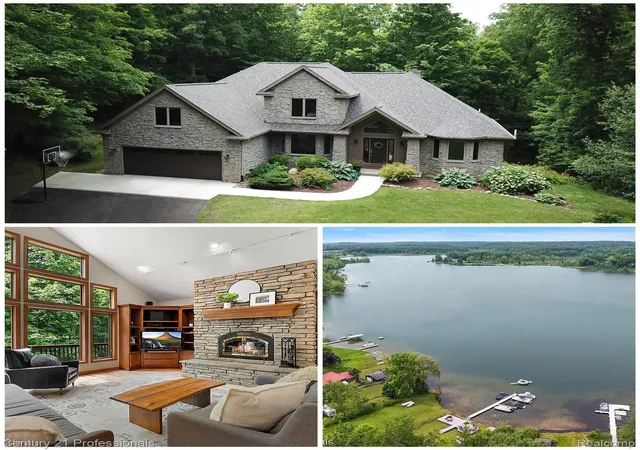

Street View
$749,900
Monthly Est:$3,733
 6 Beds
 5 Baths
3 full baths + 2 half baths
 5,004sqft
9867 Rainbow Ridge Dr, Schoolcraft, MI 49087
$749,900
$3,733/moEst:
Get Pre-Approved
Single Family Residence
Built in 2001
$25/mo HOA
2.69 acres lot
$150/sq.ft
Description
2.69 Acres • Pole Barn • Little Paw Paw Lake Access • Mattawan Schools • New Roof
This exceptional property offers over 5,000 finished square feet of living space, a 23’ x 40’ pole barn, and the perfect blend of privacy, recreation, and convenience.
Nestled on a beautifully wooded 2.69-acre parcel, this spacious home features 3,504 square feet above grade with expansive living areas, 6-generously sized bedrooms, and flexible spaces ideal for a home office, fitness room, recreation room, or guest suite. Large windows fill the home with natural light while showcasing peaceful views of the surrounding property.
Enjoy the best of outdoor living with nearly three acres to relax, entertain, or explore. The impressive pole barn provides outstanding storage for boats, RVs, recreational vehicles, tools, or workshop space.
A rare highlight is access to Little Paw Paw Lake with dock. Spend your summers boating, fishing, kayaking, paddleboarding, or enjoying one of Southwest Michigan’s amazing all-sports lakes.
Recent improvements include a brand-new roof (2026), refinished hardwood floors, new furnace (2024), new garage door, and newly paved driveway, providing peace of mind for years to come.
Properties combining acreage, over 5,000 finished square feet, a large outbuilding, lake access, and the award-winning Mattawan School District rarely become available. Experience the privacy of country living just minutes from shopping, dining, and everyday conveniences.
New roof completed June 26th, refinished hardwood floors, new garage door + driveway, new furnace in 24'
- Houzeo last checked: 14 minutes ago
- Listing updated: July 12, 2026 at 3:04 am
- Listing Provided by: Dustin Owens (248) 518-0074 | Century 21 Professionals Clarkston (248) 620-7200
- Source: Realcomp MLS-MI | MLS#: 20261043049

- Originating MLS: Realcomp II Ltd
Property Details
Status
Pending
Type
Single Family Residence
No. of Stories
-
County
City
Neighborhood
--
Year Built
2001
HOA Fees
$25/mo
Finished Area
5,004 sqft
Lot Size
2.69 acres lot
Basement Area
- sqft
MLS Name
Realcomp MLS
MLS Number
20261043049
MLS Status
Pending
Days on Market
153
Cumulative Days on Market
32

Continue Your Journey in App
Find your dream home, receive real-time updates, and many more!
Continue Your Journey in App
Find your dream home, receive real-time updates, and many more!
Location
HOA Management
N/A
HOA Fees
$300/ Annually
Amenities
 Amenities and services may be covered by one or multiple associations and service providers.
 Other
Disclaimer: Amenities are based on third-party information and may vary; buyers must independently verify all amenities, as information is deemed reliable but not guaranteed.
Facts & Features
Rooms
Bedrooms & bathrooms
Bedrooms: 6
Bathrooms: 5
Interior
Cooling
Attic Fan, Ceiling Fans, Central Air
Interior Features
High Speed Internet, Jetted Tub, Programmable Thermostat
Sewer
Septic Tank
Appliances
Built In Electric Oven, Built In Electric Range, Disposal, Double Oven, Dryer, Free Standing Refrigerator, Microwave, Range Hood, Stainless Steel Appliances, Washer, Water Purifier Owned, Water Softener Owned
Heating
Forced Air, Propane
Construction
Year Built
Year Built: 2001
Home type
Single Family Residence
Architectural Style
Traditional
Roof
Asphalt
Construction Materials
Cedar, Stone, Vinyl Siding
Property Condition
Platted Sub
Foundation Details
Active Radon Mitigation, Basement, Poured, Sump Pump
Utilities & Energy
Basement
Finished, Full, Walk Out Access
Security Features
Carbon Monoxide Detectors, Smoke Detectors
Water Source
Well
Fireplace Features
Living Room, Wood Burning
Pool Features
None
Utilities
Underground Utilities
Parking Features
Sixor More Car Garage, Attached, Detached, Direct Access, Garage Faces Front, Garage Door Opener, Side Entrance
Laundry Features
Electric Dryer Hookup, Laundry Room, Washer Hookup
Other Features
Lot Features
Dead End Street, Easement, Hilly Ravine, Irregular Lot, Sprinklers, Wooded
Patio And Porch Features
Covered, Deck, Enclosed, Patio, Porch
Subdivision Name
Paw Paw Hts
Disclosures
Taxes Homestead Exempt
Price History
| Date | Event | Price |
|---|---|---|
08/12/2026 Source: | Sold | $746,000 -0.52% $149/sqft |
07/12/2026 Source: | Pending | $749,900 -3.23% $150/sqft |
06/12/2026 Source: | Listed for Sale | $774,900 $155/sqft |
06/09/2026 Source: | Coming Soon | $774,900 $155/sqft |


Nearby Homes
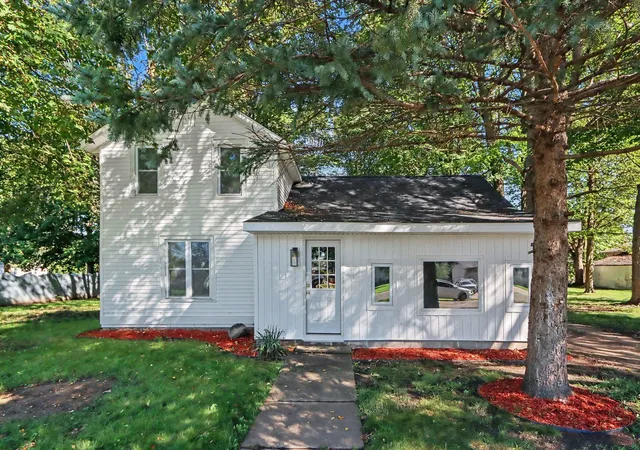
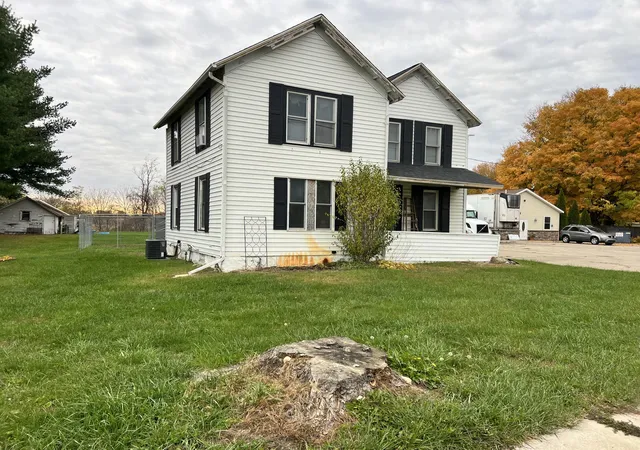
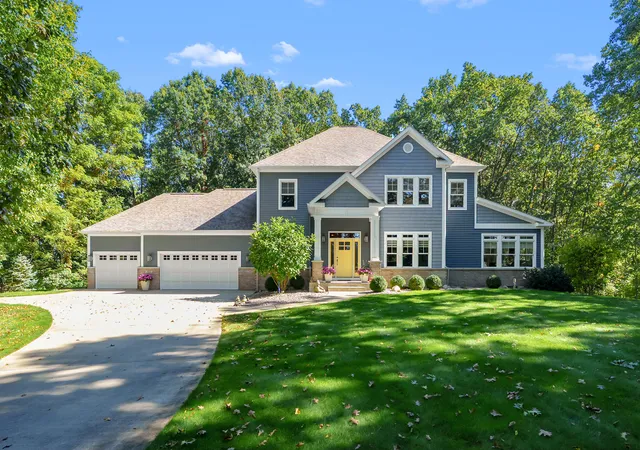

Find Homes by Property Features in Schoolcraft, MI


Based on information from the Board/Association of REALTORS® (alternatively, from the Realcomp II Ltd. MLS) through Nov 10, 2026, 04:15PM. All information provided is deemed reliable, but is not guaranteed to be accurate and should be independently verified. IDX provided courtesy of Realcomp II Ltd. via Andover Real Estate & Houzeo, Copyright 2026 Realcomp II Ltd. Shareholders Any use of search facilities of data on the site, other than by a consumer looking to purchase real estate, is prohibited. IDX information is provided exclusively for consumers' personal, noncommercial use and may not be used for any purpose other than to identify prospective properties consumers may be interested in purchasing. The accuracy of all information, regardless of source, is not guaranteed or warranted. All information should be independently verified. Listing Information presented by local MLS brokerage: Andover Real Estate, local REALTOR®- Scott Rubin - (248)206-3666 . Any use of search facilities of data on the site, other than by a consumer looking to purchase real estate, is prohibited. © 2024 Realcomp II Ltd. MLS. All Rights Reserved.
 Advertising Broker: Andover Real Estate | Andover Real Estate
