- Overview
- Description
- Property Details
- Location
- HOA Management
- Facts & Features
- Getting Around
- Nearby Homes



$544,900
Monthly Est:$2,712
 3 Beds
 4 Baths
3 full baths + 1 half bath
 2,310sqft
9868 Bucklow Hl Dr, Orlando, FL 32832
$544,900
$2,712/moEst:
Get Pre-Approved
Townhouse
Built in 2023
$564.33/mo HOA
1,980 sqft lot
$236/sq.ft
Description
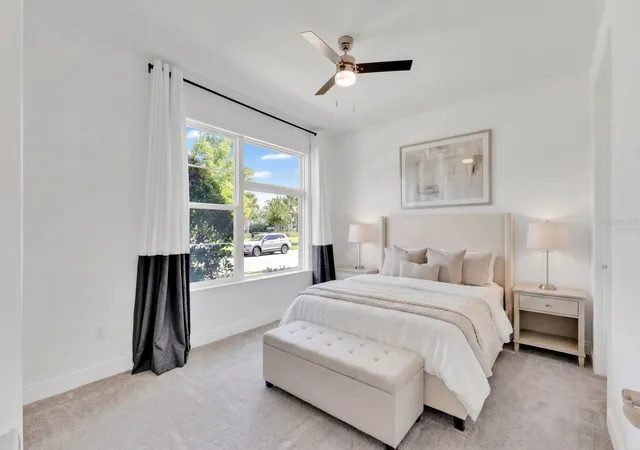
Virtually Staged. PRICE DROP*MOTIVATED SELLER—Ready to negotiate! The seller will thoughtfully consider all reasonable offers.*
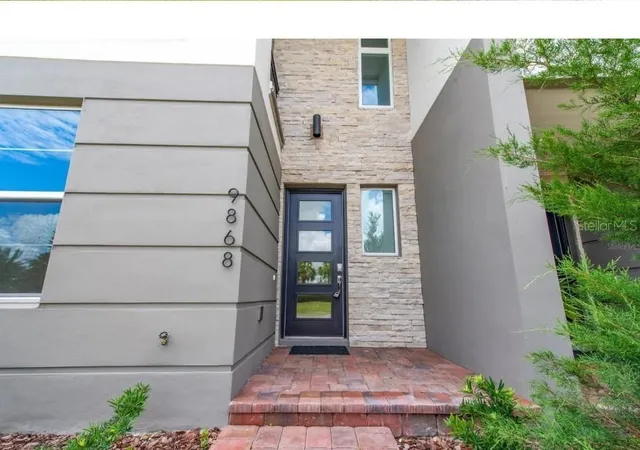
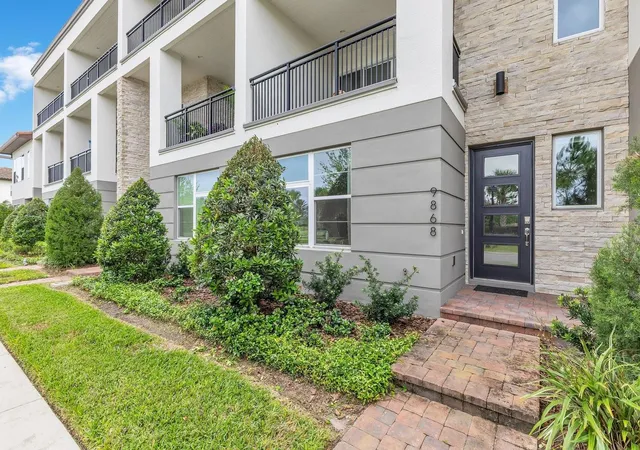
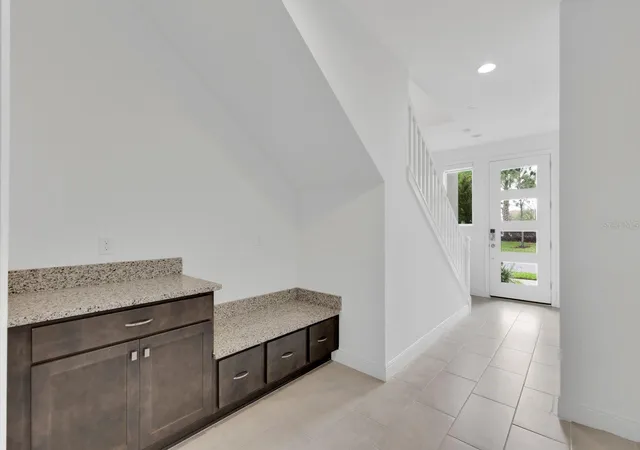
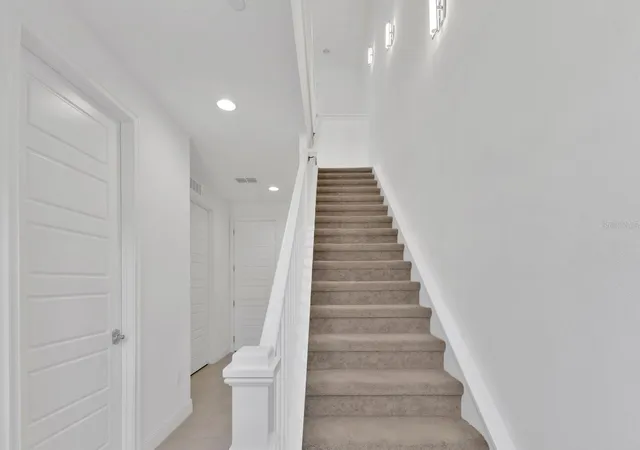
WELCOME to one of the most DESIRABLE townhome locations in Eagle Creek, offering PREMIUM front-facing WATER VIEWS of a tranquil fountain, walking path, and charming seating areas just outside your door.The FIRST floor features a LARGE bedroom with walk-in closet, a full bathroom and a FLEX ROOM, a perfect set up! Built in 2023, with 2310 SQFT OF LIVING SPACE, this stunning three-story residence at 9868 Bucklow Hill Drive has showcases a BRIGHT, open-concept design with HIGH ceilings and OVERSIZED windows that fill the home with natural light, creating an airy and inviting atmosphere. *Bedroom count differs from public records.* The home also features TWO private balconies overlooking the water and fountain, offering the perfect setting to enjoy morning coffee or evening sunsets. On the second floor you will discover, The GOURMET KITCHEN which is thoughtfully appointed with a built-in wall oven, sleek cooktop, and vented hood, seamlessly connecting to the SPACIOUS living and dining areas—ideal for both everyday living and effortless entertaining. The third floor features a grand PRIMARY SUITE with a beautifully appointed ensuite bathroom complete with separate vanities, a spa-inspired shower and privacy closet. The large walk-in closet is at the end of the ensuite bathroom! Another FULL bathroom and the fourth bedroom are there as well! A key advantage of this property is the HOA structure, which provides exceptional long-term value by covering major exterior components, including scheduled roof replacement, exterior painting, building maintenance, termite protection, exterior insurance, landscaping, and irrigation. This comprehensive coverage is increasingly rare in today’s market and significantly reduces ongoing maintenance responsibilities and unexpected capital expenses for homeowners. Even more appealing, the community has no CDD, enhancing overall affordability compared to many newer developments in the area. Located within the guard-gated Eagle Creek golf community, residents enjoy access to RESORT-STYLE amenities including a championship golf course, clubhouse, resort-style pools, fitness center, tennis courts, and scenic walking trails. Conveniently positioned near Lake Nona, Narcoossee Road, premier shopping and dining, and TOP-RATED schools, this home offers the perfect balance of lifestyle, luxury, and accessibility. It presents an excellent opportunity for investors or future homeowners planning ahead. Located in the heart of Lake Nona, this home is just minutes from Medical City, Lake Nona Town Center, Orlando International Airport, major highways (417 and 528), top-rated schools, shopping, dining, and entertainment—offering the perfect blend of luxury, convenience, and lifestyle.
- Houzeo last checked: 8 minutes ago
- Listing updated: September 3, 2026 at 8:29 pm
- Listing Provided by: Denise Jadeid (386) 804-5253 | CHARLES RUTENBERG REALTY ORLANDO (407) 622-2122
- Source: Stellar MLS-FL as distributed by MLS GRID | MLS#: O6395934

Property Details
Status
Active
Type
Townhouse
No. of Stories
-
County
City
Neighborhood
--
Year Built
2023
HOA Fees
$564.33/mo
Finished Area
2,310 sqft
Lot Size
1,980 sqft lot
Basement Area
- sqft
MLS Name
Stellar MLS
MLS Number
O6395934
MLS Status
Active
Days on Market
204
Cumulative Days on Market
107

Continue Your Journey in App
Find your dream home, receive real-time updates, and many more!
Continue Your Journey in App
Find your dream home, receive real-time updates, and many more!
Location
HOA Management
Admin
HOA Fees
$1,693/ Quarterly
Amenities
 Amenities and services may be covered by one or multiple associations and service providers.
 Security Guard
 Pest Control
 Maintenance
 Bike Trails
 Club House
 Basket Ball
 Pool
 Gym
 Park Playground
 Golf
 Tennis
 Security Gate
 Insurance
 Sports Court
Recreational Facilities
Escrow Reserves Fund
Management
Vehicle Restrictions
Recreation Facilities
Disclaimer: Amenities are based on third-party information and may vary; buyers must independently verify all amenities, as information is deemed reliable but not guaranteed.
Facts & Features
Rooms
Bedrooms & bathrooms
Bedrooms: 3
Bathrooms: 4
Bedroom 1
Level: First
Area: 146.52 Square Feet
Dimensions: 13.2x11.1
Bathroom 1
Level: First
Area: 47.20 Square Feet
Dimensions: 8x5.9
Office
Level: First
Area: 132.09 Square Feet
Dimensions: 11.9x11.1
Kitchen
Level: Second
Area: 212.80 Square Feet
Dimensions: 15.2x14
Dining Room
Level: Second
Area: 171.76 Square Feet
Dimensions: 15.2x11.3
Living Room
Level: Second
Area: 158.87 Square Feet
Dimensions: 14.3x11.11
Balcony/Porch/Lanai
Level: Second
Area: 155.54 Square Feet
Dimensions: 14x11.11
Laundry
Level: Second
Area: 42.56 Square Feet
Dimensions: 5.6x7.6
Primary Bedroom
Level: Third
Area: 249.40 Square Feet
Dimensions: 17.2x14.5
Primary Bathroom
Level: Third
Area: 128.14 Square Feet
Dimensions: 8.6x14.9
Bedroom 4
Level: Third
Area: 154.68 Square Feet
Dimensions: 10.11x15.3
Bathroom 3
Level: Third
Area: 48.14 Square Feet
Dimensions: 5.8x8.3
Balcony/Porch/Lanai
Level: Third
Area: 251.09 Square Feet
Dimensions: 21.1x11.9
Interior
Appliances
Built In Oven, Cooktop, Dishwasher, Disposal, Dryer, Electric Water Heater, Microwave, Range Hood, Refrigerator, Washer
Interior Features
High Ceilings, Living Room/dining Room Combo, Open Floorplan, Primary Bedroom Upstairs, Solid Wood Cabinets, Split Bedroom, Stone Counters, Thermostat, Walk In Closet(s)
Sewer
Public Sewer
Heating
Central, Electric
Flooring
Carpet, Tile
Exterior Features
Balcony, Lighting, Private Entrance, Rain Gutters
Cooling
Central Air
Construction
Year Built
Year Built: 2023
Home type
Townhouse
Foundation Details
Slab
Roof
Tile
Construction Materials
Block, Stone, Stucco, Frame
Utilities & Energy
Laundry Features
Inside, Laundry Room, Upper Level
Water Source
None
Association Amenities
Basketball Court, Clubhouse, Fitness Center, Gated, Golf Course, Park, Pickleball Court(s), Playground, Pool, Recreation Facilities, Security, Tennis Court(s), Trail(s), Vehicle Restrictions
Utilities
Bb/hs Internet Available, Cable Available, Electricity Connected, Sewer Connected, Sprinkler Recycled, Underground Utilities, Water Connected
Security Features
Gated Community, Security Gate
Other Features
Subdivision Name
Eagle Crk Village K Ph 1b
Community Features
Association Recreation Owned, Clubhouse, Community Mailbox, Dog Park, Fitness Center, Gated Community Guard, Golf Carts Ok, Golf, No Truck/rv/motorcycle Parking, Park, Playground, Pool, Restaurant, Sidewalks, Tennis Court(s), Street Lights
Price History
| Date | Event | Price |
|---|---|---|
09/03/2026 Source: | Price Decreased | $544,900 -0.93% $236/sqft |
08/05/2026 Source: | Price Decreased | $550,000 -0.90% $238/sqft |
06/05/2026 Source: | Listed for Sale | $555,000 -1.77% $240/sqft |
05/14/2026 Source: | Listing Removed | $565,000 $245/sqft |
04/09/2026 Source: | Listed for Sale | $565,000 +17047.19% $245/sqft |

Show more
Nearby Homes

Find Homes by Property Features in Orlando, FL
Nearby New Homes For Sale

Based on information from Stellar MLS® through Oct 30, 2026, 08:00PM as submitted to and distributed by MLS GRID. All data is obtained from various sources and may not have been verified by the broker or MLS GRID. Supplied Open House Information is subject to change without notice. All information should be independently reviewed and verified for accuracy. Properties may or may not be listed by the office/agent presenting the information. IDX information is provided exclusively for consumers’ personal non-commercial use. It may not be used for any purpose other than to identify prospective properties consumers may be interested in purchasing. The data is deemed reliable but is not guaranteed by MLS GRID. The use of the MLS GRID Data may be subject to an end-user license agreement prescribed by the Member Participant’s applicable MLS, if any, and as amended from time to time. © 2026 Stellar MLS. All Rights Reserved.
 Advertising Broker: Fred McGill | Simple Showing, Inc
