- Overview
- Description
- Property Details
- Location
- Facts & Features
- Getting Around
- Nearby Homes

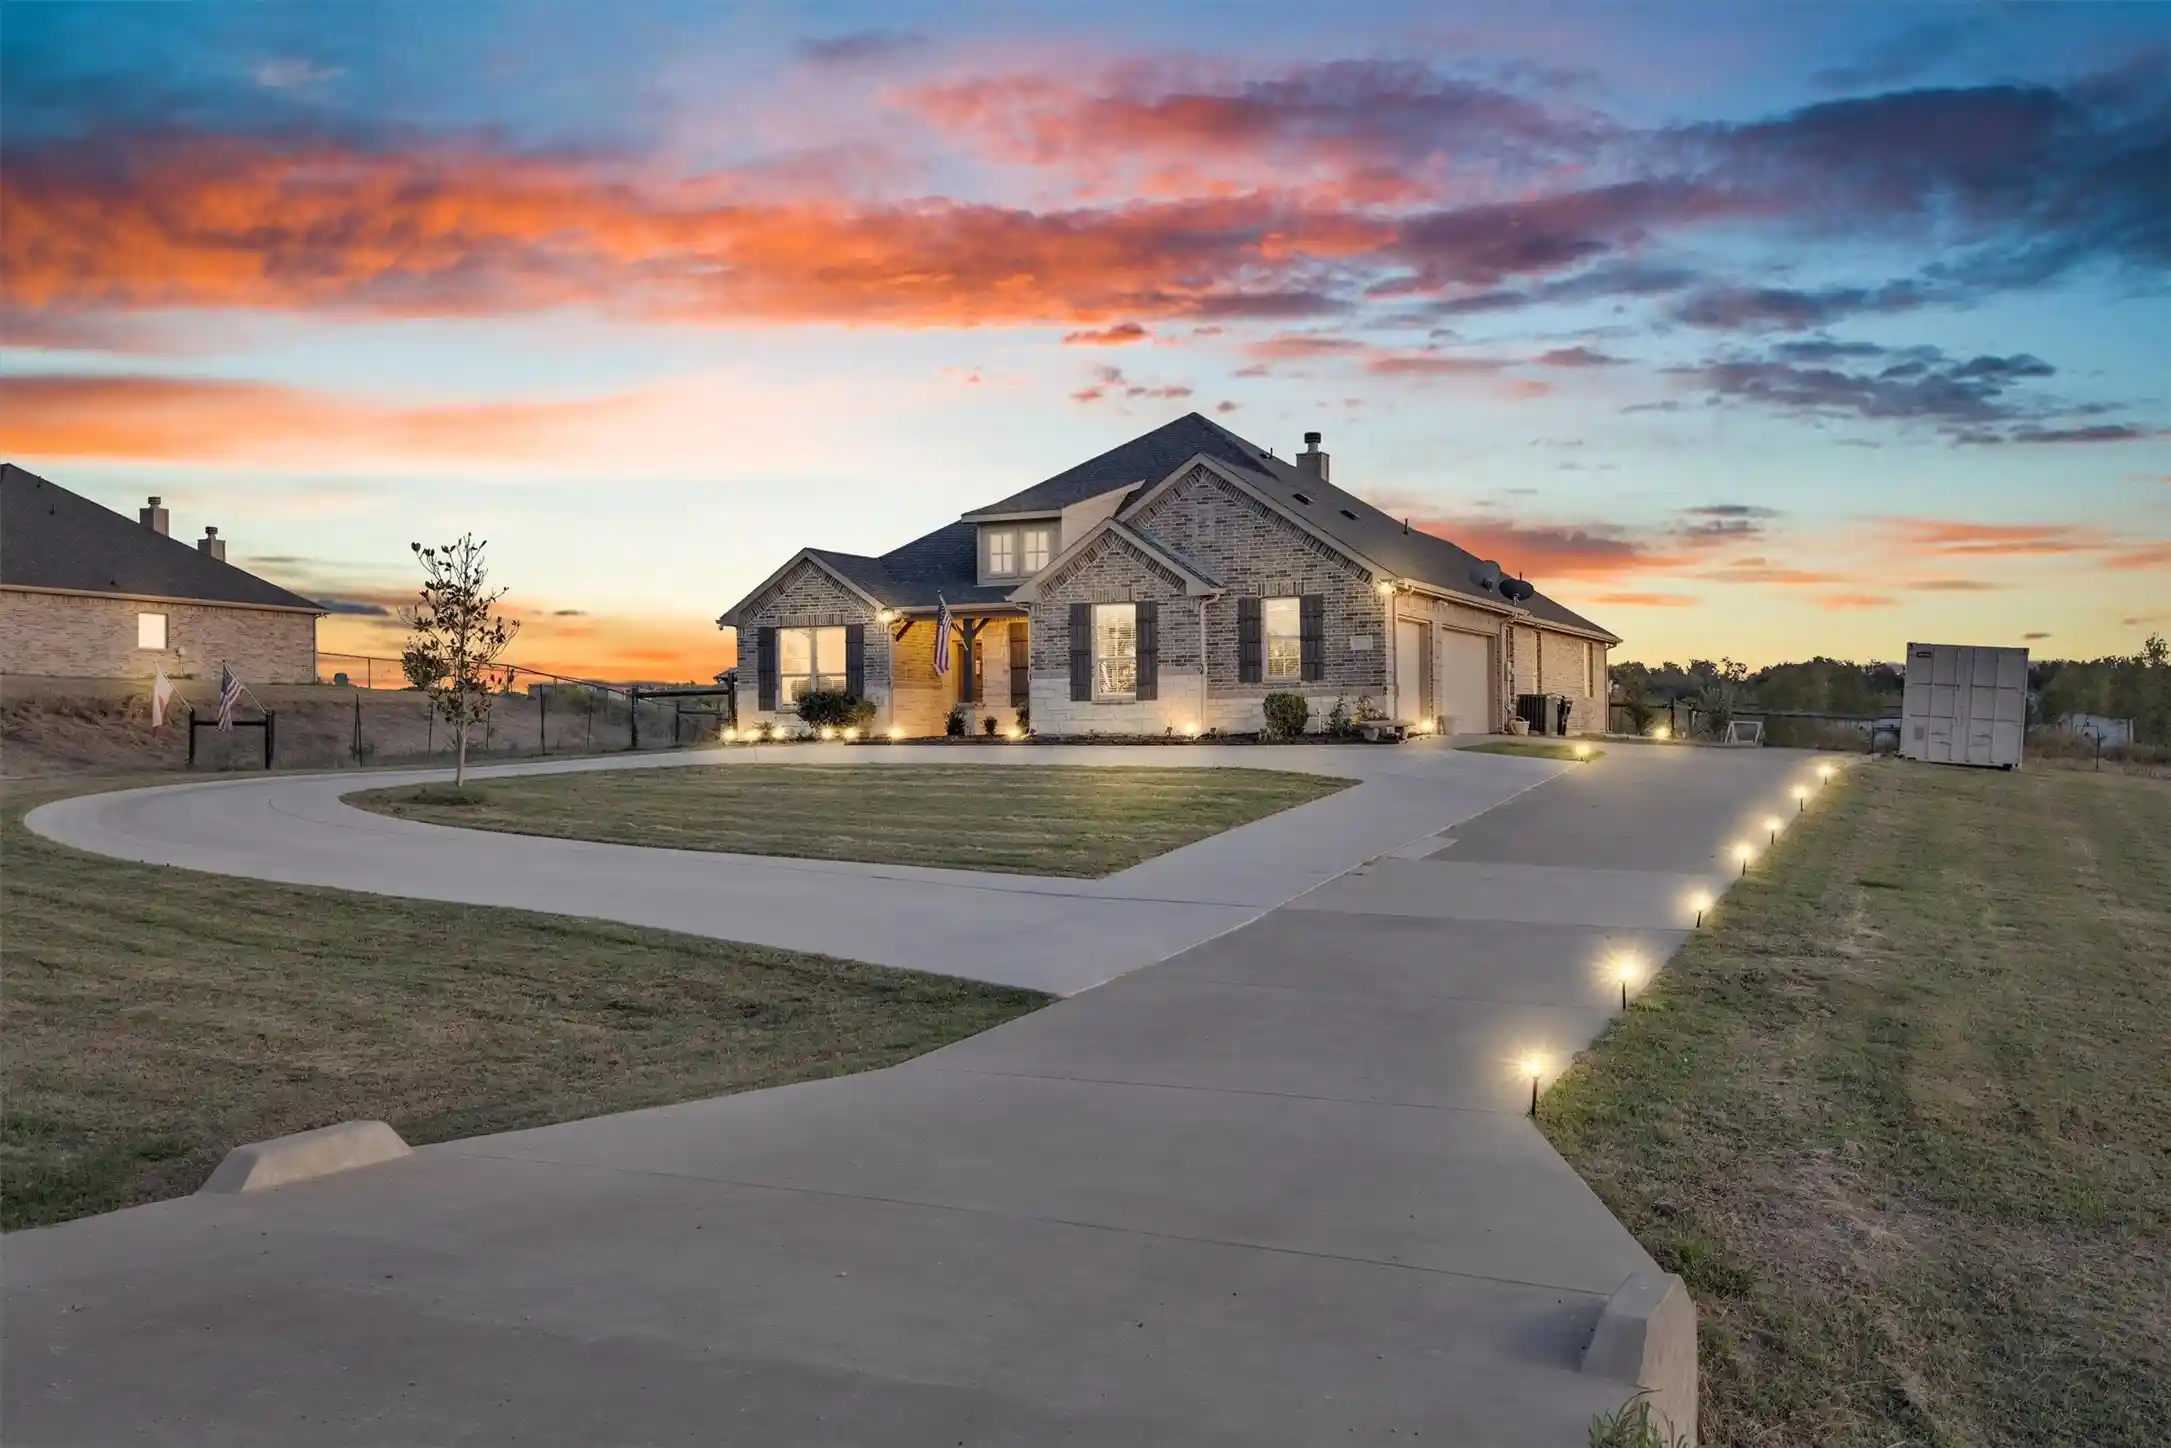


$775,000
Monthly Est:$3,857
 4 Beds
 3 Baths
3 full baths
 2,525sqft
9880 County Rd 466, Princeton, TX 75407
$775,000
$3,857/moEst:
Get Pre-Approved
Single Family Residence
Built in 2020
$-- HOA
3.22 acres lot
$307/sq.ft
Description
Welcome to turnkey acreage living on 3.22 fully utilized acres in Collin County. Framed by a newly added concrete circle driveway and an oversized 3-car garage, this pristine 2020 single-story custom home delivers the ultimate balance of modern interior refinement and true homestead capability. Inside, 2,525 sq ft showcases 4 bedrooms, 3 full baths, a dedicated study, whole-home reverse osmosis filtration, and a floor-to-ceiling masonry wood-burning fireplace in the 24x18 living area. The chef's kitchen features an expansive granite island, breakfast bar seating, custom cabinetry, walk-in pantry, and upgraded double ovens. The private primary suite offers an everyday retreat with dual vanities, a jetted soaking tub, a walk-in shower, and a generous walk-in closet. A smart split-bedroom layout includes a secluded guest wing with a dedicated full bath, plus a large utility room with built-ins and room for a freezer. Step outside to an outdoor setup fully equipped for livestock, hobbies, and serene country living. The property is cross-fenced with two livestock stock ponds, a fenced dog kennel, poultry coop, a 20x40 barn, a 14x40 studio-shop with walk-in cooler, and a brand-new multi-use outbuilding for equipment or storage. Across the pasture, the land rolls into a heavily wooded nature retreat with mature oaks and cedars, ending just on the other side of the creek, offering total privacy, active wildlife (deer, bobcat, turkey, etc.), and a cleared walking trail. There is far more to this homestead than meets the eye: contact the listing broker or ask your agent for the comprehensive features sheet, outbuilding specifications, and full offer instructions. Ideal horse property with Princeton ISD schools, high-speed internet, and abundant space for RV, boat, or horse trailer parking. Experience true Texas freedom with no HOA restrictions, co-op water, and open skies, perfectly located just minutes from Princeton, McKinney, and Lake Lavon.
- Houzeo last checked: 22 minutes ago
- Listing updated: October 28, 2026 at 4:11 am
- Listing Provided by: Colt Remington (972) 268-2900 | RTR Midlothian (214) 399-7702
- Source: NTREIS MLS-TX | MLS#: 21421296

Property Details
Status
Active
Type
Single Family Residence
No. of Stories
1
County
City
Neighborhood
--
Year Built
2020
HOA Fees
-
Finished Area
2,525 sqft
Lot Size
3.22 acres lot
Basement Area
- sqft
MLS Name
NTREIS MLS
MLS Number
21421296
MLS Status
Active

Continue Your Journey in App
Find your dream home, receive real-time updates, and many more!
Continue Your Journey in App
Find your dream home, receive real-time updates, and many more!
Location
Facts & Features
Rooms
Bedrooms & bathrooms
Bedrooms: 4
Bathrooms: 3
Office
Level: First
Area: 0.00 Square Feet
Dimensions: 0 x 0
Laundry
Level: First
Area: 0.00 Square Feet
Dimensions: 0 x 0
Bedroom
Level: First
Area: 121.00 Square Feet
Dimensions: 11 x 11
Bedroom
Level: First
Area: 154.00 Square Feet
Dimensions: 14 x 11
Bedroom
Level: First
Area: 140.00 Square Feet
Dimensions: 14 x 10
LivingRoom
Level: First
Area: 432.00 Square Feet
Dimensions: 24 x 18
PrimaryBedroom
Level: First
Area: 273.00 Square Feet
Dimensions: 13 x 21
Interior
Interior Features
Built In Features, Decorative Designer Lighting Fixtures, Eat In Kitchen, Granite Counters, High Speed Internet, Kitchen Island, Open Floorplan, Other, Pantry, Smart Home
Cooling
Central Air, Ceiling Fans, Electric, Energy Star Qualified Equipment
Appliances
Convection Oven, Double Oven, Dishwasher, Electric Oven, Electric Range, Disposal, Ice Maker, Microwave, Water Purifier
Exterior Features
Dog Run, Fire Pit, Garden, Kennel, Lighting, Other, Rain Gutters, Storage
Heating
Central, Electric, Fireplaces
Sewer
Aerobic Septic
Flooring
Carpet, Ceramic Tile, Wood
Construction
Year Built
Year Built: 2020
Home type
Single Family Residence
Property Condition
Resale
Architectural Style
Traditional, Detached, Farmhouse
Foundation Details
Slab
Roof
Composition
Construction Materials
Brick
Utilities & Energy
Fireplace Features
Masonry, Wood Burning, Insert
Pool Features
None
Parking Features
Door Multi, Door Single, Garage, Garage Door Opener, Oversized, Garage Faces Side
Security Features
Security System, Smoke Detectors
Laundry Features
Dryer Hookup, Electric Dryer Hookup, Laundry In Utility Room, Other
Water Source
Community Coop
Utilities
Septic Available, Water Available
Other Features
Lot Features
Acreage, Agricultural, Back Yard, Hardwood Trees, Lawn, Landscaped, Other, Pasture, Pond On Lot, Many Trees, Sprinkler System, Wooded
Subdivision Name
Hawkeye Ridge
Patio And Porch Features
Rear Porch, Front Porch, Patio, Covered
Vegetation
Grassed, Partially Wooded
Price History
| Date | Event | Price |
|---|---|---|
10/26/2026 Source: | Listed for Sale | $775,000 $307/sqft |

Nearby Homes

Find Homes by Property Features in Princeton, TX
Nearby New Homes For Sale

Based on information from the North Texas Real Estate Information Systems, Inc., through Oct 29, 2026, 02:15PM. Information is provided exclusively for consumers’ personal, non-commercial use. It may not be used for any purpose other than to identify prospective properties consumers may be interested in purchasing. Data is deemed reliable but is not guaranteed accurate. This website may not include listings or property addresses of sellers who have directed their listing brokers to withhold their listing or their property address from display on the Internet. ©2026 North Texas Real Estate Information Systems, Inc. All Rights Reserved.
 Advertising Broker: Michelle Brecker | Pathway To Home Realty
