Andover RE
Powered by 
- 31
- Overview
- Description
- Property Details
- Location
- HOA Management
- Facts & Features
- Getting Around
- Nearby Homes
 Hot

Street View
$518,900
Monthly Est:$2,583
 3 Beds
 3 Baths
2 full baths + 1 half bath
 1,913sqft
9880 Firwood Dr, Plymouth, MI 48170
$518,900
$2,583/moEst:
Get Pre-Approved
Condominium
Built in 2025
$285/mo HOA
-- sqft lot
$271/sq.ft
Description
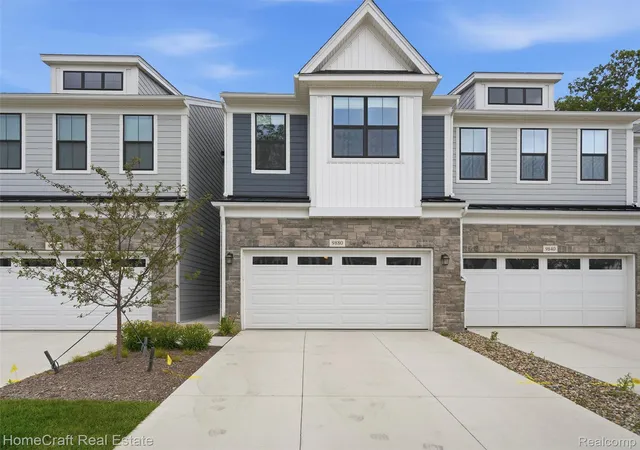
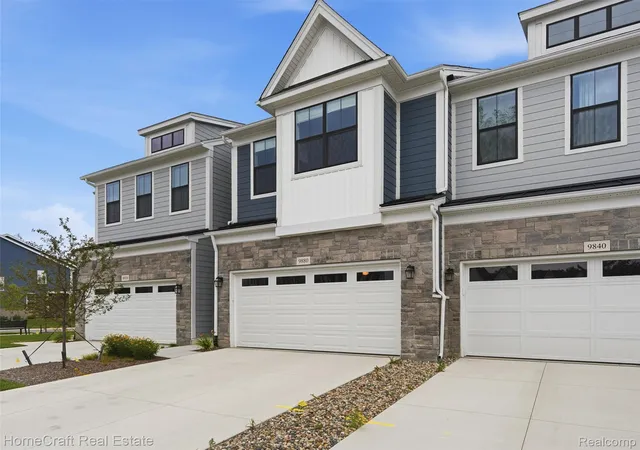
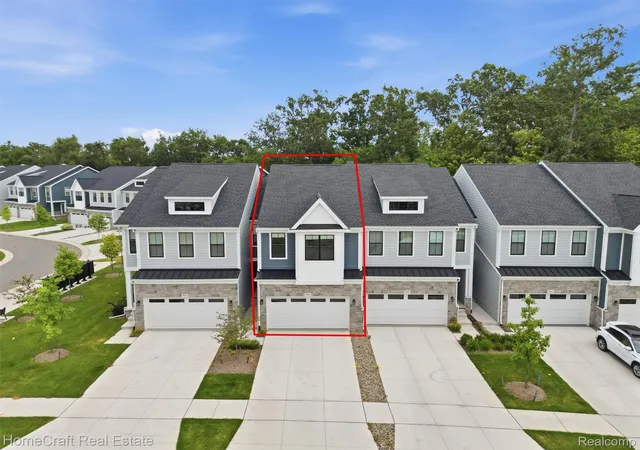
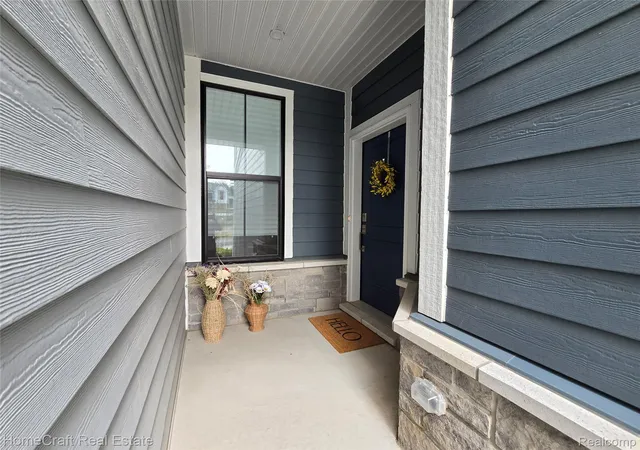
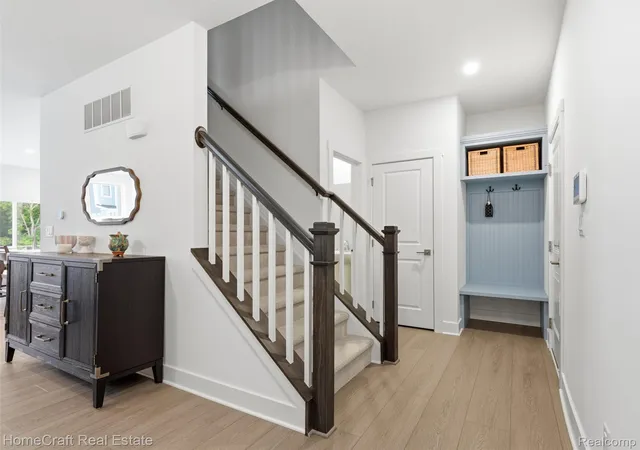
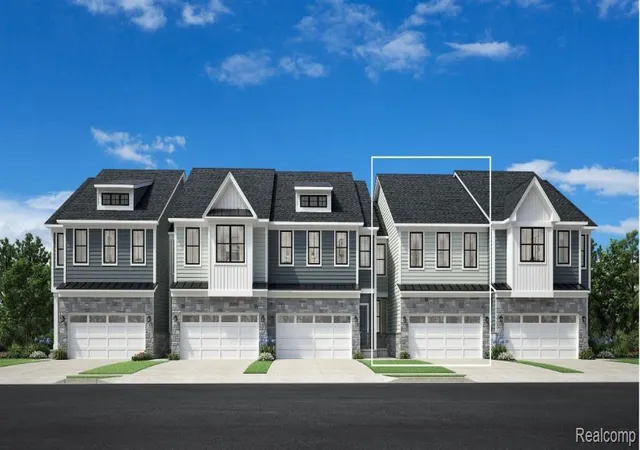
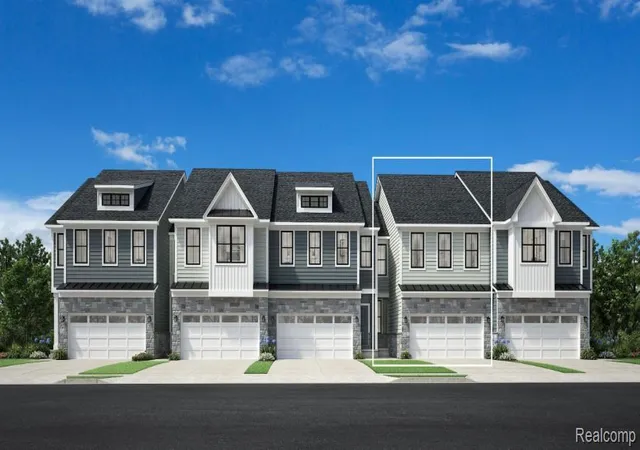
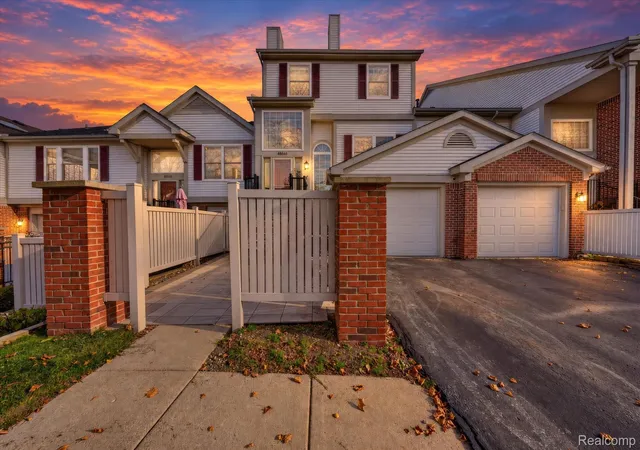
No waiting until 2027 on this new construction condo! Private owners are offering quick availability. Walkable to Downtown Plymouth with a new connection to the existing subdivision, this beautifully upgraded 2025-built condo offers an incredible combination of modern finishes, exceptional privacy, and the benefit of lower Plymouth Township taxes. Backing to a peaceful wooded setting rarely found within the community, this home delivers the lifestyle today's buyers have been waiting for. Step inside through your private entrance and immediately appreciate the open floor plan, luxury vinyl flooring, and upgraded staircase with open railings and decorative spindles. Designed for everyday living and entertaining, the kitchen features a large center island, beautiful backsplash, under-cabinet lighting, deep sink, walk-in pantry, counter-depth refrigerator, and all appliances, including the washer and dryer. Upstairs, the spacious owner's suite features an expanded bump-out sitting area, oversized walk-in closet, and an upgraded ensuite bath with double vanities and a beautifully tiled walk-in shower with a built-in seat. A convenient second-floor laundry room and an additional full bath with double sinks make everyday living effortless. The daylight basement offers future potential with an egress window, plumbing for a full bath, low-voltage prep, and endless possibilities for additional finished living space. Additional upgrades include a custom built-in mudroom cubby off the garage, TV prewiring in the family room and primary bedroom, security system prewire, and a garage prepped for an electric vehicle charger. Outside, enjoy your private patio overlooking a rare wooded backdrop that provides exceptional privacy. Residents also enjoy a neighborhood park while being just minutes from the dining, shopping, and year-round events of Downtown Plymouth. Be sure to check out the low HOA fee, making this an even more attractive opportunity. Welcome Home!
- Houzeo last checked: 10 minutes ago
- Listing updated: September 26, 2026 at 4:23 am
- Listing Provided by: Robert Yoder (734) 718-8668 , Tim Bruce | HomeCraft Real Estate (734) 329-0123
- Source: Realcomp MLS-MI | MLS#: 20261070650

- Originating MLS: Realcomp II Ltd
This condo is in:
Property Details
Status
Active
Type
Condominium
No. of Stories
-
County
City
Neighborhood
--
Year Built
2025
HOA Fees
$285/mo
Finished Area
1,913 sqft
Lot Size
-- sqft lot
Basement Area
- sqft
MLS Name
Realcomp MLS
MLS Number
20261070650
MLS Status
Active
Days on Market
60
Cumulative Days on Market
60

Continue Your Journey in App
Find your dream home, receive real-time updates, and many more!
Continue Your Journey in App
Find your dream home, receive real-time updates, and many more!
Location
HOA Management
N/A
HOA Fees
$285/ Monthly
Disclaimer: Amenities are based on third-party information and may vary; buyers must independently verify all amenities, as information is deemed reliable but not guaranteed.
Facts & Features
Rooms
Bedrooms & bathrooms
Bedrooms: 3
Bathrooms: 3
Interior
Window Features
Egress Windows
Sewer
Public Sewer
Exterior Features
Grounds Maintenance, Lighting, Private Entrance
Appliances
Dishwasher, Dryer, Free Standing Gas Range, Free Standing Refrigerator, Microwave, Washer
Cooling
Central Air
Heating
Forced Air, Natural Gas
Interior Features
Programmable Thermostat
Construction
Year Built
Year Built: 2025
Home type
Condominium
Architectural Style
Townhouse
Roof
Asphalt
Construction Materials
Brick, Other, Stone
Foundation Details
Basement, Poured
Utilities & Energy
Parking Features
Two Car Garage, Attached, Electricityin Garage
Laundry Features
Gas Dryer Hookup, In Unit, Laundry Room
Water Source
Public
Utilities
Cable Available
Basement
Unfinished
Other Features
Subdivision Name
Towns/plymouth Walk
Patio And Porch Features
Covered, Deck, Patio
Disclosures
Taxes Homestead Exempt
Community Features
Sidewalks
Lot Features
Sprinklers, Wooded
Price History
| Date | Event | Price |
|---|---|---|
09/09/2026 Source: | Listed for Sale | $518,900 $271/sqft |

Nearby Homes


Find Homes by Property Features in Plymouth, MI
Nearby New Homes For Sale


Based on information from the Board/Association of REALTORS® (alternatively, from the Realcomp II Ltd. MLS) through Nov 02, 2026, 01:30PM. All information provided is deemed reliable, but is not guaranteed to be accurate and should be independently verified. IDX provided courtesy of Realcomp II Ltd. via Andover Real Estate & Houzeo, Copyright 2026 Realcomp II Ltd. Shareholders Any use of search facilities of data on the site, other than by a consumer looking to purchase real estate, is prohibited. IDX information is provided exclusively for consumers' personal, noncommercial use and may not be used for any purpose other than to identify prospective properties consumers may be interested in purchasing. The accuracy of all information, regardless of source, is not guaranteed or warranted. All information should be independently verified. Listing Information presented by local MLS brokerage: Andover Real Estate, local REALTOR®- Scott Rubin - (248)206-3666 . Any use of search facilities of data on the site, other than by a consumer looking to purchase real estate, is prohibited. © 2024 Realcomp II Ltd. MLS. All Rights Reserved.
 Advertising Broker: Andover Real Estate | Andover Real Estate
