- Overview
- Description
- Property Details
- Location
- Facts & Features
- Getting Around
- Nearby Homes

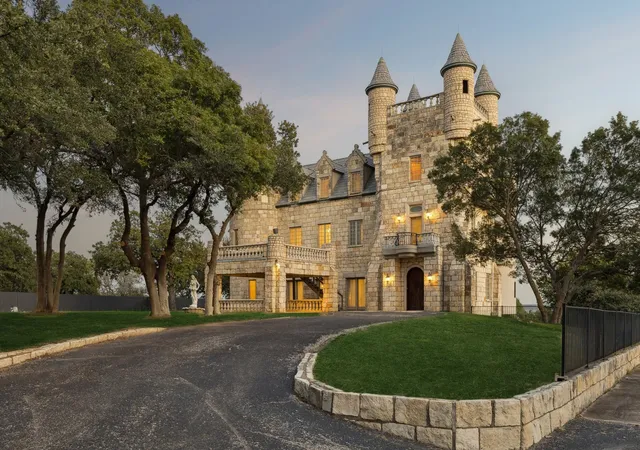


$3,975,000
Monthly Est:$19,785
 4 Beds
 5 Baths
4 full baths + 1 half bath
 6,561sqft
9888 Boat Club Rd, Fort Worth, TX 76179
$3,975,000
$19,785/moEst:
Get Pre-Approved
Single Family Residence
Built in 1998
$-- HOA
3.09 acres lot
$606/sq.ft
Description
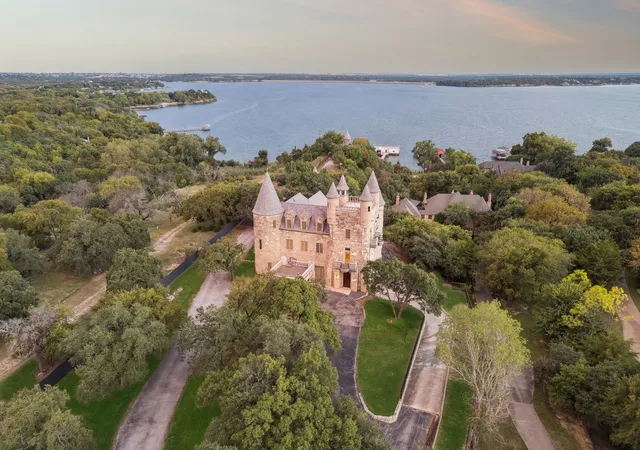
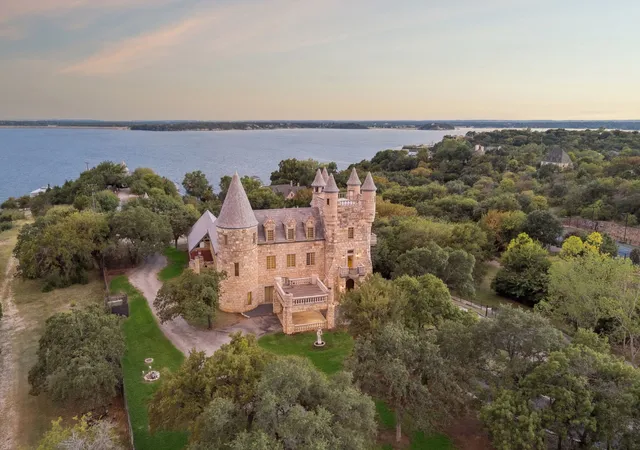
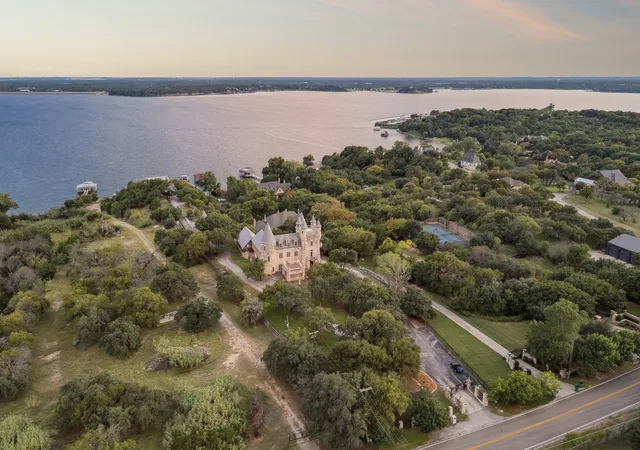
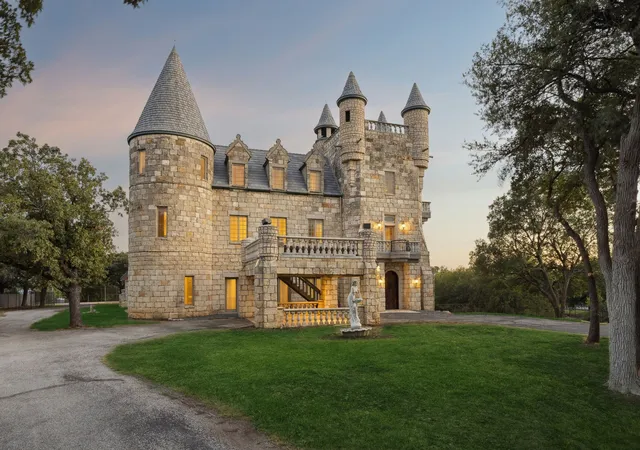
Rising majestically from the shores of Eagle Mountain Lake, this gated, castle-inspired estate spans over 3 private acres of pristine waterfront. Modeled after Scotland’s historic Buchanan Castle, this architectural masterpiece encompasses more than 6,500 square feet of refined living space and timeless grandeur. At the heart of the home lies an expansive chef’s kitchen with an oversized island, flowing effortlessly into a spacious living room designed for entertaining. Anchored by a grand fireplace and framed by floor to ceiling stone walls and French doors, the space opens to a large patio overlooking the lake, seamlessly blending elegance with functionality. A luxurious owner’s suite features dual en suite baths and a private balcony showcasing sweeping lake views. Multiple guest suites with private baths, a spacious game room with access to a rooftop turrit, and an indoor pool and spa offer year-round luxury and comfort. A private elevator connects all four levels of the estate, beginning with an oversized 4 car garage on the ground floor. Every level is thoughtfully designed to provide effortless living and exceptional views. Beyond the main residence, the estate includes a charming carriage house with a full kitchen, bath, private balcony, and additional garage, all overlooking the lake. A separate guest house, privately situated on the South point of the property, offers some of the most breathtaking views on Eagle Mountain Lake. At the water’s edge, a rare grandfathered in boathouse with panoramic views and a dock reaching into 15 feet of deep water ensures effortless boating and lakeside recreation. 9888 Boat Club Road is more than a home, it’s a legacy property, a destination, and one of the most coveted addresses on Eagle Mountain Lake. Whether envisioned as a private sanctuary, luxury event venue, or short-term rental opportunity, this one-of-a-kind estate offers boundless potential. Owner financing available.
- Houzeo last checked: 12 hours ago
- Listing updated: September 2, 2026 at 6:11 am
- Listing Provided by: Kristen Holle | Keller Williams Fort Worth (817) 920-7700
- Source: NTREIS MLS-TX | MLS#: 21372959

Property Details
Status
Active
Type
Single Family Residence
No. of Stories
-
County
City
Neighborhood
--
Year Built
1998
HOA Fees
-
Finished Area
6,561 sqft
Lot Size
3.09 acres lot
Basement Area
- sqft
MLS Name
NTREIS MLS
MLS Number
21372959
MLS Status
Active
Cumulative Days on Market
341

Continue Your Journey in App
Find your dream home, receive real-time updates, and many more!
Download App
Continue Your Journey in App
Find your dream home, receive real-time updates, and many more!
Location
Facts & Features
Rooms
Bedrooms & bathrooms
Bedrooms: 4
Bathrooms: 5
Office
Level: Second
Area: 266.00 Square Feet
Dimensions: 19 x 14
GameRoom
Level: Second
Area: 437.00 Square Feet
Dimensions: 19 x 23
Bedroom
Level: Third
Area: 285.00 Square Feet
Dimensions: 19 x 15
Bedroom
Level: Second
Area: 150.00 Square Feet
Dimensions: 15 x 10
Bedroom
Level: Second
Area: 204.00 Square Feet
Dimensions: 17 x 12
PrimaryBedroom
Level: Second
Area: 315.00 Square Feet
Dimensions: 21 x 15
LivingRoom
Level: First
Area: 540.00 Square Feet
Dimensions: 27 x 20
Interior
Heating
Central, Electric
Flooring
Carpet, Tile, Wood
Exterior Features
Balcony, Boat Slip, Courtyard, Deck, Dock, Lighting, Outdoor Living Area, Private Entrance, Private Yard, Rain Gutters
Appliances
Built In Refrigerator, Double Oven, Dishwasher, Electric Cooktop, Electric Oven, Disposal, Microwave, Refrigerator
Interior Features
Built In Features, Cedar Closets, Chandelier, Cathedral Ceilings, Decorative Designer Lighting Fixtures, Double Vanity, Eat In Kitchen, Elevator, Granite Counters, High Speed Internet, Kitchen Island, Multiple Staircases, Open Floorplan, Pantry, Paneling Wainscoting, Cable Tv, Vaulted Ceilings, Natural Woodwork, Walk In Closets, Wired For Sound
Construction
Year Built
Year Built: 1998
Home type
Single Family Residence
Foundation Details
Slab
Architectural Style
Detached
Utilities & Energy
Utilities
Water Available, Cable Available
Security Features
Security System, Security Gate
Fireplace Features
Wood Burning
Pool Features
Gunite, Heated, Indoor, In Ground, Pool, Private, Pool Spa Combo, Waterfall, Water Feature
Water Source
Well
Parking Features
Additional Parking, Circular Driveway, Direct Access, Driveway, Electric Gate, Enclosed, Gated, Inside Entrance, Garage Faces Side, Boat, Rv Access Parking
Other Features
Lot Features
Acreage, Landscaped, Many Trees, Waterfront
Subdivision Name
H Garcia Surv Abs #564
Patio And Porch Features
Balcony, Covered, Deck
Price History
| Date | Event | Price |
|---|---|---|
03/23/2026 Source: #21069448 | Price Decreased | $3,975,000 -6.47% $606/sqft |
12/15/2025 Source: | Listed for Sale | $4,250,000 -10.53% $648/sqft |
09/25/2025 Source: | Price Increased | $4,750,000 +19.50% $724/sqft |
09/25/2025 Source: | Off Market | $3,975,000 $606/sqft |
09/25/2025 Source: | Listed for Sale | $3,975,000 $606/sqft |

Getting Around 9888 Boat Club Rd
Bike Score®

Somewhat Bikeable
4/100
Walk Score®

Car-Dependent
0/100
Data provided by Redfin
Nearby Homes




Find Homes by Property Features in Fort Worth, TX
Nearby New Homes For Sale

Based on information from the North Texas Real Estate Information Systems, Inc., through Oct 09, 2026, 02:30PM. Information is provided exclusively for consumers’ personal, non-commercial use. It may not be used for any purpose other than to identify prospective properties consumers may be interested in purchasing. Data is deemed reliable but is not guaranteed accurate. This website may not include listings or property addresses of sellers who have directed their listing brokers to withhold their listing or their property address from display on the Internet. ©2026 North Texas Real Estate Information Systems, Inc. All Rights Reserved.
 Advertising Broker: Michelle Brecker | Pathway To Home Realty