- Overview
- Description
- Property Details
- Location
- Facts & Features
- Getting Around
- Nearby Homes

 New Construction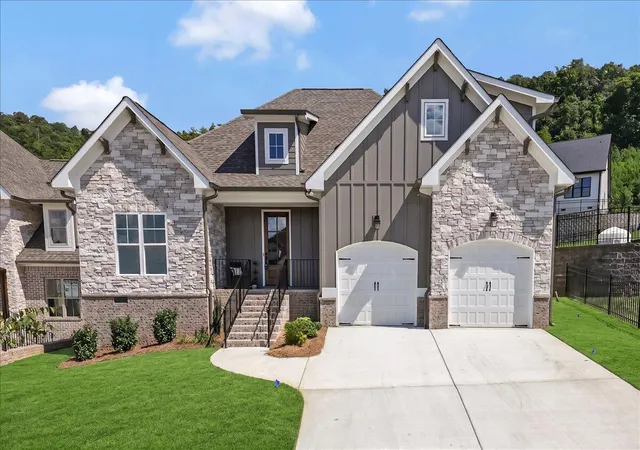
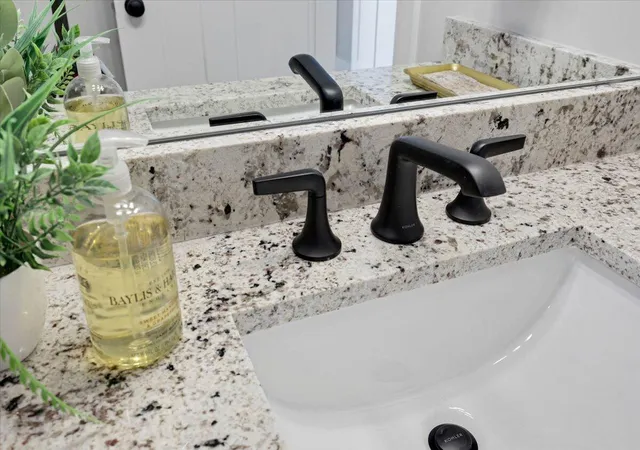

Street View
$649,900
Monthly Est:$3,235
 4 Beds
 3 Baths
3 full baths
 2,700sqft
9888 Trestle Cir #49, Ooltewah, TN 37363
$649,900
$3,235/moEst:
Get Pre-Approved
Single Family Residence
Built in 2025
$-- HOA
0.12 acre lot
$241/sq.ft
Description
Welcome home to Barnsley Park, where timeless style, thoughtful design, and quality craftsmanship come together in this beautiful G.T. Issa Premier Homes 4-bedroom, 3-bath residence.
From the moment you step inside, you'll notice the attention to detail. Rich hardwood floors, specialty ceilings, 9-foot ceilings, and an elegant formal dining room create a warm and sophisticated setting, while the open floor plan makes the home perfect for both everyday living and entertaining.
The beautifully appointed kitchen serves as the heart of the home, featuring granite countertops, abundant cabinetry, and plenty of workspace for cooking, gathering, and entertaining. The kitchen flows effortlessly into the spacious living areas, creating an open and inviting atmosphere filled with style and comfort.
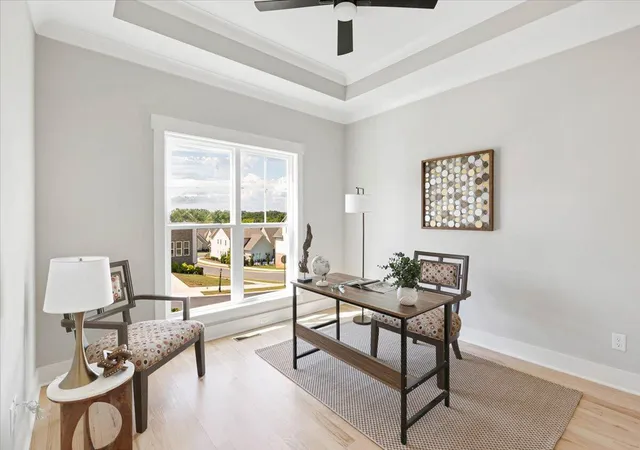
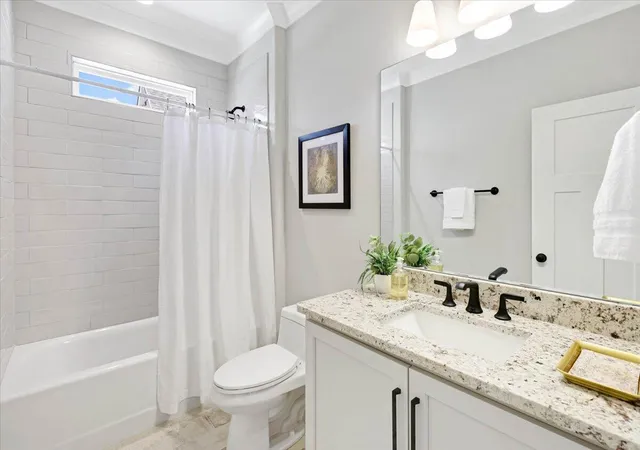
The main-level primary suite offers a peaceful retreat at the end of the day, complete with a generous walk-in closet and spa-inspired bath designed for relaxation. Three additional bedrooms provide wonderful flexibility for family, overnight guests, a home office, or additional living space. One additional bedroom is on the main level.
Beautiful finishes, generous living spaces, and a thoughtfully designed floor plan make this home one you'll want to experience in person. Located in desirable Barnsley Park, this G.T. Issa home offers the craftsmanship and attention to detail that truly make a house feel like home.
INCLUDED BUILDER INCENTIVES
-Window Treatments: 2'' white faux-wood blinds installed on all operable windows
-Appliance Package: Matching refrigerator included with purchase
-Buyer Incentive: Up to 3% toward buyer's closing costs, title policy, prepaids, and/or rate buydowns.
-Buyer Bonus: $2,000 Lowe's Gift Card for post-move upgrades
- Houzeo last checked: 3 minutes ago
- Listing updated: October 5, 2026 at 6:32 am
- Listing Provided by: Gina Y Sakich (423) 595-8364 DRE #TN260454 | Better Homes and Gardens Real Estate Signature Brokers (423) 362-4444
- Source: Greater Chattanooga AOR MLS-AL | MLS#: 1528275

Property Details
Status
Active
Type
Single Family Residence
No. of Stories
-
County
City
Neighborhood
--
Year Built
2025
HOA Fees
-
Finished Area
2,700 sqft
Lot Size
0.12 acre lot
Basement Area
- sqft
MLS Name
Greater Chattanooga AOR MLS
MLS Number
1528275
MLS Status
Active
Days on Market
241
Open House

Continue Your Journey in App
Find your dream home, receive real-time updates, and many more!
Download App
Continue Your Journey in App
Find your dream home, receive real-time updates, and many more!
Location
Facts & Features
Rooms
Bedrooms & bathrooms
Bedrooms: 4
Bathrooms: 3
Interior
Flooring
Carpet, Hardwood, Tile
Interior Features
Granite Counters, High Ceilings, Open Floorplan, Pantry, Primary Downstairs, Separate Dining Room, Separate Shower, Walk In Closet(s)
Sewer
Public Sewer
Appliances
Microwave, Free Standing Gas Range, Electric Cooktop, Disposal, Dishwasher, Built In Electric Oven
Exterior Features
Other
Heating
Central
Cooling
Central Air, Electric
Construction
Year Built
Year Built: 2025
Home type
Single Family Residence
Roof
Shingle
Construction Materials
Brick, Fiber Cement, Stone
Foundation Details
Brick/mortar, Stone
Utilities & Energy
Fireplace Features
Gas Log, Great Room
Parking Features
Garage, Garage Door Opener
Laundry Features
Electric Dryer Hookup, Gas Dryer Hookup, Laundry Room, Washer Hookup
Utilities
Cable Available, Electricity Available, Phone Available, Sewer Connected, Underground Utilities
Water Source
Public
Other Features
Patio And Porch Features
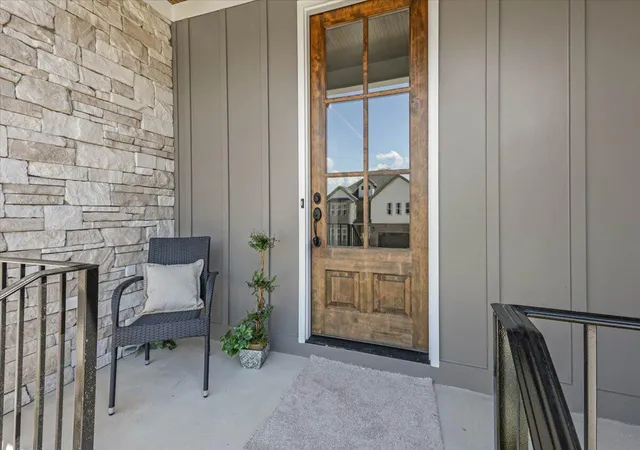
Deck, Patio, Porch, Porch Covered
Lot Features
Level
Subdivision Name
Barnsley Park
Price History
| Date | Event | Price |
|---|---|---|
09/05/2025 Source: | Off Market | $649,900 $241/sqft |
09/05/2025 Source: | Listed for Sale | $649,900 $241/sqft |
05/10/2025 Source: | Pending | $649,900 $241/sqft |

Nearby Homes



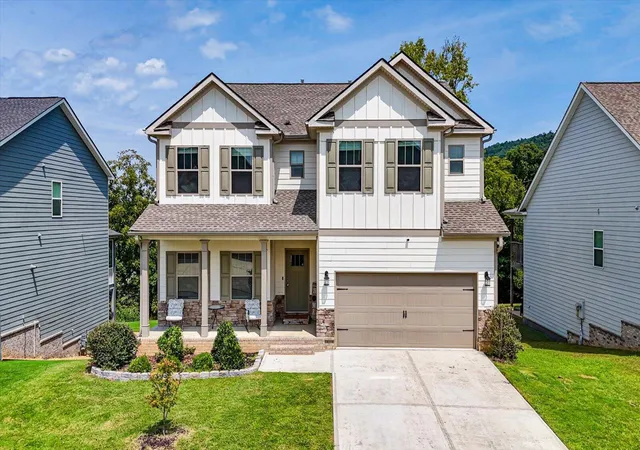
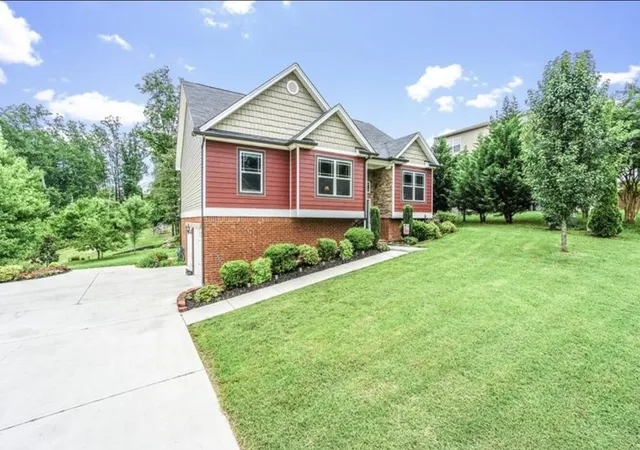

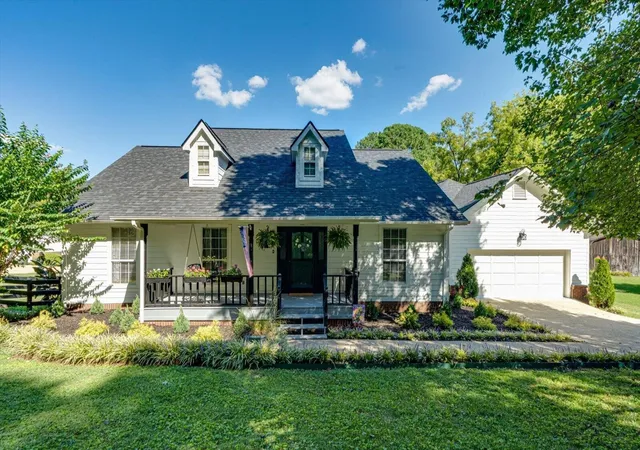
Find Homes by Property Features in Ooltewah, TN
Nearby New Homes For Sale


Based on information from the Greater Chattanooga REALTORS® (or, alternatively, from the MLS of Chattanooga, Inc.) through Oct 09, 2026, 10:15AM. IDX information is provided exclusively for consumers' personal, non-commercial use; it may not be used for any purpose other than to identify prospective properties consumers may be interested in purchasing, and the data is deemed reliable but is not guaranteed accurate by the MLS. © 2026 the Greater Chattanooga REALTORS®. All Rights Reserved. Angela Fowler | Angela Fowler Real Estate, LLC. | (423) 320-4620 | afowler@catt.com Mailing Address: 452 Kailors Cove Cir Ringgold, GA 30736
 Advertising Broker: Angela Fowler | Angela Fowler Real Estate, LLC.