- Overview
- Description
- Property Details
- Location
- HOA Management
- Facts & Features
- Getting Around
- Nearby Homes

Street View
$469,000
Monthly Est:$2,334
 4 Beds
 2 Baths
2 full baths
 1,638sqft
99 Aider Ct, Stanton, KY 40380
$469,000
$2,334/moEst:
Get Pre-Approved
Single Family Residence
Built in 2011
$72.92/mo HOA
3.73 acres lot
$286/sq.ft
Description
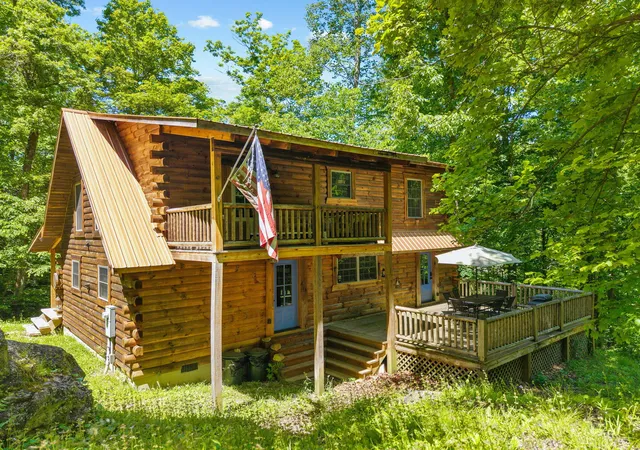
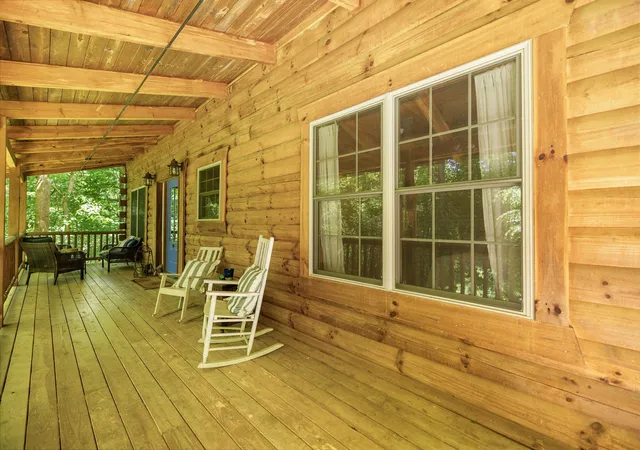
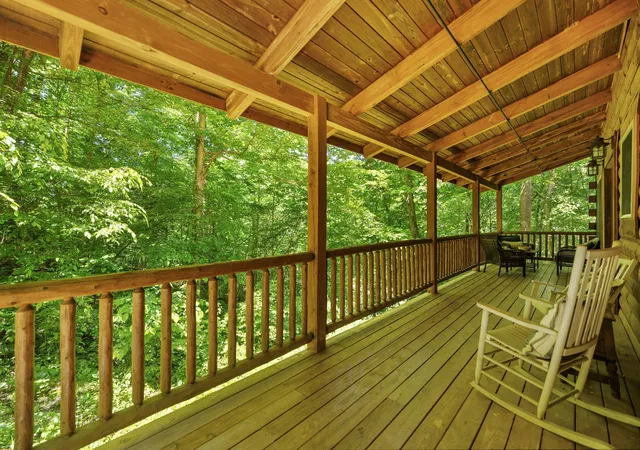
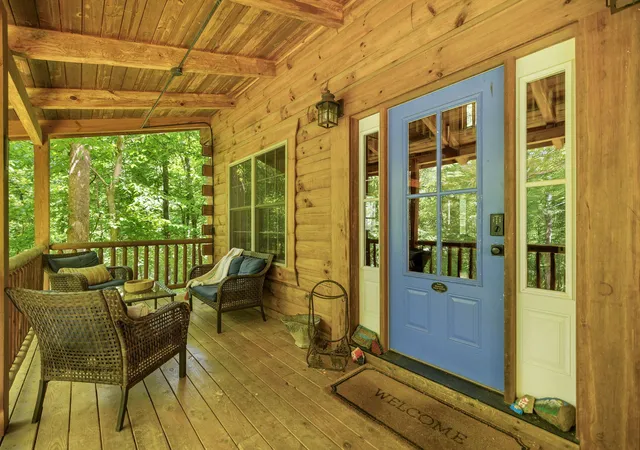
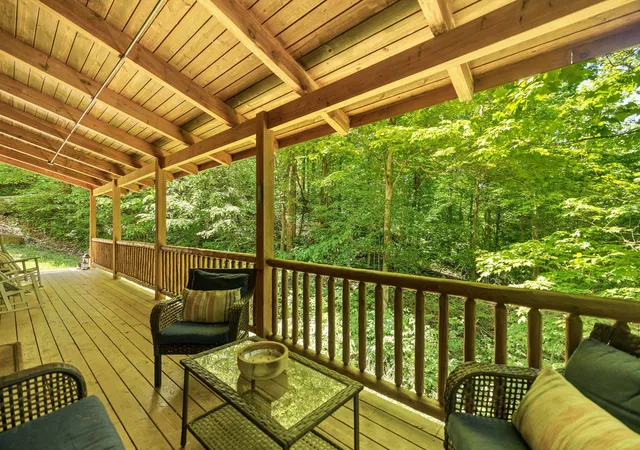
Make this spacious, dreamy cabin with acreage yours today! Located in The Summit neighborhood of Powell County, this property is about 3 miles from the Nada Tunnel entrance and 6 miles from Daniel Boone Coffee Shop and Miguels Pizza. Toad's Barn and Grill and Mushroom Grove shopping village is just about a mile away as well. Nestled on a surveyed 3.5 acres (with the option to purchase two additional lots) with towering trees, beautiful boulders, and multiple other build spots, this cabin boasts 3 bedrooms plus a loft bedroom, 2 full bathrooms and a soaking tub in the upstairs bedroom with a private porch. The wood burning fireplace is perfect for cozy evenings indoors and the covered front porch is ideal for enjoying the soothing sights and sounds of the rain. If you are considering more builds in the future, the acreage has already been divided into multiple lots. Three of the lots are surveyed separate from the cabin lot.
- Houzeo last checked: 12 hours ago
- Listing updated: August 21, 2026 at 9:10 pm
- Listing Provided by: Michelle Rush (513) 604-6868 | Re/Max Creative Realty - Mountain Legacy Group (859) 422-2000
- Source: Lexington Bluegrass AOR (Imagine) MLS-KY | MLS#: 26022058

Property Details
Status
Active
Type
Single Family Residence
No. of Stories
-
County
City
Neighborhood
--
Year Built
2011
HOA Fees
$72.92/mo
Finished Area
1,638 sqft
Lot Size
3.73 acres lot
Basement Area
- sqft
MLS Name
Lexington Bluegrass AOR (Imagine) MLS
MLS Number
26022058
MLS Status
Active
Days on Market
57
Cumulative Days on Market
179

Continue Your Journey in App
Find your dream home, receive real-time updates, and many more!
Download App
Continue Your Journey in App
Find your dream home, receive real-time updates, and many more!
Location
HOA Management
N/A
HOA Fees
$875/ Annually
Amenities
 Amenities and services may be covered by one or multiple associations and service providers.
 Other
Other
Disclaimer: Amenities are based on third-party information and may vary; buyers must independently verify all amenities, as information is deemed reliable but not guaranteed.
Facts & Features
Rooms
Bedrooms & bathrooms
Bedrooms: 4
Bathrooms: 2
Interior
Heating
Electric
Flooring
Hardwood
Window Features
Blinds
Cooling
Electric
Exterior Features
Fire Pit, Outdoor Grill
Appliances
Dryer, Oven, Range, Refrigerator, Washer
Interior Features
Ceiling Fan(s), Eat In Kitchen, Entrance Foyer, Primary Downstairs
Sewer
Septic Tank
Construction
Year Built
Year Built: 2011
Home type
Single Family Residence
Foundation Details
Block
Roof
Metal
Construction Materials
Log, Log Siding
Architectural Style
Cabin
Utilities & Energy
Utilities
Electricity Connected, Water Connected
Fireplace Features
Wood Burning
Water Source
Public
Parking Features
Driveway
Laundry Features
Electric Dryer Hookup, Washer Hookup
Other Features
Lot Features
Many Trees, Secluded, Wooded
Subdivision Name
Red River Gorge
Patio And Porch Features
Deck, Porch, Front Porch
Price History
| Date | Event | Price |
|---|---|---|
08/14/2026 Source: | Price Decreased | $469,000 -14.57% $286/sqft |
03/04/2026 Source: | Price Decreased | $549,000 -5.18% $335/sqft |
03/04/2026 Source: | Price Decreased | $579,000 -2.69% $353/sqft |
04/01/2025 Source: | Listed for Sale | $595,000 $363/sqft |

Nearby Homes




Find Homes by Property Features in Stanton, KY
Nearby New Homes For Sale


Based on information from the IMAGINE MLS® through Oct 09, 2026, 02:30PM. Copyrighted by the Imagine MLS®. IDX information is provided exclusively for consumers' personal, non-commercial use. It may not be used for any purpose other than to identify prospective properties consumers may be interested in purchasing. Data on this website is deemed reliable but is not guaranteed accurate by the MLS. © 2026 IMAGINE MLS®. All Rights Reserved.
 Advertising Broker: Donna Mink | Mink Realty