The Greene Realty
Powered by 
- 3
- Overview
- Description
- Property Details
- Location
- HOA Management
- Facts & Features
- Getting Around
- Nearby Homes
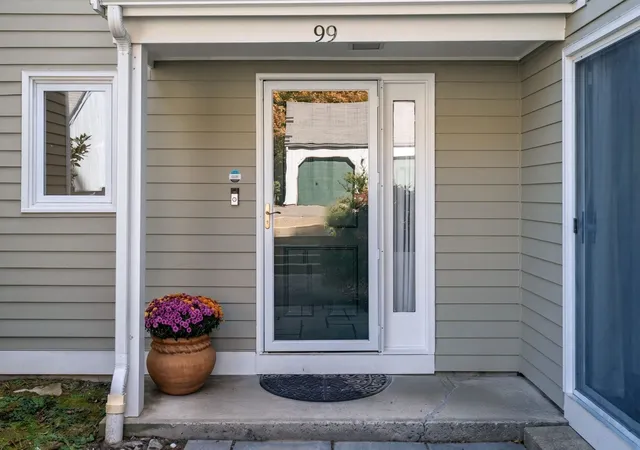

Street View
 3 Beds
 3 Baths
2 full baths + 1 half bath
 1,883sqft
99 Fifer Ln #99, Lexington, MA 02420
Condominium
Built in 1978
$896/mo HOA
0.01 acre lot
$467/sq.ft
Description
Welcome to 99 Fifer Lane, Lexington! This well-maintained and thoughtfully updated home offers a wonderful blend of comfort, versatility, and inviting living spaces in this lovely and desirable Lexington community. Featuring eight rooms, three-plus bedrooms, and a flexible floor plan, this property offers plenty of room to accommodate a variety of lifestyles. Offering a rarely available floor plan with beautifully rebuilt sunroom, a truly special space overlooking a private patio and tranquil wooded surroundings. Bathed in natural light, this gorgeous retreat is perfect for morning coffee, quiet relaxation, entertaining friends, or simply enjoying the peaceful setting throughout the seasons. The adjoining outdoor space creates a wonderful extension of the home's living area, ideal for outdoor dining and gatherings. Inside, the fireplaced living room and large dining room with custom built-ins create a warm and welcoming focal point for everyday living and entertaining. The kitchen features updated stainless-steel appliances, adding a fresh, contemporary touch while complementing the home's overall appeal. This flexible floor plan includes the option for a fourth bedroom on the first floor, offering excellent versatility for guests, a home office, or the convenience of first-floor living. With multiple living areas and adaptable spaces, the home can easily evolve to meet changing needs. Enjoy the privacy and natural beauty of the wooded setting while remaining close to the many amenities that make Lexington such a sought-after community. From local shopping and dining, top schools and recreational opportunities to convenient commuter access, this location offers an appealing balance of peaceful surroundings and everyday convenience. Community residents also enjoy swimming pool and tennis courts along with surrounding walking trails. A wonderful opportunity to enjoy a lovingly maintained, thoughtfully updated home with exceptional flexibility, inviting indoor-outdoor living, and a beautiful sunroom retreat. Come discover all that 99 Fifer Lane has to offer!
- Houzeo last checked: 18 minutes ago
- Listing updated: October 29, 2026 at 1:08 pm
- Listing Provided by: Susan Derosas (978) 502-7229 | Coldwell Banker Realty - Boston (617) 266-4430
- Source: MLS Property Information Network-MA | MLS#: 73591141

Property Details
Status
Canceled
Type
Condominium
No. of Stories
2
County
City
Neighborhood
--
Year Built
1978
HOA Fees
$896/mo
Finished Area
1,883 sqft
Lot Size
0.01 acre lot
Basement Area
- sqft
MLS Name
MLS Property Information Network
MLS Number
73591141
MLS Status
Canceled

Continue Your Journey in App
Find your dream home, receive real-time updates, and many more!
Continue Your Journey in App
Find your dream home, receive real-time updates, and many more!
Location
HOA Management
N/A
HOA Fees
$896/ Monthly
Amenities
 Amenities and services may be covered by one or multiple associations and service providers.
 Snow Removal
 Maintenance
 Insurance
 Tennis
 Pool
 Road Maintenance
 Reserve Funds
Disclaimer: Amenities are based on third-party information and may vary; buyers must independently verify all amenities, as information is deemed reliable but not guaranteed.
Facts & Features
Rooms
Bedrooms & bathrooms
Bedrooms: 3
Bathrooms: 3
Interior
Window Features
Window(s) Bay/bow/box, Screens
Flooring
Wood, Tile, Hardwood, Flooring Hardwood
Exterior Features
Patio, Patio Enclosed, Screens, Professional Landscaping
Heating
Heat Pump, Electric
Interior Features
Slider, Sun Room, Home Office Separate Entry, Internet Available Unknown
Sewer
Public Sewer
Cooling
Central Air
Appliances
Range, Dishwasher, Disposal, Refrigerator, Washer, Dryer, Wine Refrigerator
Construction
Year Built
Year Built: 1978
Home type
Condominium
Construction Materials
Frame
Roof
Shingle
Utilities & Energy
Basement
N
Association Amenities
Pool, Tennis Court(s)
Water Source
Public
Fireplace Features
Living Room
Utilities
For Electric Range, For Electric Dryer, Washer Hookup
Electric
Circuit Breakers
Parking Features
Detached, Deeded
Laundry Features
In Unit, Electric Dryer Hookup, Washer Hookup
Other Features
Patio And Porch Features
Patio, Patio Enclosed
Community Features
Public Transportation, Shopping, Pool, Tennis Court(s), Park, Walk/jog Trails, Golf, Medical Facility, Laundromat, Bike Path, Conservation Area, Highway Access, Private School, Public School
Price History
| Date | Event | Price |
|---|---|---|
10/29/2026 Source: | Listing Removed | $879,900 $467/sqft |
10/15/2026 Source: | Listed for Sale | $879,900 +39.67% $467/sqft |
03/25/2019 Source: | Price Decreased | $630,000 -5.96% $335/sqft |
03/25/2019 Source: | Price Increased | $669,900 +44.06% $356/sqft |
05/29/2013 Source: | Price Increased | $465,000 +6.04% $247/sqft |

Show more
Getting Around 99 Fifer Ln
Bike Score®

Somewhat Bikeable
33/100
Walk Score®

Car-Dependent
14/100
Transit Score®

Some Transit
28/100
Data provided by Redfin
Nearby Homes


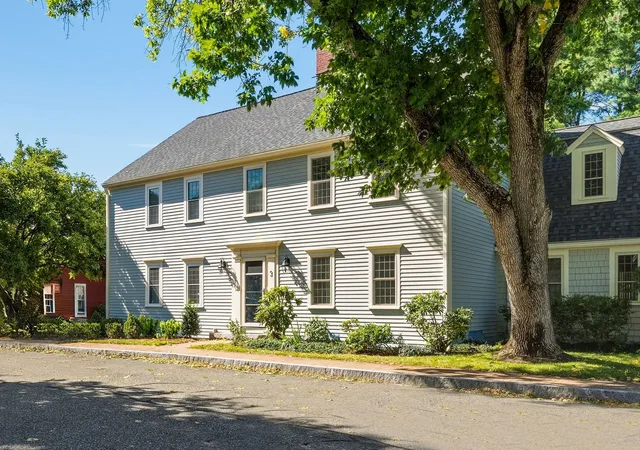
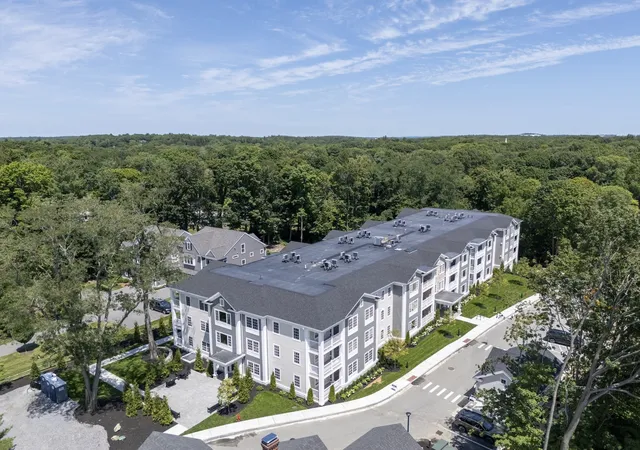
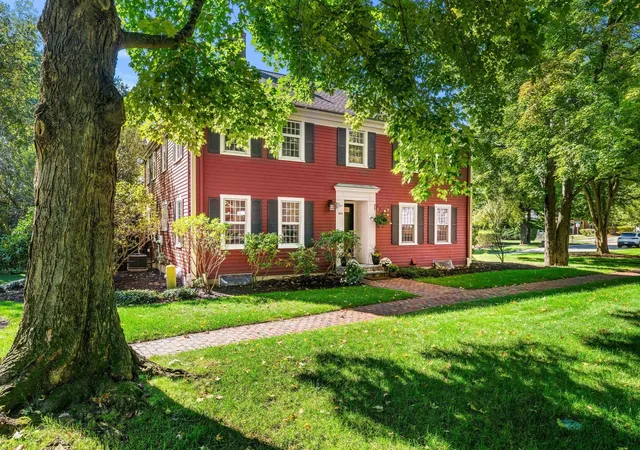

Find Homes by Property Features in Lexington, MA

Based on information provided to and compiled by MLS Property Information Network, Inc. covering through Oct 29, 2026, 02:15PM. The property listing data and information, or the Images, set forth herein were provided to MLS Property Information Network, Inc. from third-party sources, including sellers, lessors and public records, and were compiled by MLS Property Information Network, Inc. The property listing data and information, and the Images, are for the personal, non-commercial use of consumers having a good faith interest in purchasing or leasing listed properties of the type displayed to them and may not be used for any purpose other than to identify prospective properties which such consumers may have a good faith interest in purchasing or leasing. MLS Property Information Network, Inc. and its subscribers disclaim any and all representations and warranties as to the accuracy of the property listing data and information, or as to the accuracy of any of the Images, set forth herein. All information provided is deemed reliable, but is not guaranteed to be accurate and should be independently verified. © 2026 MLS Property Information Network, Inc. All Rights Reserved.
 Advertising Broker: Derek Greene | The Greene Realty Group
