- Overview
- Description
- Property Details
- Location
- Facts & Features
- Getting Around
- Nearby Homes


Street View
Listed by: Caleb DeVries | Engel & Volkers Portsmouth (603) 610-8292
$849,000
Monthly Est:$4,226
 2 Beds
 2 Baths
2 full baths
 978sqft
99 Foundry Pl #301, Portsmouth, NH 03801
$849,000
$4,226/moEst:
Get Pre-Approved
Condominium
Built in 2025
$-- HOA
22,651 sqft lot
$868/sq.ft
Description
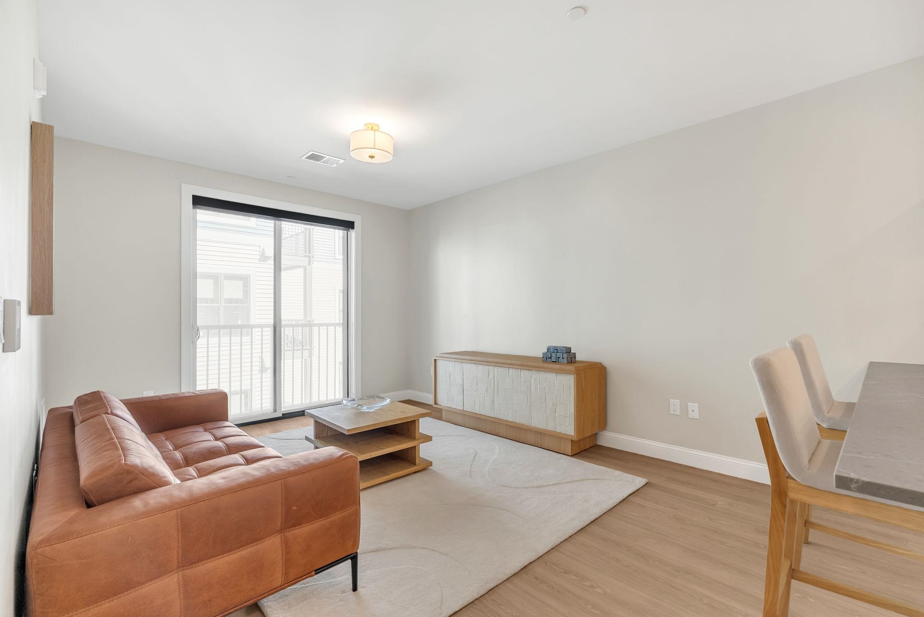
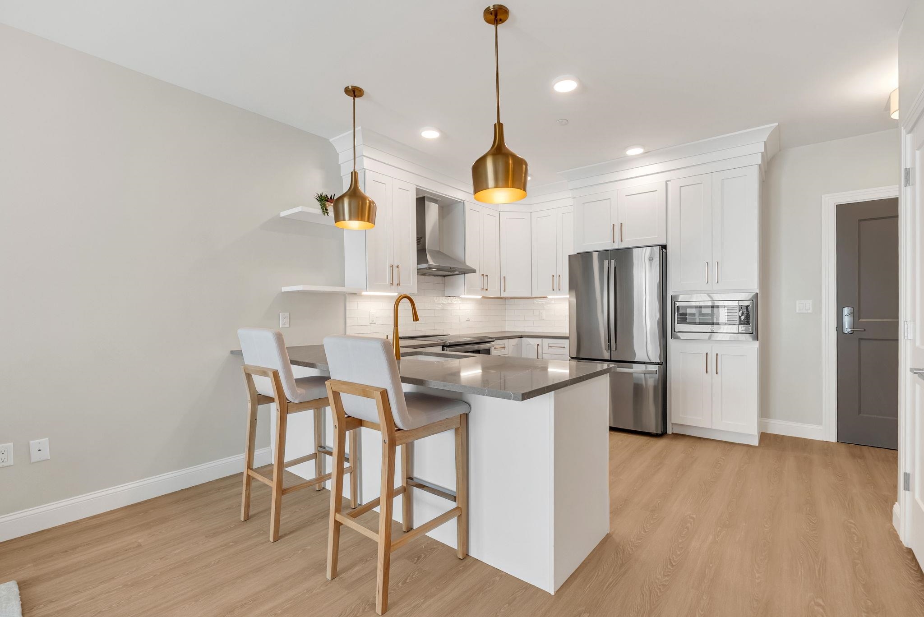
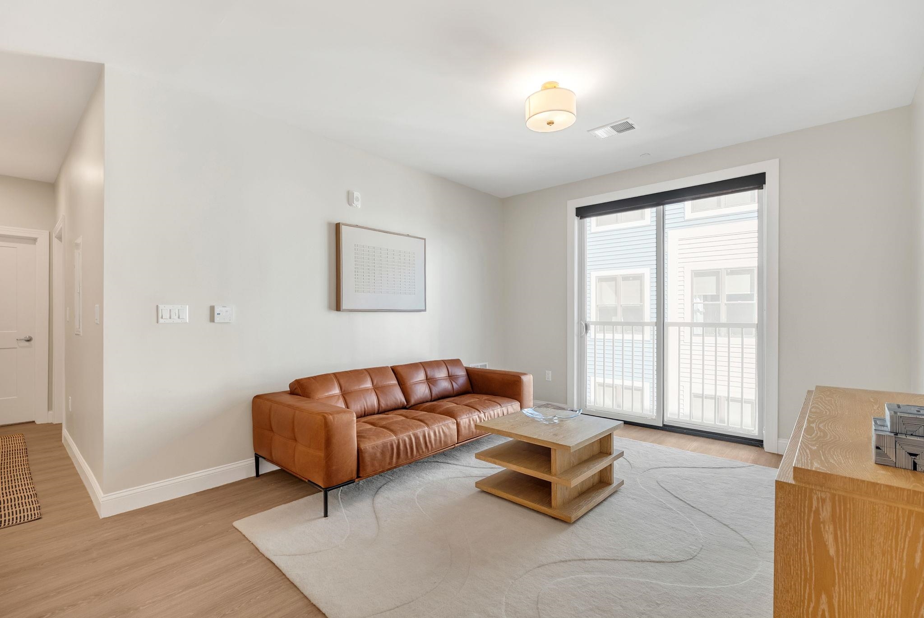
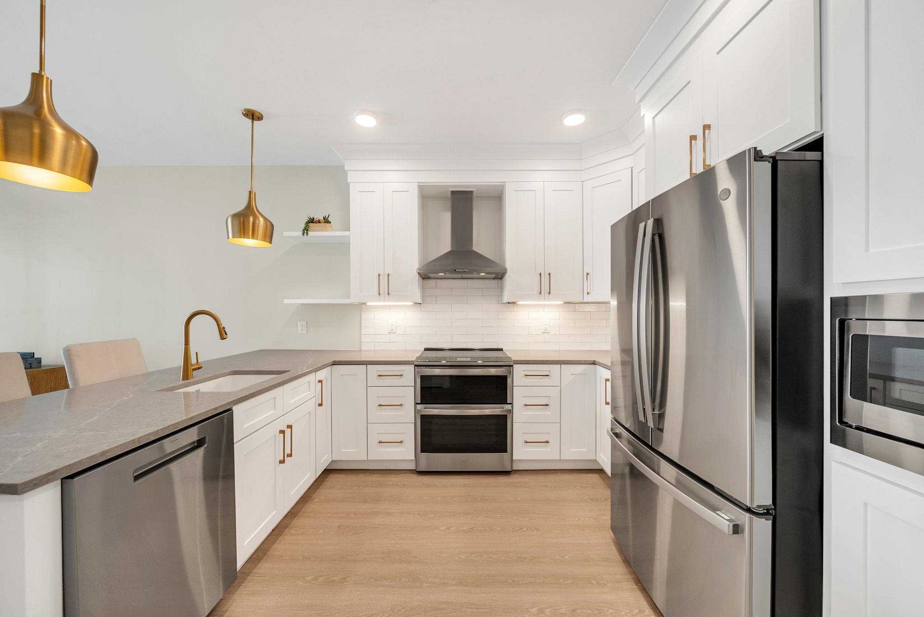
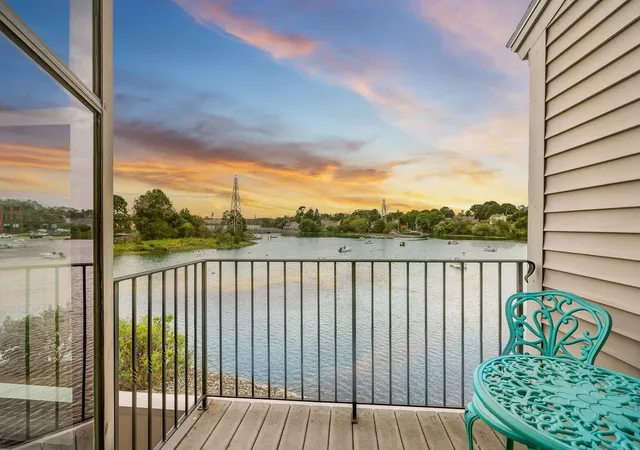
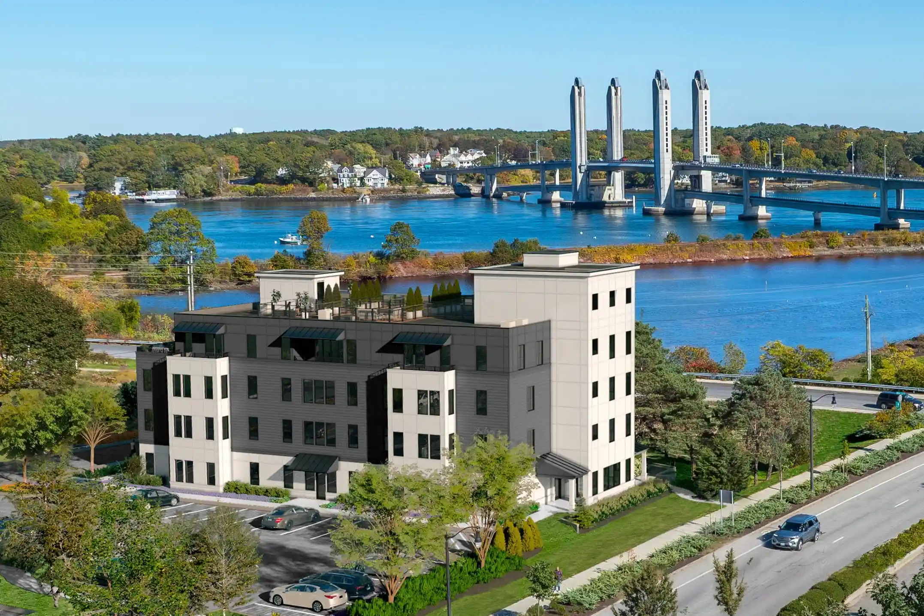
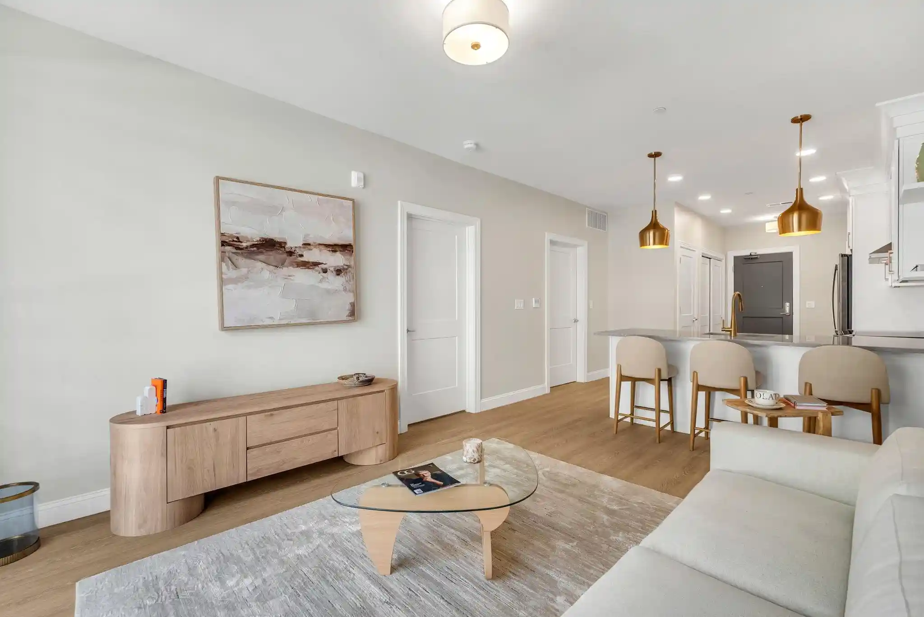
Discover an exceptional opportunity to own the final available third floor, two bedroom residence at The Residences at Foundry Place, ideally situated in Portsmouth's vibrant North End. Offering 978 square feet of thoughtfully designed living space, this beautifully appointed two bedroom, two bath condominium combines contemporary finishes, abundant natural light, and effortless downtown convenience. Overlooking the landscaped courtyard, the residence enjoys beautiful morning sunlight and features an inviting open-concept layout enhanced by wide-plank flooring and a charming Juliet balcony that adds architectural character. The spacious living and dining areas flow seamlessly into a modern kitchen featuring quartz countertops, subway tile backsplash, GE Profile appliances, and dimmable pendant lighting. Both bathrooms showcase elegant marble finishes, while the primary suite features an upgraded frameless glass shower door for a refined, spa-inspired touch. Fully optimized closet systems throughout provide exceptional organization and storage, complemented by soft Berber carpeting in both bedrooms. Additional highlights include in-unit laundry, central air conditioning, and parking available at the adjacent Foundry Place Garage. Residents enjoy an impressive collection of amenities, including a rooftop terrace with sweeping city views, fitness center, resident lounge, and beautifully landscaped courtyard. Just moments from downtown Portsmouth's acclaimed restaurants, boutique shopping, waterfront parks, cafés, and entertainment, this desirable address offers the perfect blend of sophisticated urban living and neighborhood charm. An exceptional opportunity to enjoy low-maintenance condominium living in one of Portsmouth's most convenient downtown locations.
- Houzeo last checked: 2 hours ago
- Listing updated: October 25, 2026 at 11:59 pm
- Source: NEREN/Prime MLS-NH | MLS#: 5104941

Property Details
Status
Active
Type
Condominium
No. of Stories
-
County
City
Neighborhood
--
Year Built
2025
HOA Fees
-
Finished Area
978 sqft
Lot Size
22,651 sqft lot
Basement Area
- sqft
MLS Name
NEREN/Prime MLS
MLS Number
5104941
MLS Status
(10) Active - Active
Days on Market
76

Continue Your Journey in App
Find your dream home, receive real-time updates, and many more!
Continue Your Journey in App
Find your dream home, receive real-time updates, and many more!
Location
Facts & Features
Rooms
Bedrooms & bathrooms
Bedrooms: 2
Bathrooms: 2
Interior
Cooling
Central Air
Appliances
Dishwasher, Disposal, Dryer, Microwave, Double Oven, Electric Range, Refrigerator, Washer, Tank Water Heater, Vented Exhaust Fan
Sewer
Public
Heating
Electric
Flooring
Carpet, Tile, Vinyl Plank
Interior Features
Blinds, Kitchen/living, Led Lighting, Living/dining, Primary Br W/ Ba, Natural Light, Security Door(s), Walk In Closet(s), Programmable Thermostat, 1st Floor Laundry
Construction
Year Built
Year Built: 2025
Home type
Condominium
Roof
Membrane
Foundation Details
Poured Concrete
Architectural Style
Garden
Property Condition
Existing
Construction Materials
Brick Veneer, Composition Exterior
Utilities & Energy
Utilities
Cable
Water Source
Public
Association Amenities
Maintenance, Common Heating/cooling, Elevator(s), Fitness Center, Insurance, Security, Snow Removal, Trash
Electric
Circuit Breakers
Parking Features
Garage, Paid, Parking Spaces 1, Paved, Reserved, Electric Vehicle Charging Station(s), Detached
Other Features
Lot Features
Condo Development, Landscaped, Sidewalks, In Town, Near Country Club, Near Golf Course, Near Paths, Near Shopping, Near Public Transit, Near Hospital, Near School(s)
Price History
| Date | Event | Price |
|---|---|---|
10/25/2026 Source: | Listed for Sale | $849,000 +3.54% $868/sqft |
01/30/2026 Source: | Off Market | $820,000 $838/sqft |
08/24/2025 Source: | Listed for Sale | $820,000 $838/sqft |

Getting Around 99 Foundry Pl
Bike Score®

Bikeable
60/100
Walk Score®

Walker's Paradise
92/100
Data provided by Redfin
Nearby Homes




Find Homes by Property Features in Portsmouth, NH


Based on information from PrimeMLS Inc. through Oct 29, 2026, 02:16PM. This display of listings may or may not be the entire Compilation from the PrimeMLS database, and PrimeMLS does not guarantee the accuracy of such information. The listing broker's offer of compensation is made only to other real estate licensees who are participant members of PrimeMLS. This information is deemed reliable, but not guaranteed. The data relating to real estate displayed on this display comes in part from the IDX Program of PrimeMLS. The information being provided is for consumers' personal, non- commercial use and may not be used for any purpose other than to identify prospective properties consumers may be interested in purchasing. Data last updated Oct 29, 2026, 02:16PM. © 2026 PrimeMLS, Inc. All Rights Reserved.
 Advertising Broker: Derek Greene | The Greene Realty Group
