- Overview
- Description
- Property Details
- Location
- Facts & Features
- Getting Around
- Nearby Homes
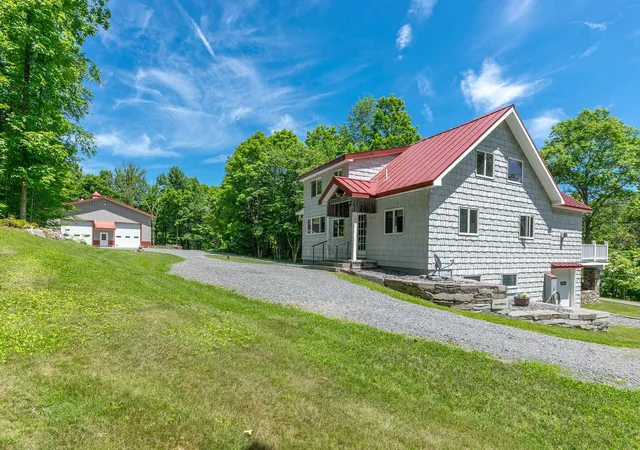

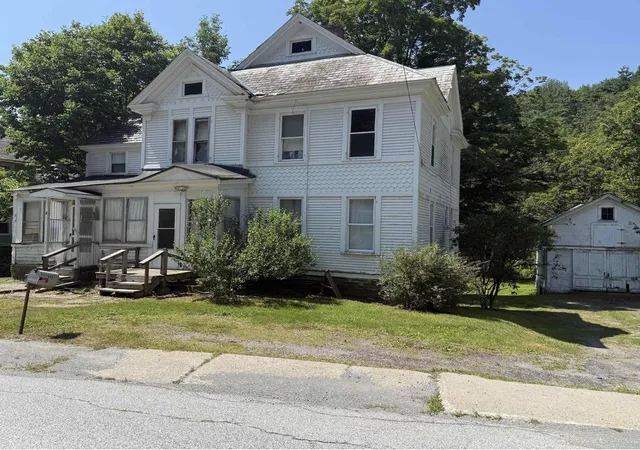
Street View
Listed by: Derryl Lang | Four Seasons Sotheby's Int'l Realty (802) 362-4551
$800,000
Monthly Est:$3,982
 3 Beds
 2 Baths
1 full bath
 1,652sqft
99 Holly'S Wy, West Pawlet, VT 05775
$800,000
$3,982/moEst:
Get Pre-Approved
Single Family Residence
Built in 1989
$-- HOA
26 acres lot
$484/sq.ft
Description
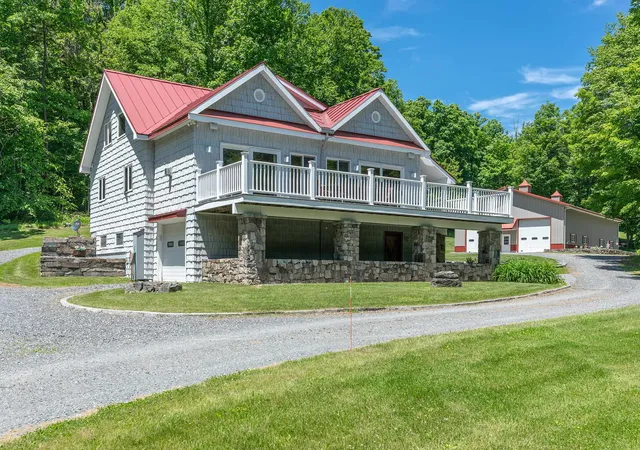
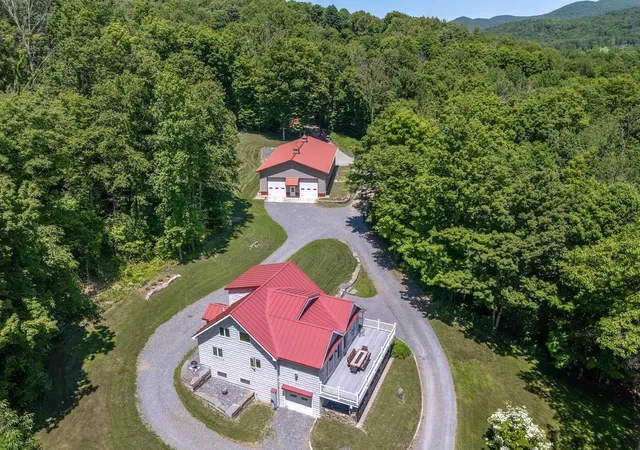
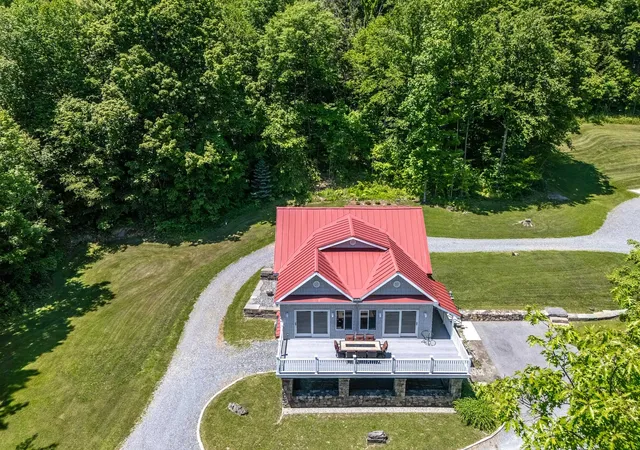
Imagine waking to the quiet rhythm of the Vermont countryside, where morning light stretches across open meadows, woodland trails begin just beyond your door, and the pace of life slows to match the landscape. Set on 26 acres in Rupert, this exceptional property offers a rare combination of privacy, craftsmanship, and room to pursue the life you've imagined. The home is designed to feel connected to its surroundings, with warm wood finishes, expansive windows, and comfortable living spaces that invite both gathering and relaxation. Throughout the property, extraordinary stonework, all from the quarry on-site, reflects a level of artistry and care rarely found today. Beyond the home, a fully equipped 3,100-square-foot heated garage and workshop creates endless possibilities. Featuring radiant heat, a commercial-grade car lift, office space, bathroom, heat pumps, central vacuum, air lines, and oversized 12' x 12' doors, it is an ideal setting for automotive enthusiasts, collectors, entrepreneurs, craftspeople, or anyone seeking exceptional workspace. The land itself is a destination. Explore private trails through mature woods, enjoy open fields, snowshoe after a fresh snowfall, or take advantage of the nearby D&H Rail Trail. Every season brings new opportunities to experience the beauty of Vermont. Additional storage buildings provide ample space for equipment, recreational gear, and the practical needs of country living. Both the home and workshop benefit from updated high-efficiency heating systems for year-round comfort. Conveniently located within easy reach of Manchester, Dorset, regional ski areas, and the Adirondacks, this property offers the perfect balance of seclusion and accessibility. Whether you're seeking a full-time residence, a weekend retreat, a live-work property, or a place to gather family and friends for years to come, this Rupert estate offers a lifestyle defined by space, creativity, and connection to the land. Schedule your private tour today.
- Houzeo last checked: 12 hours ago
- Listing updated: October 6, 2026 at 1:24 pm
- Source: NEREN/Prime MLS-NH | MLS#: 5094950

Property Details
Status
Active
Type
Single Family Residence
No. of Stories
-
County
City
Neighborhood
--
Year Built
1989
HOA Fees
-
Finished Area
1,652 sqft
Lot Size
26 acres lot
Basement Area
- sqft
MLS Name
NEREN/Prime MLS
MLS Number
5094950
MLS Status
(10) Active - Active
Days on Market
139

Continue Your Journey in App
Find your dream home, receive real-time updates, and many more!
Continue Your Journey in App
Find your dream home, receive real-time updates, and many more!
Location
Facts & Features
Rooms
Bedrooms & bathrooms
Bedrooms: 3
Bathrooms: 2
Interior
Interior Features
Central Vacuum, Blinds, Cathedral Ceiling(s), Dining Area, Gas Fireplace, Living/dining, Primary Br W/ Ba, Natural Light, Natural Woodwork, Vaulted Ceiling(s), Whirlpool Tub, 1st Floor Laundry
Exterior Features
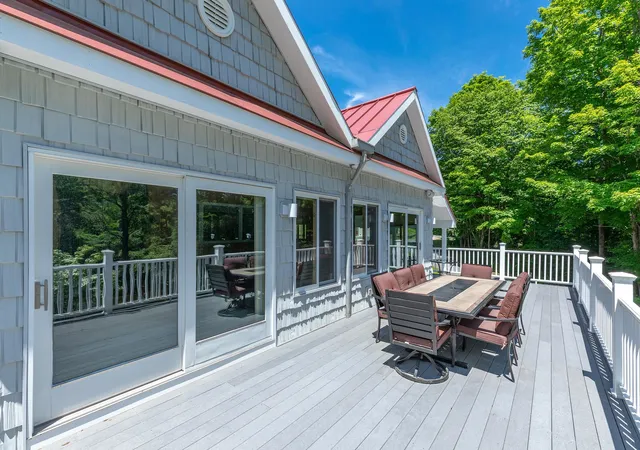
Deck, Garden, Outbuilding, Shed, Storage
Appliances
Electric Cooktop, Dishwasher, Dryer, Freezer, Microwave, Wall Oven, Refrigerator, Washer, On Demand Water Heater
Heating
Propane, Baseboard, Radiant Floor, Wood Furnace
Sewer
Leach Field, Septic Tank
Cooling
Mini Split
Flooring
Ceramic Tile, Carpet, Wood
Construction
Year Built
Year Built: 1989
Home type
Single Family Residence
Roof
Standing Seam
Construction Materials
Metal Clad Exterior, Shingle Siding, Vinyl Exterior
Foundation Details
Concrete
Architectural Style
Contemporary
Property Condition
Existing
Utilities & Energy
Electric
On Site, Underground
Basement
Finished, Insulated, Storage Space, Interior Entry, Exterior Entry
Water Source
Drilled Well, Private
Parking Features
On Site
Utilities
Propane, Phone Connected, Underground Utilities
Other Features
Lot Features
Country Setting, Wooded, Rural
Price History
| Date | Event | Price |
|---|---|---|
09/20/2026 Source: | Price Decreased | $800,000 -13.51% $484/sqft |
09/01/2026 Source: | Price Decreased | $925,000 -5.13% $560/sqft |
07/19/2026 Source: | Listed for Sale | $975,000 $590/sqft |

Nearby Homes

Find Homes by Property Features in West Pawlet, VT


Based on information from PrimeMLS Inc. through Nov 02, 2026, 02:16PM. This display of listings may or may not be the entire Compilation from the PrimeMLS database, and PrimeMLS does not guarantee the accuracy of such information. The listing broker's offer of compensation is made only to other real estate licensees who are participant members of PrimeMLS. This information is deemed reliable, but not guaranteed. The data relating to real estate displayed on this display comes in part from the IDX Program of PrimeMLS. The information being provided is for consumers' personal, non- commercial use and may not be used for any purpose other than to identify prospective properties consumers may be interested in purchasing. Data last updated Nov 02, 2026, 02:16PM. © 2026 PrimeMLS, Inc. All Rights Reserved.
 Advertising Broker: Derek Greene | The Greene Realty Group
