
- Overview
- Description
- Property Details
- Location
- HOA Management
- Facts & Features
- Getting Around
- Nearby Homes



Street View
$3,500,000
Monthly Est:$17,421
 2 Beds
 2 Baths
2 full baths
 1,385sqft
99 Jane St #1K, New York City, NY 10014
$3,500,000
Get Pre-Approved
Apartment
Built in 1998
$2,082/mo HOA
34,917 sqft lot
$2,527/sq.ft
Description
A highly coveted offering in the far West Village, this expansive two-bedroom, two-bath residence is set within a top full-service condominium on one of the neighborhood’s most charming cobblestone blocks.
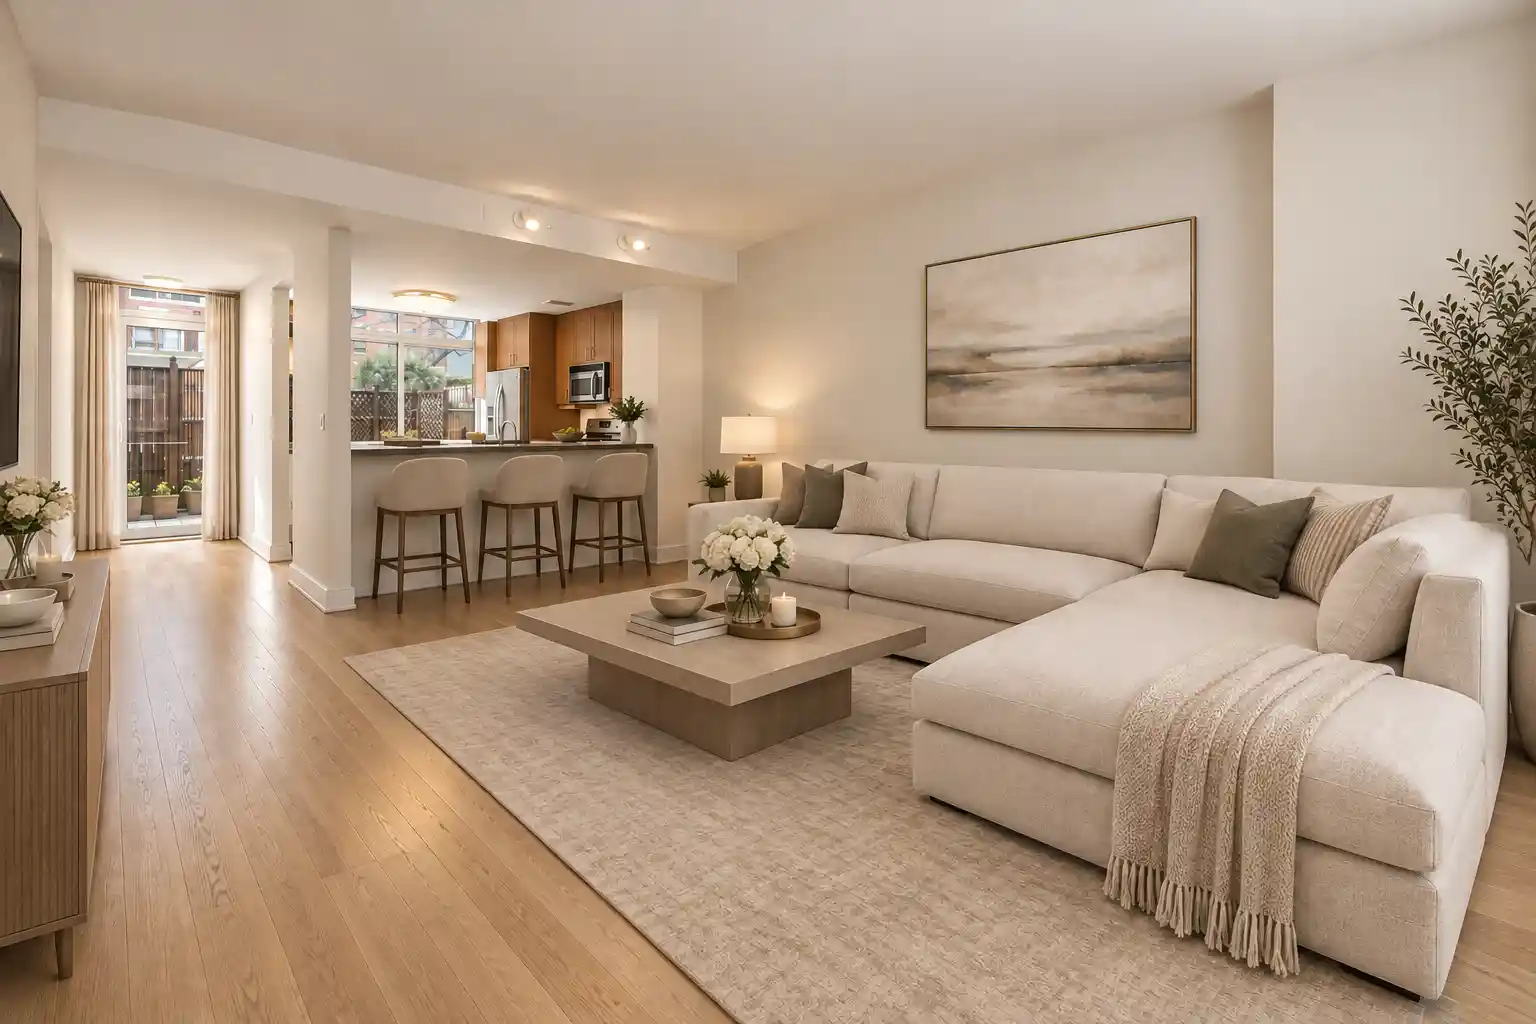
Spanning approximately 1,385 square feet, the home opens from a welcoming entrance gallery into a gracious living and dining area, elevated above street level for enhanced privacy, quiet, and natural light. Oversized windows frame picturesque, tree-lined views over the idyllic West Village, while high ceilings and refinished hardwood floors lend warmth and an airy sense of scale throughout.
The open, windowed chef’s kitchen is thoughtfully designed for both everyday living and entertaining, featuring custom cabinetry, generous storage, and a breakfast bar that integrates seamlessly with the main living space. Just beyond, a private terrace serves as a true extension of the home—complete with electric and water—and is perfectly suited for outdoor dining, relaxing, or entertaining.
The king-sized primary suite offers a peaceful retreat, complete with a walk-in closet and a spacious en suite bath featuring a deep soaking tub and separate glass-enclosed shower. The second bedroom is equally well-proportioned and versatile, easily accommodating guests, a home office, or both. A second full bath, appointed with classic subway tile and a pedestal sink, completes the layout.
Additional highlights include abundant built-out closets, a large-capacity vented washer and dryer, a dedicated utility closet, and through-wall HVAC for year-round comfort.
99 Jane Street is a full-service condominium offering 24-hour doorman service, a live-in superintendent, and on-site parking and storage options.
Positioned within one of New York City’s most sought-after locales, the residence is moments from Hudson River Park, the High Line, and the Whitney Museum. The surrounding neighborhood offers an exceptional mix of top-tier dining, boutique shopping, and cultural destinations—while still preserving the intimate, residential charm that defines the far West Village. Multiple nearby subway lines provide convenient access to the rest of the city.
- Houzeo last checked: 2 hours ago
- Listing updated: November 3, 2026 at 11:23 am
- Listing Provided by: Seth S Levin (917) 599-7572 , Cigdem Kaya (212) 838-3700 | Keller Williams NYC (212) 301-1140
- Source: Rebny MLS-NY | MLS#: RLS20083653

This condo is in:
Property Details
Status
Active
Type
Condominium
No. of Stories
11
County
City
Neighborhood
--
Year Built
1998
HOA Fees
$2082/mo
Finished Area
1,385 sqft
Lot Size
34,917 sqft lot
Basement Area
- sqft
MLS Name
Rebny MLS
MLS Number
RLS20083653
Days on Market
203
Open House

Continue Your Journey in App
Find your dream home, receive real-time updates, and many more!
Continue Your Journey in App
Find your dream home, receive real-time updates, and many more!
Location
HOA Management
N/A
HOA Fees
$2,082/ Monthly
Disclaimer: Amenities are based on third-party information and may vary; buyers must independently verify all amenities, as information is deemed reliable but not guaranteed.
Facts & Features
Rooms
Bedrooms & bathrooms
Bedrooms: 2
Bathrooms: 2
Interior
Exterior Features
Private Outdoor Space Over60sqft
Utilities & Energy
Laundry Features
In Unit
Other Features
Subdivision Name
West Village
Patio And Porch Features
Building Enclosed, Enclosed
Price History
| Date | Event | Price |
|---|---|---|
04/14/2026 Source: | Listed for Sale | $3,500,000 -4.11% $2,527/sqft |
04/14/2026 Source: | Price Increased | $3,650,000 +4.29% $2,635/sqft |
04/14/2026 Source: | Price Increased | $3,500,000 +39900.00% $2,527/sqft |
01/04/2018 Source: | Sold | $8,750 $6/sqft |

Nearby Homes




Find Homes by Property Features in New York City, NY


The real estate listing data marked with this icon comes from the IDX program of the RLS at REBNY Listing Service (RLS). Listing information for certain New York City properties provided courtesy of the Real Estate Board of New York's Residential Listing Service (the "RLS") through Nov 04, 2026, 12:45PM. Information deemed reliable but not guaranteed. Information is provided exclusively for consumers' personal, non-commercial use, and may not be used for any purpose other than the identification of potential properties for purchase. The information contained in this listing has not been verified by the RLS and should be verified by the consumer. The listing information provided here is for the consumer's personal, non-commercial use. Retransmission, redistribution or copying of this listing information is strictly prohibited except in connection with a consumer's consideration of the purchase and/or sale of an individual property. This listing information is not verified for authenticity or accuracy and is not guaranteed and may not reflect all real estate activity in the market. Buyer to verify all information. © 2026 The Real Estate Board of New York, Inc. All rights reserved.
 Advertising Broker: Derek Greene | The Greene Realty Group
