- Overview
- Description
- Property Details
- Location
- HOA Management
- Facts & Features
- Getting Around
- Nearby Homes
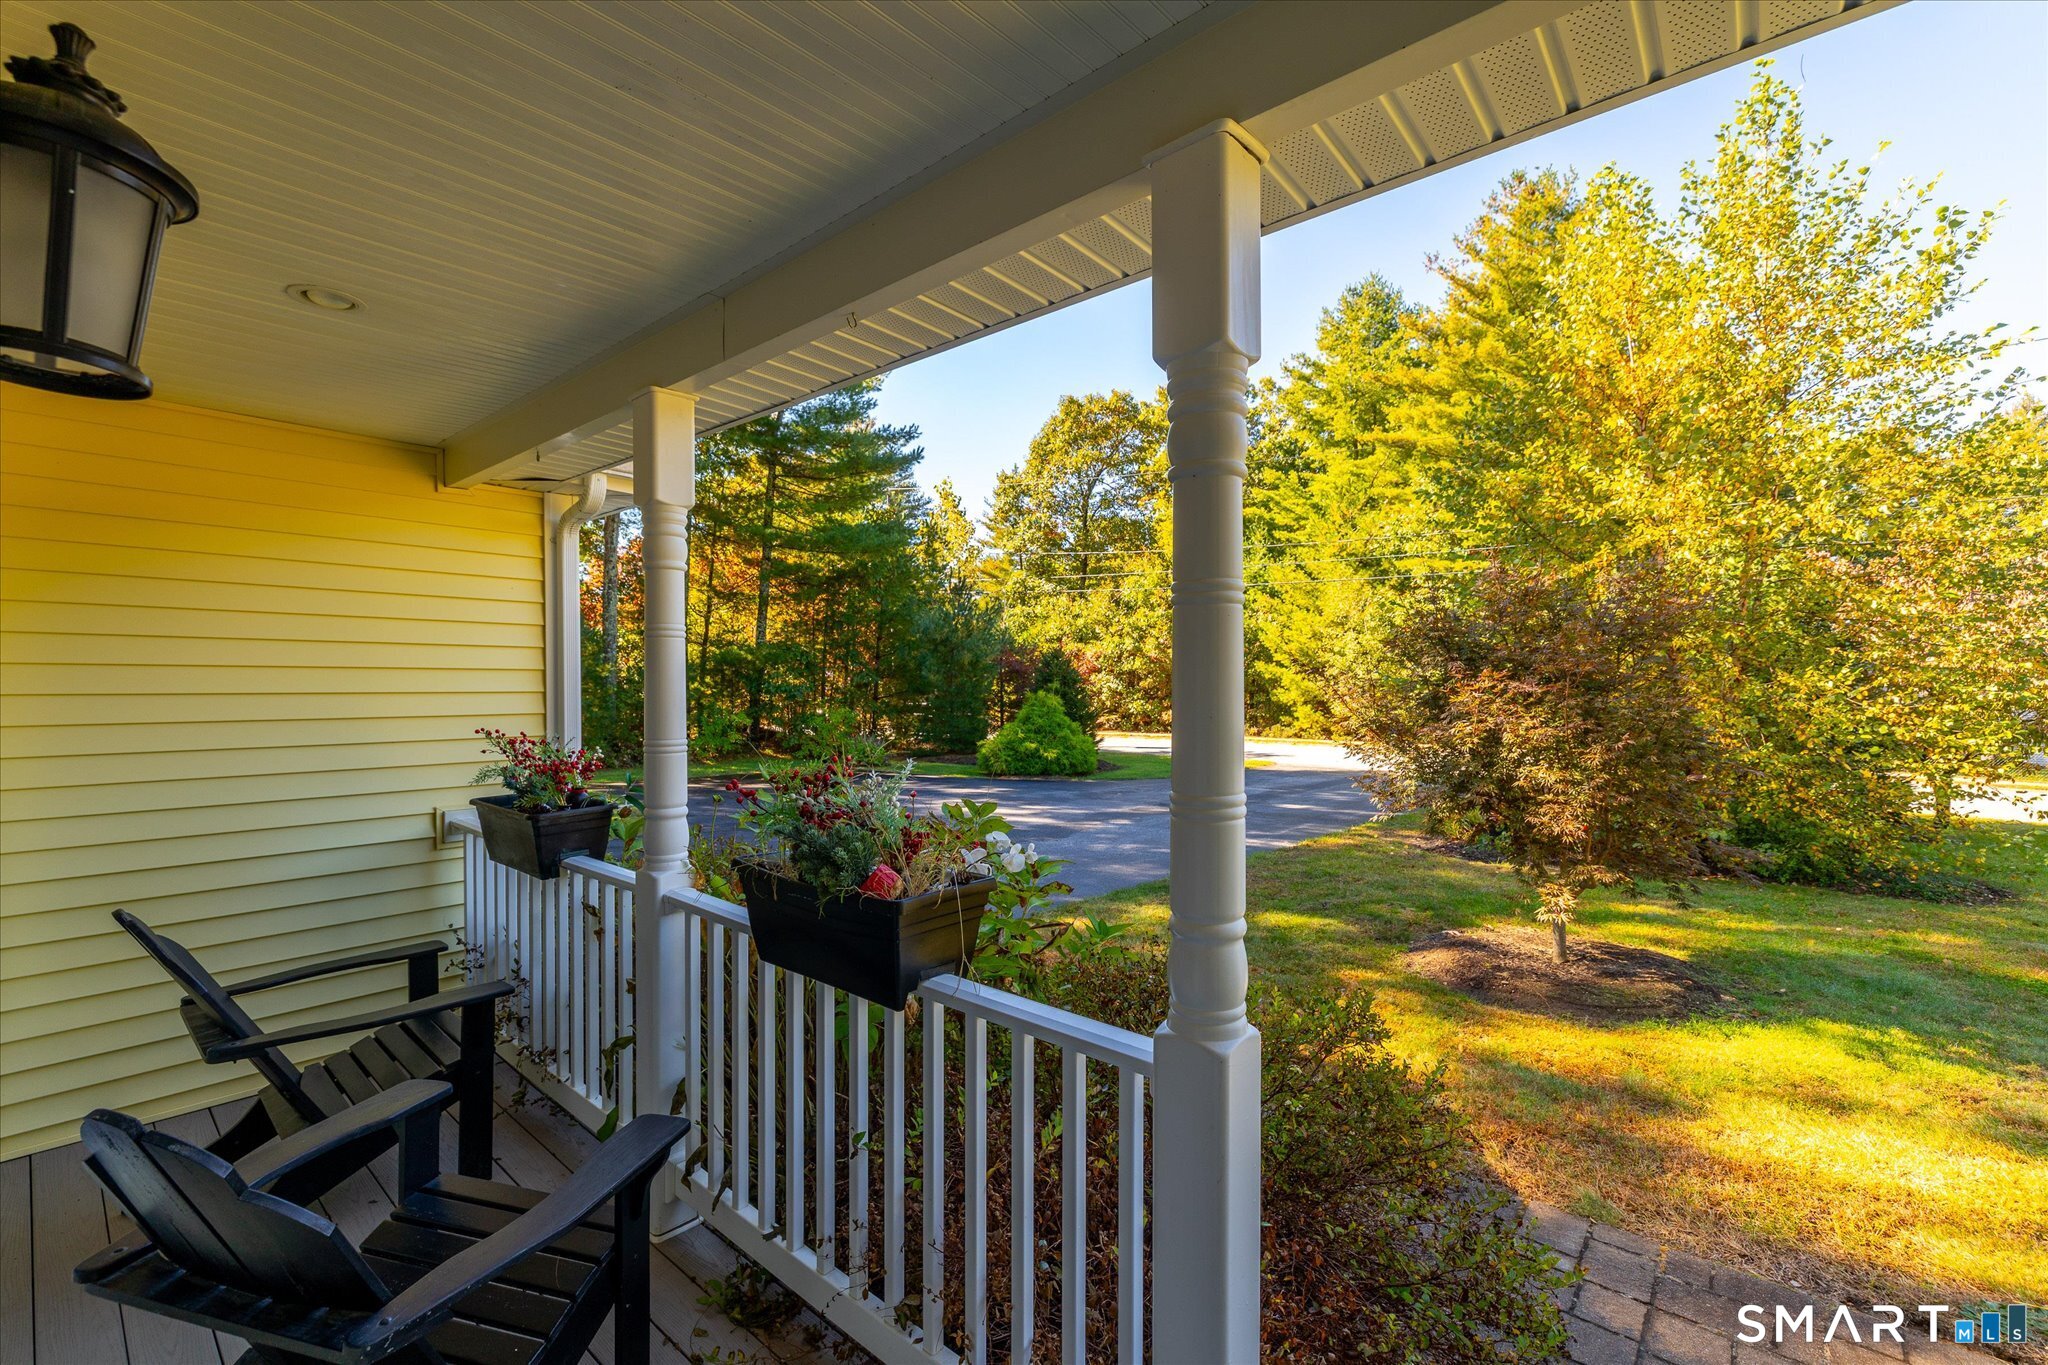

Street View
$625,000
Monthly Est:$3,111
 2 Beds
 1 Bath
1 full bath
 1,136sqft
99 Juniper Way, Brooklyn, CT 06234
$625,000
$3,111/moEst:
Get Pre-Approved
Single Family Residence
Built in 2012
$-- HOA
1.23 acres lot
$550/sq.ft
Description
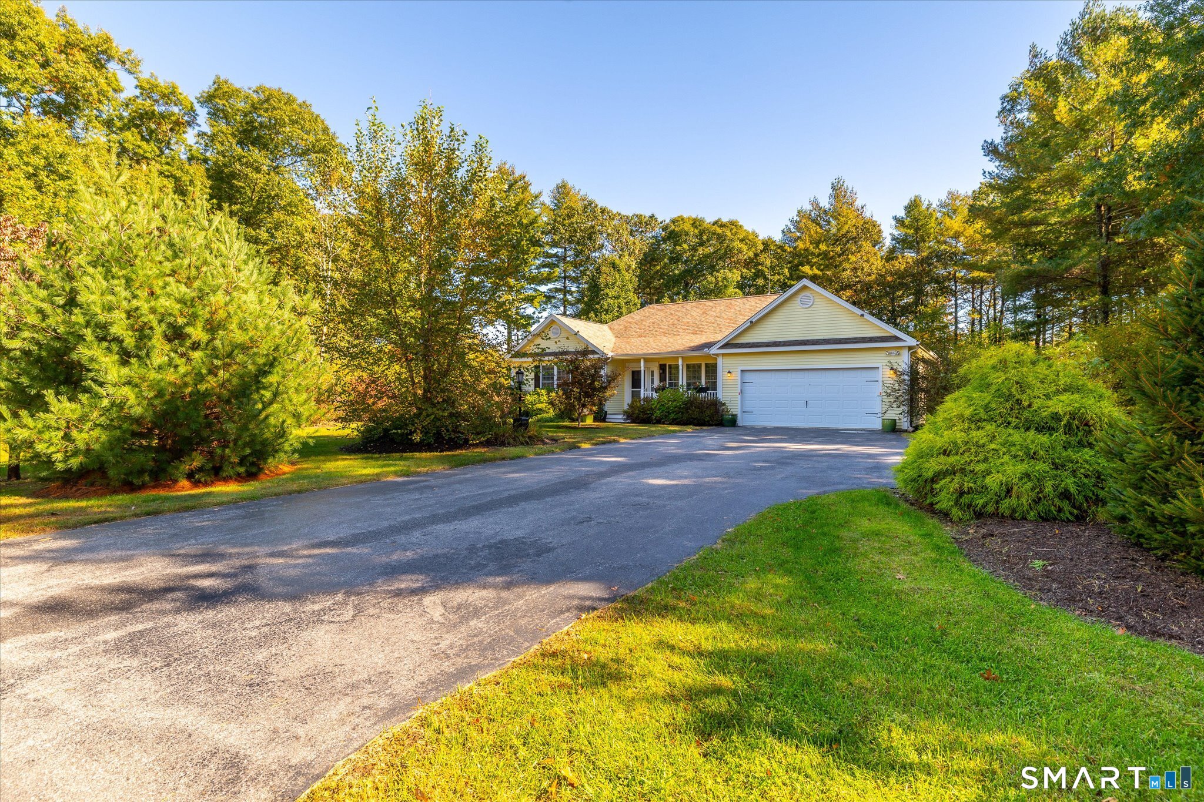
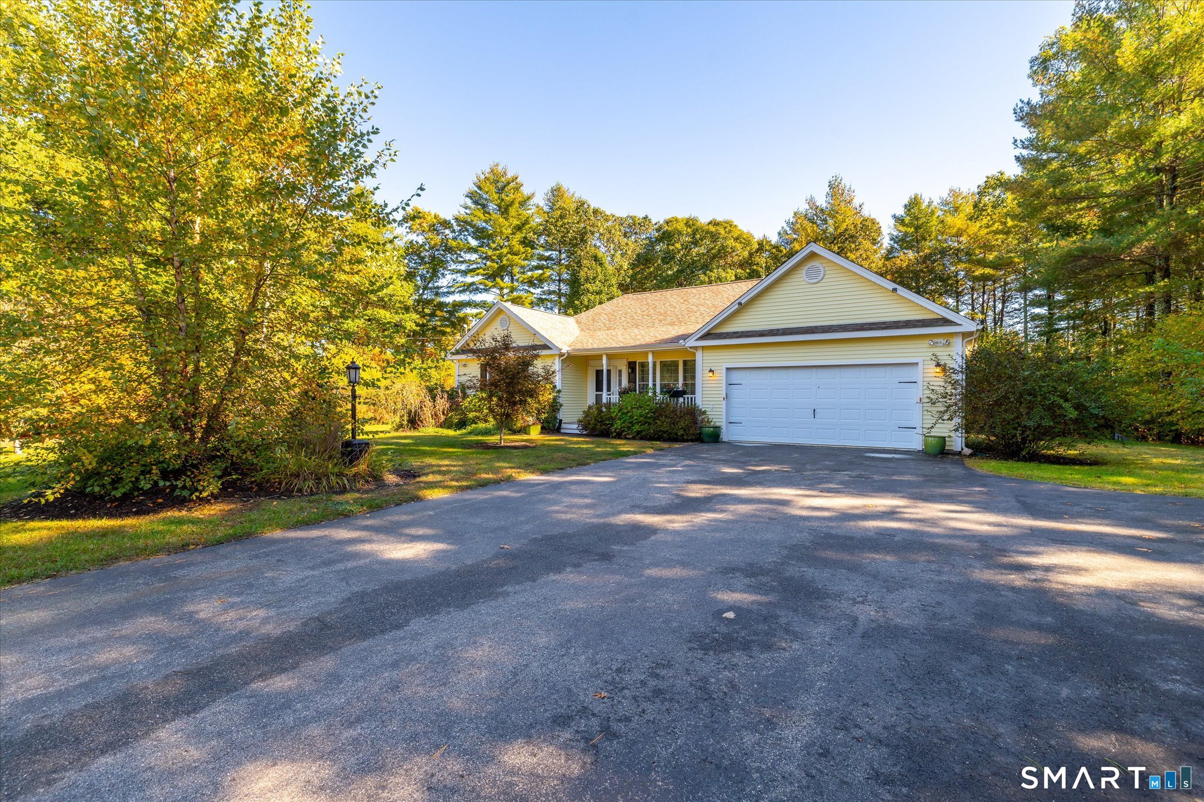
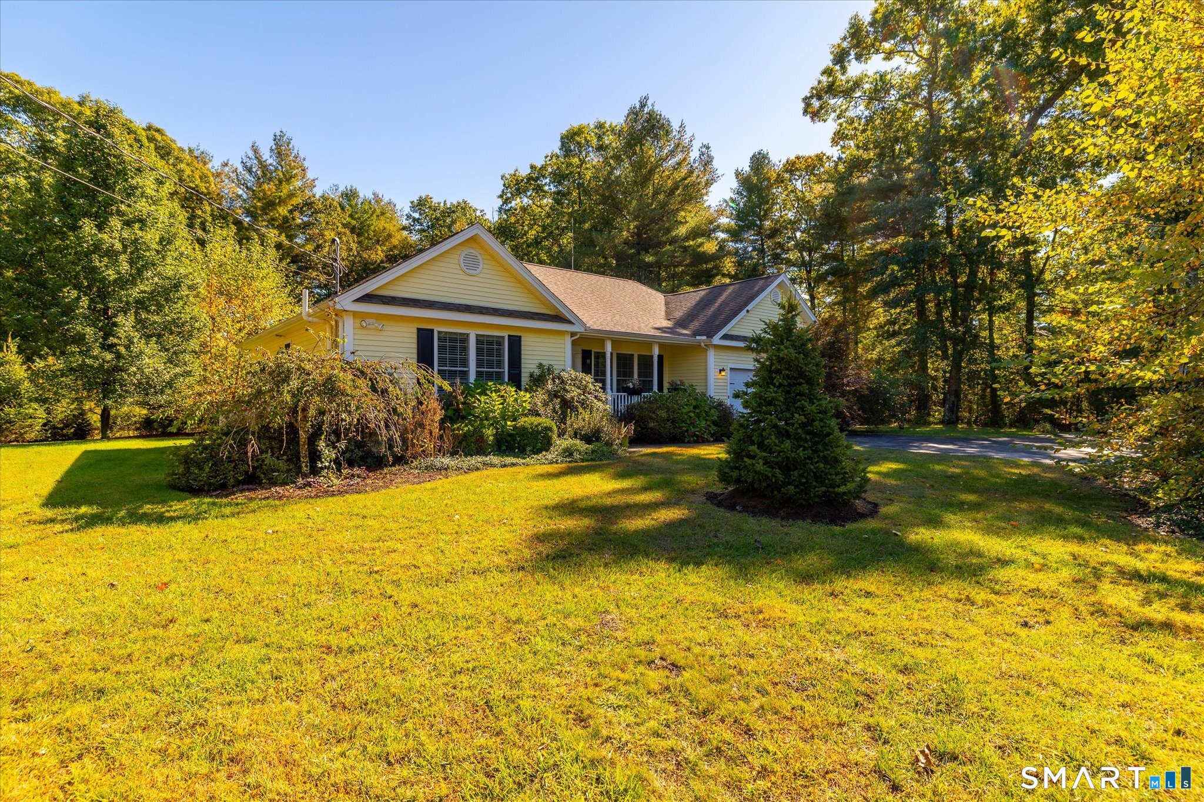
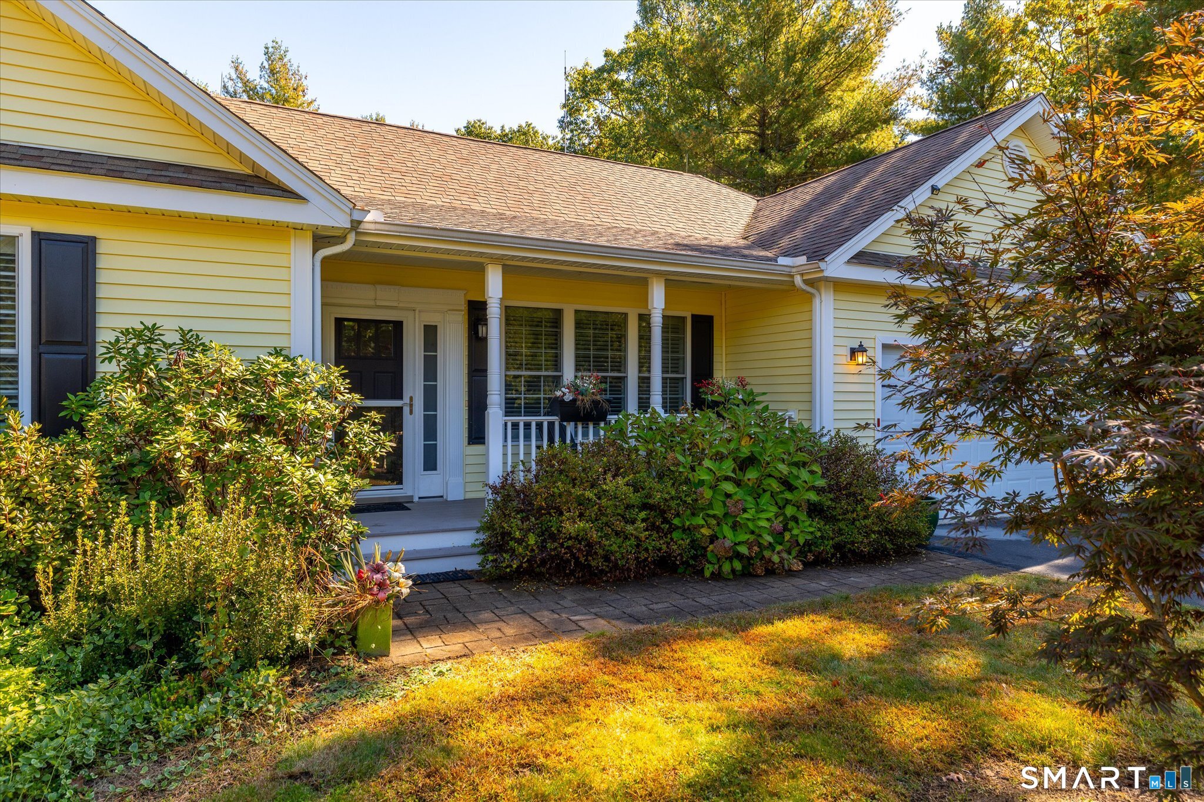
Welcome to 99 Juniper Way, where spacious single-level living meets a peaceful, tree-lined setting. Built in 2012, this beautifully maintained contemporary ranch is nestled on a quiet cul-de-sac, with a covered front porch that welcomes you home. Inside, generous living spaces and an easy, open flow create a comfortable setting for everyday living and entertaining. Gleaming hardwood floors, custom interior shutters, and updated fixtures complement the interior, while a propane fireplace adds warmth and charm to the living room. A newly finished bonus room offers flexibility for a home office, reading retreat, playroom, or game room. Bathroom updates and refreshed landscaping further enhance the property, while a dedicated laundry room, attached two-car garage, and ample off-street parking add convenience. The unfinished basement provides abundant storage, and two additional spaces currently used for storage offer possibilities to explore your own vision. Unwind on the screened-in back porch overlooking the private backyard, where surrounding trees create a sense of seclusion. With more space and versatility than meets the eye, this Brooklyn home deserves an in-person visit to fully appreciate its layout, setting, and all it has to offer.
- Houzeo last checked: 0 minutes ago
- Listing updated: October 27, 2026 at 4:25 pm
- Listing Provided by: Jennifer Jackson | Berkshire Hathaway NE Prop.
- Source: SMART MLS-CT | MLS#: 24215405

Property Details
Status
Active
Type
Single Family Residence
No. of Stories
-
County
City
Neighborhood
--
Year Built
2012
HOA Fees
-
Finished Area
1,136 sqft
Lot Size
1.23 acres lot
Basement Area
- sqft
MLS Name
SMART MLS
MLS Number
24215405
MLS Status
Active
Days on Market
18

Continue Your Journey in App
Find your dream home, receive real-time updates, and many more!
Continue Your Journey in App
Find your dream home, receive real-time updates, and many more!
Location
HOA Management
0
HOA Fees
$-/
Disclaimer: Amenities are based on third-party information and may vary; buyers must independently verify all amenities, as information is deemed reliable but not guaranteed.
Facts & Features
Rooms
Bedrooms & bathrooms
Bedrooms: 2
Bathroom: 1
Interior
Sewer
Septic
Heating
Hot Water, Propane
Exterior Features
Porch Screened, Porch, Gutters, Underground Sprinkler
Cooling
Central Air
Interior Features
Auto Garage Door Opener, Cable Pre Wired, Central Vacuum, Open Floor Plan
Appliances
Oven/range, Refrigerator, Dishwasher
Construction
Year Built
Year Built: 2012
Home type
Single Family Residence
Architectural Style
Ranch
Foundation Details
Concrete
Roof
Asphalt Shingle
Utilities & Energy
Parking Features
Attached Garage, Driveway, Paved, Off Street Parking
Water Source
Private Well
Basement
Full, Unfinished, Storage, Interior Access, Concrete Floor
Laundry Features
Main Level
Other Features
Subdivision Name
N/a
Lot Features
In Subdivision, Lightly Wooded, Level Lot, On Cul De Sac, Professionally Landscaped
Price History
| Date | Event | Price |
|---|---|---|
10/19/2026 Source: | Listed for Sale | $625,000 +60.26% $550/sqft |
11/04/2022 Source: #170522518 | Price Increased | $390,000 +75.68% $343/sqft |
03/23/2013 Source: #E261997 | Sold | $222,000 $195/sqft |

Nearby Homes

Find Homes by Property Features in Brooklyn, CT


Based on information provided to and compiled by the SMART MLS, Inc. through Nov 07, 2026, 04:45AM. IDX information is provided exclusively for consumers’ personal, non-commercial use. It may not be used for any purpose other than to identify prospective properties consumers may be interested in purchasing. The data is deemed reliable but is not guaranteed accurate by the MLS. ©2026 SMART MLS, Inc. All Rights Reserved.
 Advertising Broker: Derek Greene | The Greene Realty Group
