- Overview
- Description
- Property Details
- Location
- Facts & Features
- Getting Around
- Nearby Homes

 Price Drop: $250K (11/05)
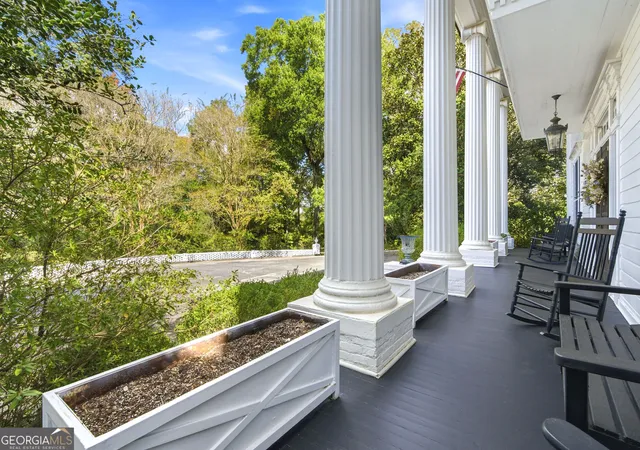

Street View
$1,250,000
Monthly Est:$6,222
 5 Beds
 8 Baths
5 full baths + 3 half baths
 5,385sqft
99 Old Wells Rd, West Point, GA 31833
$1,250,000
$6,222/moEst:
Get Pre-Approved
Single Family Residence
Built in 1858
$-- HOA
4.76 acres lot
$232/sq.ft
Description
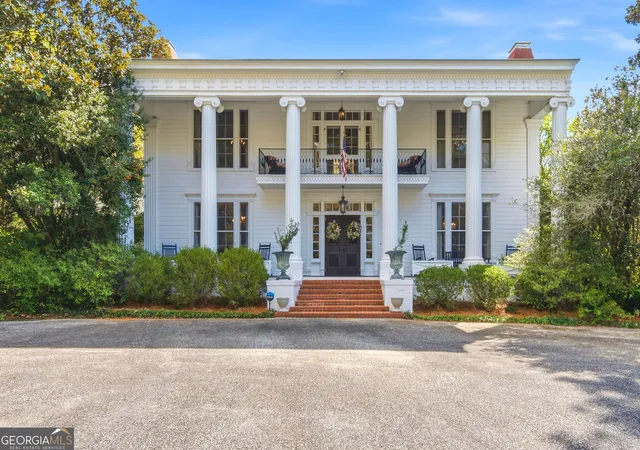
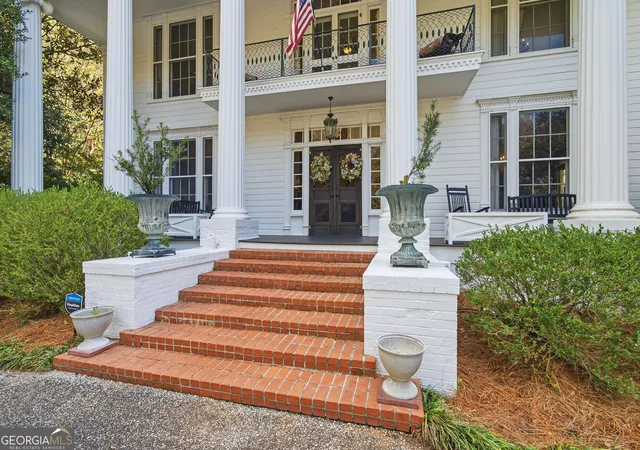
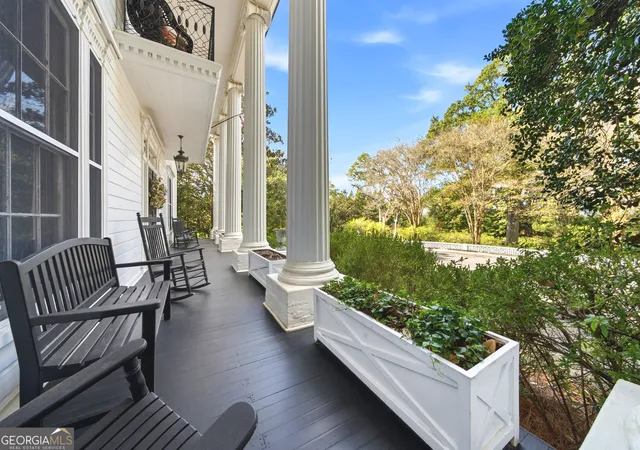
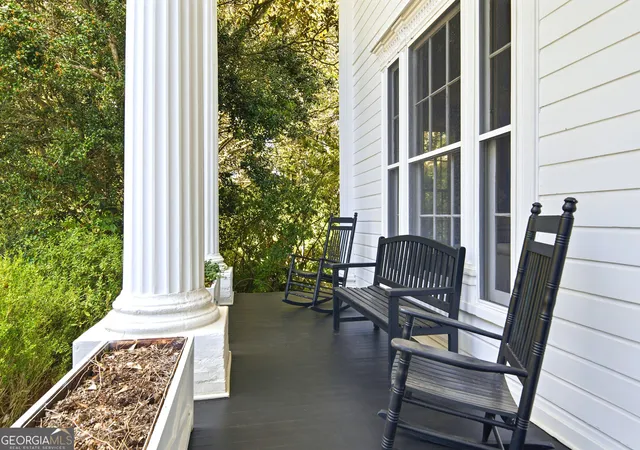
Some homes offer a place to live. White Hall offers the opportunity to become part of a continuing story. Built in 1857-58 by Alexander F. Kendrick, this distinguished residence rests on 4.76 acres in West Point. Added to the National Register of Historic Places in 1974 and historically known as the Kendrick-Poer-Crawford-Graham House, White Hall invites you to cherish its history while creating memories of your own. Set well back from the road behind a generous buffer of mature trees, the home offers a private, peaceful setting. A magnificent two-story Ionic portico introduces architecture recognized in the National Register nomination among Georgia's finest surviving Greek Revival porticos. Fluted columns, substantial dentil detailing, sidelights and transoms frame the facade, while delicate ironwork graces the upper balcony. Poured-glass windows across the front and in the foyer add distinctive historic character. Inside, the foyer's sweeping curved staircase is a marvel of engineering and graceful design. Heart-pine floors, carved mantels and beautifully proportioned rooms reflect remarkable craftsmanship. Substantial egg-and-dart crown molding distinguishes the dining room. Five fireplaces-in the dining room, living room, primary suite, office and family room-lend character throughout. Grand in scale yet welcoming in spirit, the interiors are thoughtfully adorned with exquisite European and American antiques. The chef's kitchen features cherry cabinetry, granite countertops, a commercial-style gas range and cooktop, an additional wall oven, warming drawer, microwave and dishwasher. Stainless-steel appliances complement a refrigerator concealed behind matching wood panels. Enjoy morning coffee on the nearby porch. Affectionately called "Peacock Alley," the rear passage links the kitchen and back staircase area to the family room, with a wet bar, stained-glass panels and closets along the way. Pickled wood, built-in bookcases, inviting nooks, a barrel-roll ceiling and recessed lighting give this gathering room its distinctive warmth. Between an outdoor terrace worthy of a wedding celebration and a large screened porch, it offers a setting for quiet afternoons, lively evenings and milestone occasions. A long mudroom lined with closets connects the carport to the back staircase. Encompassing 5,385 square feet, White Hall offers five bedrooms, each with a private en-suite bathroom, plus two additional half baths. Four generous suites occupy the main residence; the fifth, currently used as an office, offers a private entrance and independent heating and cooling. Formal living and dining rooms and an upstairs sitting room provide space for company and solitude. Substantial porch spaces of 1,000+ square feet, extend daily living outdoors with room to relax and gather. A balcony, established gardens, slate walks, terraces, a gazebo and a pond invite unhurried afternoons beneath the trees. Enjoy nearby lake recreation, Callaway Gardens, golf, pickleball and Auburn sporting events, with Kroger approximately five minutes away and Walmart ten minutes away. Hartsfield-Jackson Atlanta International Airport is approximately one hour away-a straight shot up I-85. If these walls could talk, they would tell stories of changing generations and an America evolving around them. Today, White Hall offers the opportunity to honor that history while creating a legacy of your own. A distinctive historic home, ready for its next steward-and its next chapter.
- Houzeo last checked: 1 minute ago
- Listing updated: November 5, 2026 at 6:46 pm
- Listing Provided by: |
- Source: Georgia MLS-GA | MLS#: 10885618

Property Details
Status
Active
Type
Single Family Residence
No. of Stories
-
County
City
Neighborhood
--
Year Built
1858
HOA Fees
-
Finished Area
5,385 sqft
Lot Size
4.76 acres lot
Basement Area
- sqft
MLS Name
Georgia MLS
MLS Number
10885618
MLS Status
New
Days on Market
1

Continue Your Journey in App
Find your dream home, receive real-time updates, and many more!
Continue Your Journey in App
Find your dream home, receive real-time updates, and many more!
Location
Facts & Features
Rooms
Bedrooms & bathrooms
Bedrooms: 5
Bathrooms: 8
Interior
Appliances
Cooktop, Dishwasher, Double Oven, Gas Water Heater, Microwave, Range, Oven, Refrigerator, Stainless Steel Appliance(s)
Window Features
Storm Window(s)
Sewer
Public Sewer
Cooling
Ceiling Fan(s), Central Air, Electric, Zoned
Flooring
Hardwood, Tile
Interior Features
Bookcases, Double Vanity, High Ceilings, In Law Floorplan, Master On Main Level, Rear Stairs, Roommate Plan, Separate Shower, Soaking Tub, Split Bedroom Plan, Tile Bath, Walk In Closet(s), Wet Bar
Heating
Central, Forced Air, Natural Gas
Exterior Features
Balcony, Sprinkler System, Water Feature
Construction
Year Built
Year Built: 1858
Home type
Single Family Residence
Construction Materials
Wood Siding
Roof
Composition
Property Condition
Resale
Architectural Style
European, Other
Foundation Details
Block
Utilities & Energy
Security Features
Smoke Detector(s)
Laundry Features
In Hall, Laundry Closet
Utilities
Electricity Available, High Speed Internet, Natural Gas Available, Sewer Connected
Water Source
Public
Parking Features
Carport, Off Street, Parking Pad, Kitchen Level, Rv Access/parking, Boat, Side/rear Entrance
Fireplace Features
Masonry
Electric
220 Volts
Basement
Crawl Space, Partial
Other Features
Patio And Porch Features
Patio, Porch, Screened
Subdivision Name
Booker Hills
Community Features
None
Vegetation
Partially Wooded, Wooded
Lot Features
City Lot, Greenbelt, Level, Private, Sloped
Price History
| Date | Event | Price |
|---|---|---|
11/05/2026 Source: | Listed for Sale | $1,500,000 +20.00% $279/sqft |
11/05/2026 Source: | Price Increased | $1,250,000 +257.14% $232/sqft |
09/16/2013 Source: | Price Decreased | $350,000 -60.23% $65/sqft |
07/18/2013 Source: | Sold | $880,000 $163/sqft |


Nearby Homes
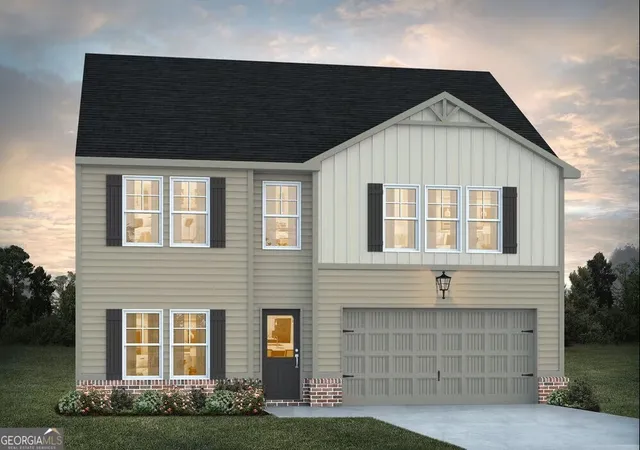
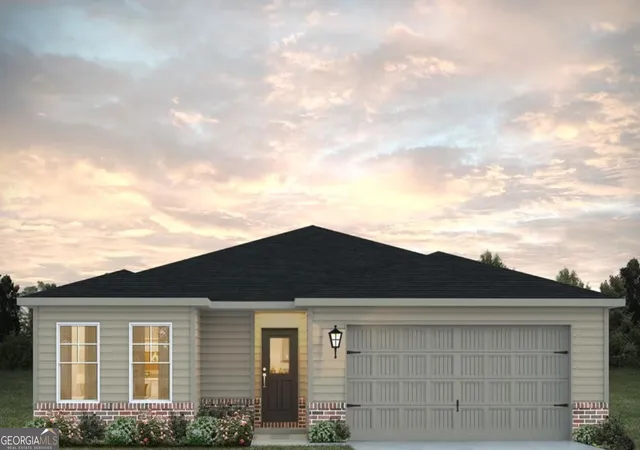

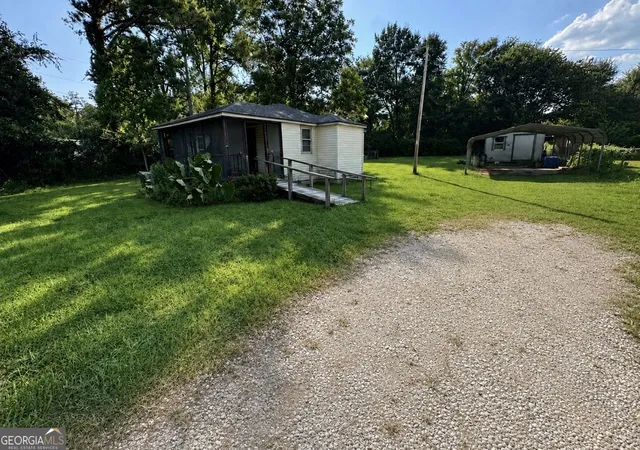
Find Homes by Property Features in West Point, GA
Nearby New Homes For Sale


Information Deemed Reliable But Not Guaranteed. © 2026 Georgia Multiple Listing Service. All Rights Reserved.
 Advertising Broker: Fred McGill | Simple Showing, Inc
