The Greene Realty
Powered by 
- 25
- Overview
- Description
- Property Details
- Location
- HOA Management
- Facts & Features
- Getting Around
- Nearby Homes
 Hot

Street View
$725,000
Monthly Est:$3,609
 1 Bed
 1 Bath
1 full bath
 809sqft
99 Sumner St #206, Boston, MA 02128
$725,000
$3,609/moEst:
Get Pre-Approved
Condominium
Built in 2020
$924/mo HOA
-- sqft lot
$896/sq.ft
Description
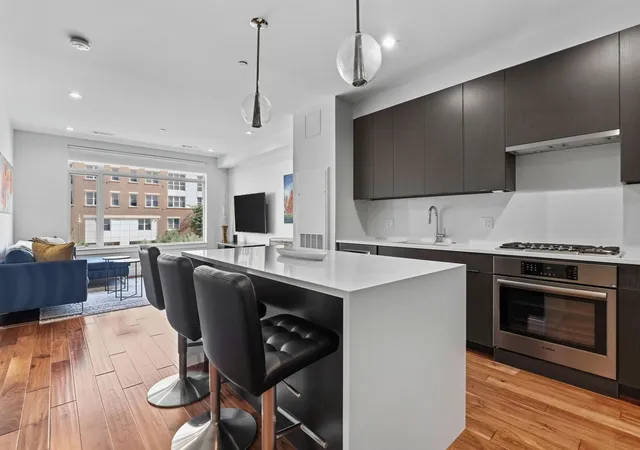
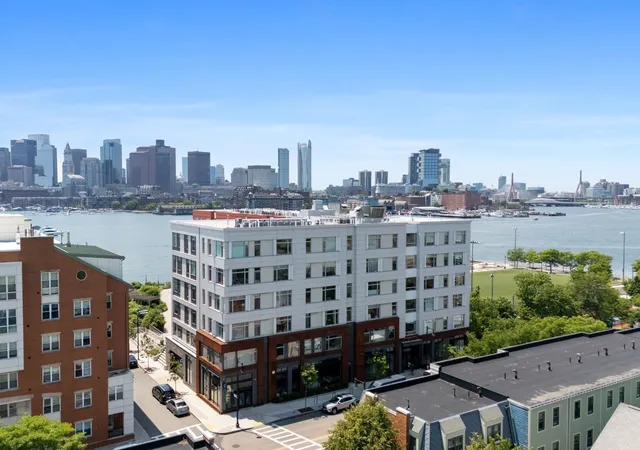
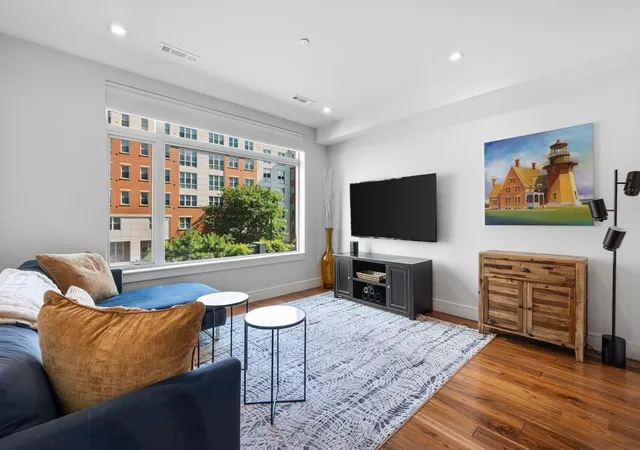
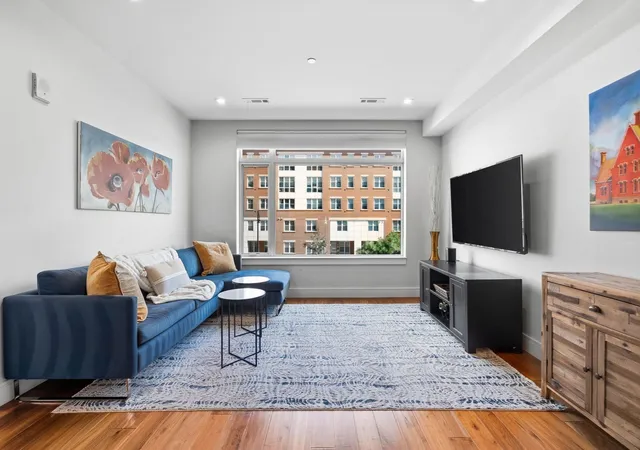
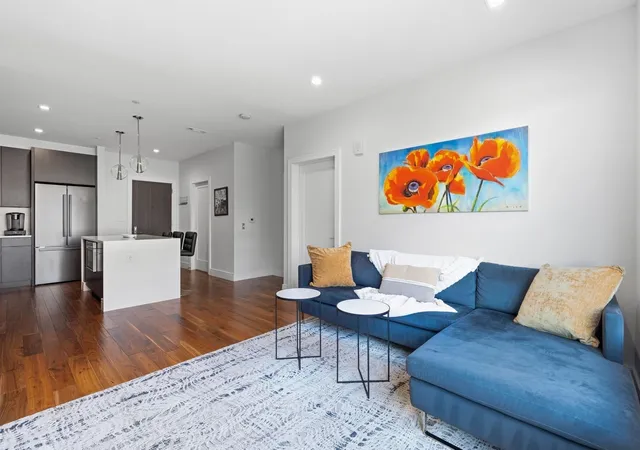
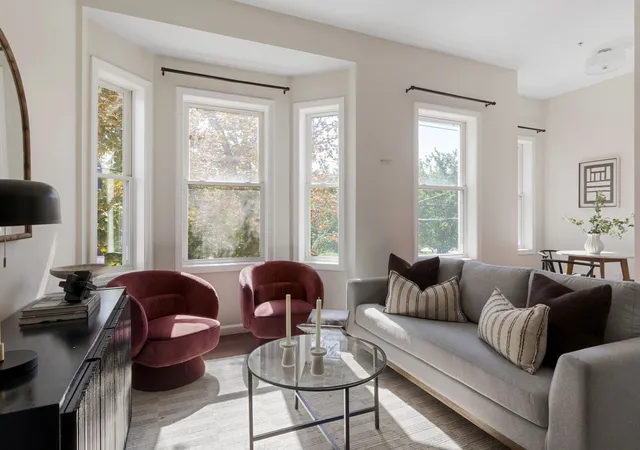
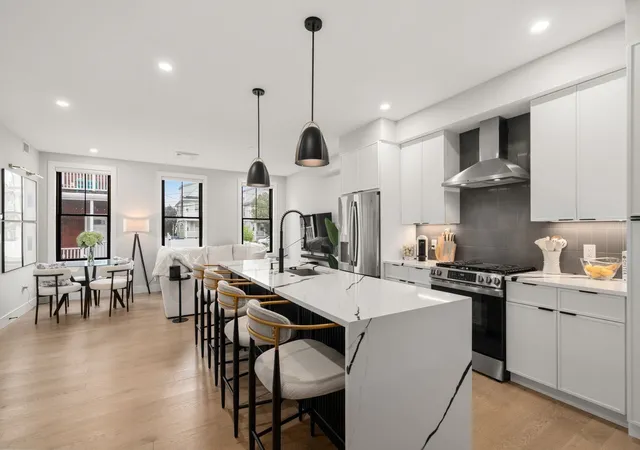
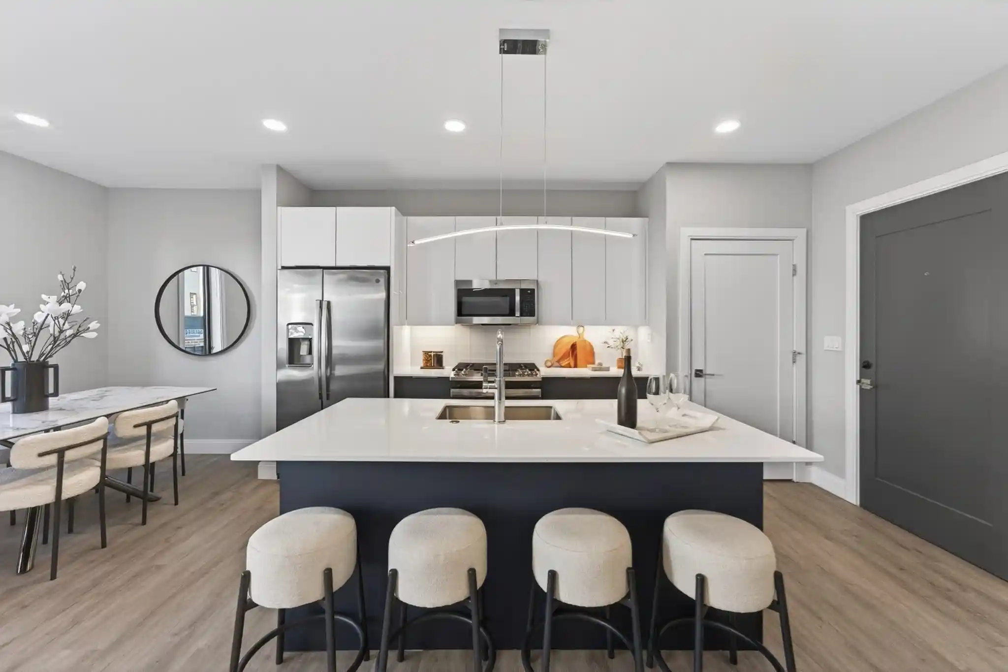
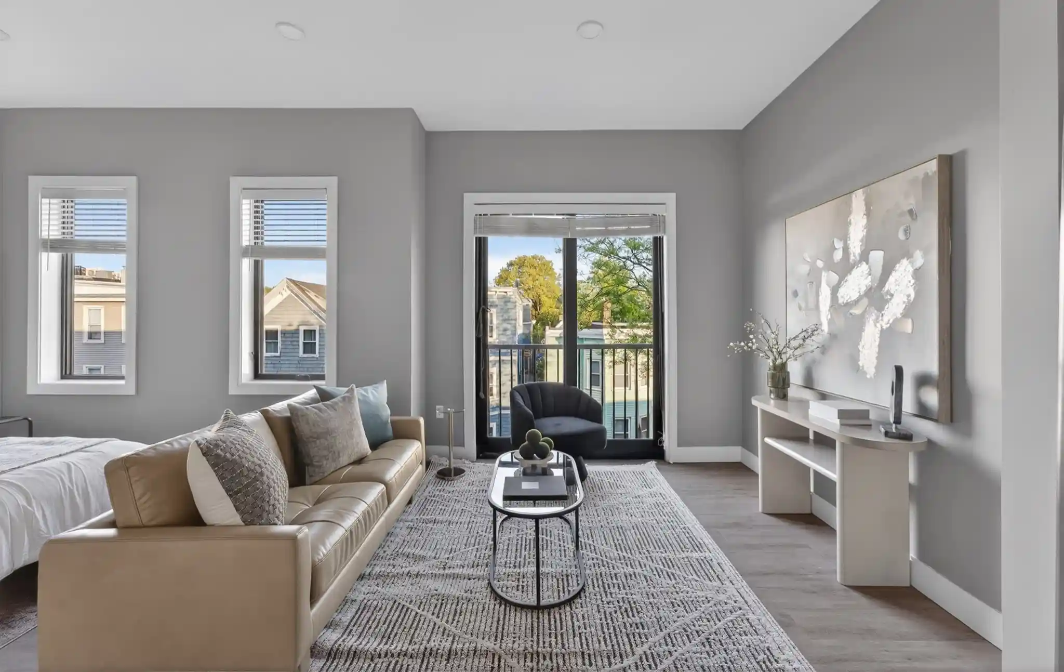
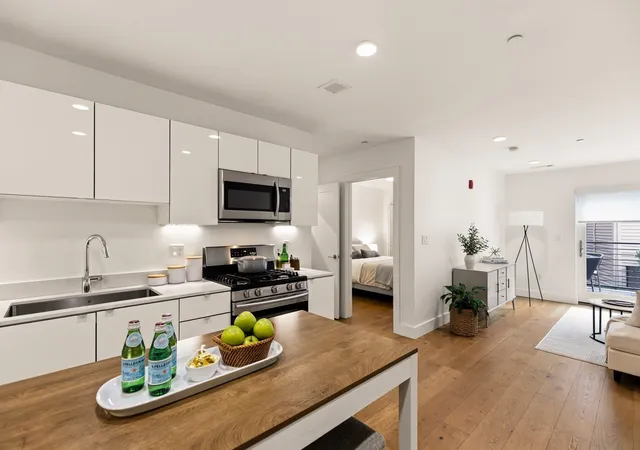
Waterfront luxury living at The Mark. Completed in 2020, this spacious one-bedroom plus den residence pairs sophisticated design with exceptional privacy, sharing its section of the floor with just one neighboring home. The open-concept kitchen and living area is anchored by a striking waterfall Silestone island and features sleek cabinetry, Bosch appliances, wide-plank flooring, abundant natural light, and a partial water view. The bright bedroom comfortably accommodates a king-sized bed, while the versatile den is ideal for a home office, nursery, or guest space. Custom-fitted blinds throughout the living room and bedroom, an in-unit washer and dryer, generous closets, and a private storage unit conveniently located on the same floor complete the residence. The Mark delivers a true full-service waterfront lifestyle with 24/7 concierge, a state-of-the-art fitness center, resident lounge, golf simulator, pet spa, electric vehicle charging stations, and a spectacular harbor-view terrace with grilling stations, fire pits, and panoramic views of the Boston skyline. Rental parking is available nearby. Set directly along the East Boston waterfront in Jeffries Point, the home is moments from ReelHouse, La Tavernetta, waterfront parks, the water taxi, and Maverick Station, offering MBTA blue line access to Downtown Boston in just two stops and effortless proximity to Logan Airport. This is city living with a waterfront address and resort-style amenities.
- Houzeo last checked: 12 hours ago
- Listing updated: October 5, 2026 at 1:54 pm
- Listing Provided by: Nico Longo (617) 797-5043 | Century 21 Cityside (617) 262-2600
- Source: MLS Property Information Network-MA | MLS#: 73574884

This condo is in:

 Golf Course / Putting Green
 Paddle Tennis
 Clubhouse
 Fitness Center
 Recreation Facilities
 Walking & Jogging Trails
 Laundry Facilities
 Resident Storage
Property Details
Status
Active
Type
Condominium
No. of Stories
1
County
City
Neighborhood
Year Built
2020
HOA Fees
$924/mo
Finished Area
809 sqft
Lot Size
-- sqft lot
Basement Area
- sqft
MLS Name
MLS Property Information Network
MLS Number
73574884
MLS Status
Active
Days on Market
53

Continue Your Journey in App
Find your dream home, receive real-time updates, and many more!
Continue Your Journey in App
Find your dream home, receive real-time updates, and many more!
Location
HOA Management
N/A
HOA Fees
$924/ Monthly
Amenities
 Amenities and services may be covered by one or multiple associations and service providers.
 Gym
 Security Guard
 Sewer
 Elevator
 Snow Removal
 Water
 Club House
 Maintenance
 Trash Pickup
 Insurance
 Reserve Funds
 Recreation Facilities
Disclaimer: Amenities are based on third-party information and may vary; buyers must independently verify all amenities, as information is deemed reliable but not guaranteed.
Facts & Features
Rooms
Bedrooms & bathrooms
Bedroom: 1
Bathroom: 1
Interior
Sewer
Public Sewer
Window Features
Insulated Windows
Appliances
Oven, Dishwasher, Disposal, Microwave, Range, Refrigerator, Freezer, Washer, Dryer, Washer/dryer
Flooring
Wood
Heating
Forced Air
Cooling
Central Air
Utilities & Energy
Utilities
For Gas Range
Basement
N
Association Amenities
Elevator(s), Recreation Facilities, Fitness Center, Clubroom
Security Features
Concierge
Laundry Features
In Unit
Water Source
Public
Parking Features
Rented
Other Features
Community Features
Public Transportation, Shopping, Tennis Court(s), Park, Walk/jog Trails, Golf, Bike Path, Highway Access, Marina, Public School, T Station, University
Disclosures
Unit Must Be Owner Occupied Because Rental Cap Is Reached (30%), But New Owner Can Get On Investor Waitlist. Parking For Rent Available At Nearby Lot. Taxes Shown Reflect The Residential Exemption ($4, 353.74 In Fy 2026).
Price History
| Date | Event | Price |
|---|---|---|
09/10/2026 Source: | Listed for Sale | $725,000 $896/sqft |

Nearby Homes

Find Homes by Property Features in Boston, MA

Based on information provided to and compiled by MLS Property Information Network, Inc. covering through Nov 02, 2026, 02:15PM. The property listing data and information, or the Images, set forth herein were provided to MLS Property Information Network, Inc. from third-party sources, including sellers, lessors and public records, and were compiled by MLS Property Information Network, Inc. The property listing data and information, and the Images, are for the personal, non-commercial use of consumers having a good faith interest in purchasing or leasing listed properties of the type displayed to them and may not be used for any purpose other than to identify prospective properties which such consumers may have a good faith interest in purchasing or leasing. MLS Property Information Network, Inc. and its subscribers disclaim any and all representations and warranties as to the accuracy of the property listing data and information, or as to the accuracy of any of the Images, set forth herein. All information provided is deemed reliable, but is not guaranteed to be accurate and should be independently verified. © 2026 MLS Property Information Network, Inc. All Rights Reserved.
 Advertising Broker: Derek Greene | The Greene Realty Group
