- Overview
- Description
- Property Details
- Location
- Facts & Features
- Getting Around
- Nearby Homes

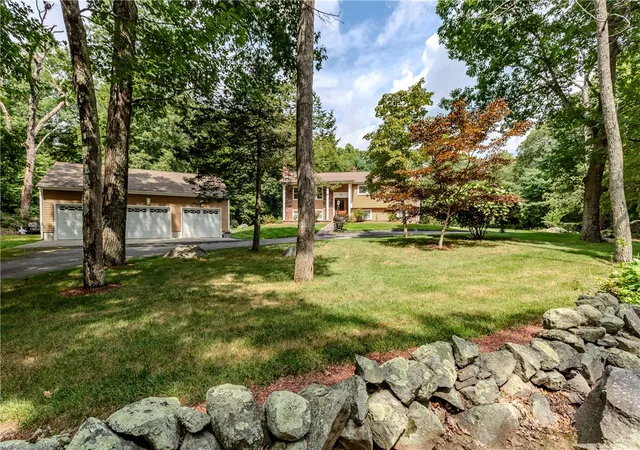


$679,900
Monthly Est:$3,384
 3 Beds
 2 Baths
2 full baths
 2,568sqft
99 Tower Hill Rd, Cumberland, RI 02864
$679,900
$3,384/moEst:
Get Pre-Approved
Single Family Residence
Built in 1973
$-- HOA
2 acres lot
$265/sq.ft
Description
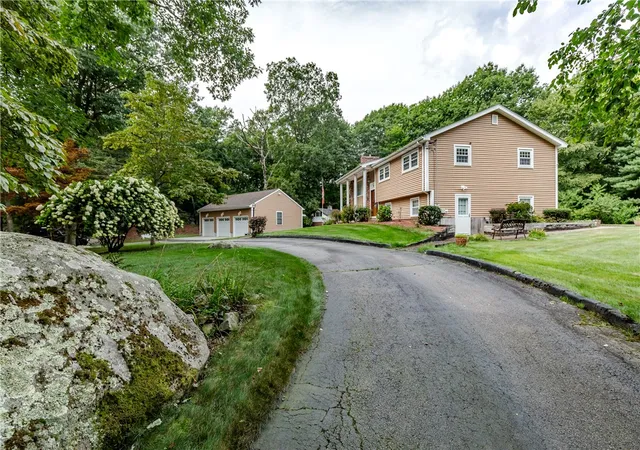
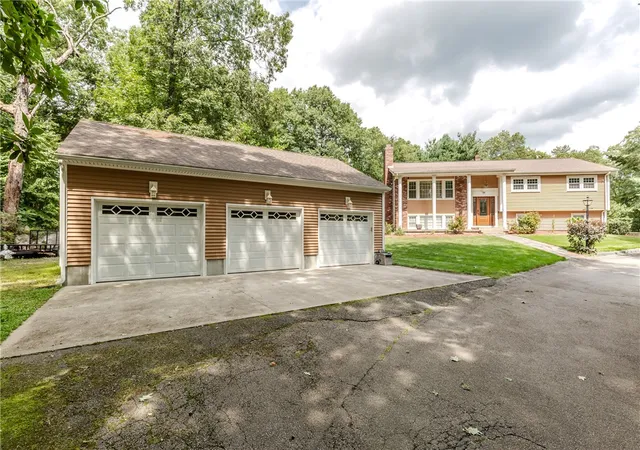
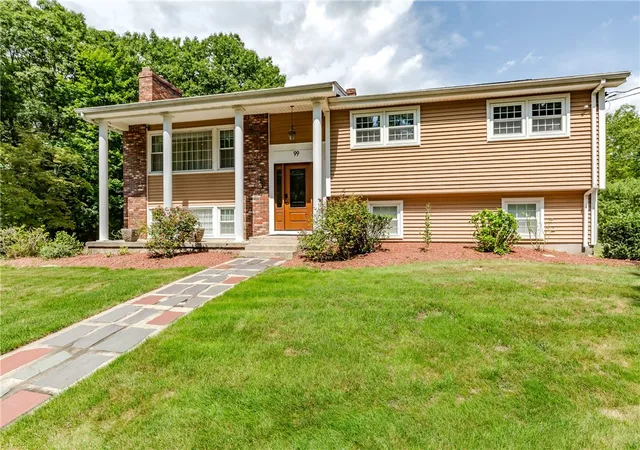
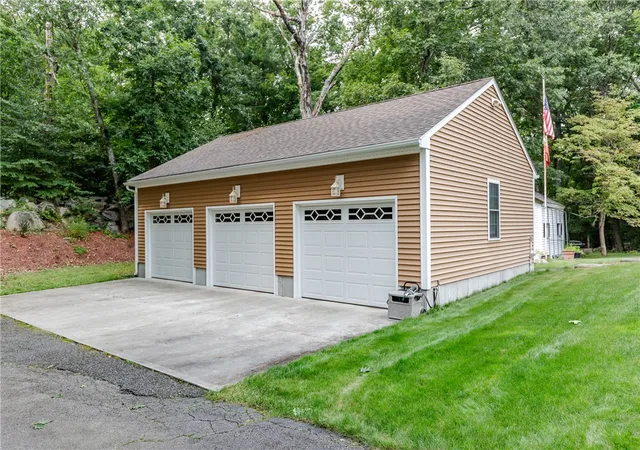
This isn't your typical raised ranch. Set on two acres with a circular driveway, detached three-car garage and 2,568 square feet of living space, there's plenty here that sets this property apart.Inside, the main level features a kitchen with granite countertops, center island and double ovens, a formal dining area, a living room fireplace with pellet stove insert and surrounding built-ins, and a three-season room overlooking the backyard. Downstairs, the walkout lower level is set up with family room/wet bar and wood-burning fireplace, bedroom/office, walk-in shower and laundry. The three large garage bays are insulated and include a loft above for storage, with additional storage available in the attic. Central air, a generator, sprinkler system, new roof, and a young heating system are additional value-adding features to appreciate. The two-acre setting is well maintained and spacious, with mature grounds providing a nice sense of privacy. With so much to offer both inside and out, this is an opportunity buyers won't want to miss. Subject to seller closing on identified property.
- Houzeo last checked: 13 minutes ago
- Listing updated: September 21, 2026 at 2:45 pm
- Listing Provided by: M. Connie Soares-Felix (401) 524-3137 DRE #RES.0031097 | Williams & Stuart Real Estate (401) 942-0200
- Source: RI StateWide MLS-RI | MLS#: 1421699

Property Details
Status
Pending
Type
Single Family Residence
No. of Stories
1
County
City
Neighborhood
--
Year Built
1973
HOA Fees
-
Finished Area
2,568 sqft
Lot Size
2 acres lot
Basement Area
- sqft
MLS Name
RI StateWide MLS
MLS Number
1421699
MLS Status
Pending
Days on Market
52

Continue Your Journey in App
Find your dream home, receive real-time updates, and many more!
Download App
Continue Your Journey in App
Find your dream home, receive real-time updates, and many more!
Location
Facts & Features
Rooms
Bedrooms & bathrooms
Bedrooms: 3
Bathrooms: 2
UtilityRoom
Level: Lower
Laundry
Level: Lower
Bedroom4
Level: Lower
Area: 157.76 Square Feet
Dimensions: 14.2 x 11.11
Bathroom
Level: Lower
Area: 89.91 Square Feet
Dimensions: 8.10 x 11.10
FamilyRoom
Level: Lower
Area: 506.29 Square Feet
Dimensions: 19.7 x 25.7
Kitchen
Level: Lower
Area: 376.74 Square Feet
Dimensions: 27.3 x 13.8
Bathroom
Level: First
Area: 93.26 Square Feet
Dimensions: 8.11 x 11.5
Bedroom3
Level: First
Area: 104.00 Square Feet
Dimensions: 10.0 x 10.4
Bedroom2
Level: First
Area: 150.87 Square Feet
Dimensions: 10.7 x 14.1
Bedroom1
Level: First
Area: 169.83 Square Feet
Dimensions: 15.3 x 11.10
LivingRoom
Level: First
Area: 248.16 Square Feet
Dimensions: 17.6 x 14.1
DiningRoom
Level: First
Area: 124.95 Square Feet
Dimensions: 10.5 x 11.9
Kitchen
Level: First
Area: 155.89 Square Feet
Dimensions: 13.1 x 11.9
Interior
Heating
Baseboard, Oil, Pellet Stove
Cooling
Central Air
Exterior Features
Sprinkler Irrigation, Paved Driveway
Sewer
Septic Tank
Appliances
Dryer, Dishwasher, Microwave, Oven, Oil Water Heater, Range, Refrigerator, Range Hood, Water Heater, Washer
Flooring
Carpet, Ceramic Tile, Hardwood
Interior Features
Attic, Wet Bar, Permanent Attic Stairs, Storage, Tub Shower, Wood Burning Stove
Construction
Year Built
Year Built: 1973
Home type
Single Family Residence
Architectural Style
Raised Ranch
Foundation Details
See Remarks
Construction Materials
Vinyl Siding
Utilities & Energy
Fireplace Features
Insert, Wood Burning
Electric
Amps100, Amps200or More, Circuit Breakers
Water Source
Private
Basement
Exterior Entry, Full, Finished, Interior Entry
Parking Features
Detached, Garage
Other Features
Community Features
Highway Access, Near Schools, Restaurant, Shopping
Lot Features
Sprinkler System
Subdivision Name
Diamond Hill
Price History
| Date | Event | Price |
|---|---|---|
09/04/2026 Source: | Pending | $679,900 $265/sqft |
08/28/2026 Source: | Listed for Sale | $679,900 +198.86% $265/sqft |
01/16/2001 Source: | Sold | $227,500 $89/sqft |

Nearby Homes


Find Homes by Property Features in Cumberland, RI
Nearby New Homes For Sale

Based on information from State-Wide MLS through Oct 20, 2026, 02:30PM. Information is provided exclusively for consumers’ personal, non-commercial use. It may not be used for any purpose other than to identify prospective properties that consumers may be interested in purchasing. Data is deemed reliable but is not guaranteed accurate by the MLS. This website may not include listings or property addresses of sellers who have directed their listing brokers to withhold their listing or their property address from display on the Internet. © 2026 State-Wide MLS, Inc. All rights reserved.
 Advertising Broker: Derek Greene | The Greene Realty Group
