The Greene Realty
Powered by 
- 0
- 9
- Overview
- Description
- Property Details
- Location
- Facts & Features
- Getting Around
- Nearby Homes

Street View
$5,495,000
Monthly Est:$27,351
 2 Beds
 3 Baths
2 full baths + 1 half bath
 1,850sqft
99 Uncle Alberts Dr Ext, Chatham, MA 02633
$5,495,000
$27,351/moEst:
Get Pre-Approved
Single Family Residence
Built in 2004
$-- HOA
1.44 acres lot
$2,970/sq.ft
Description
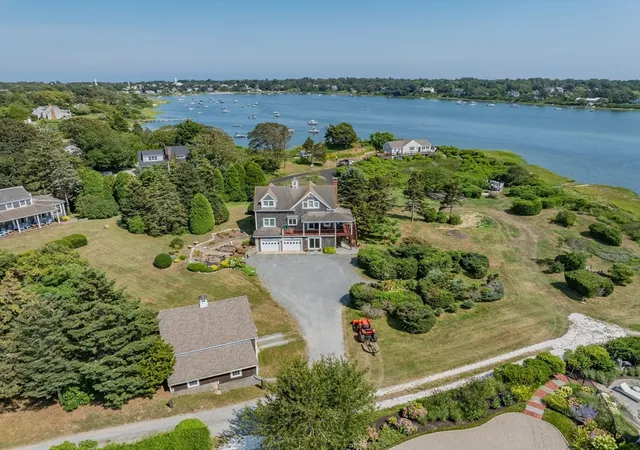
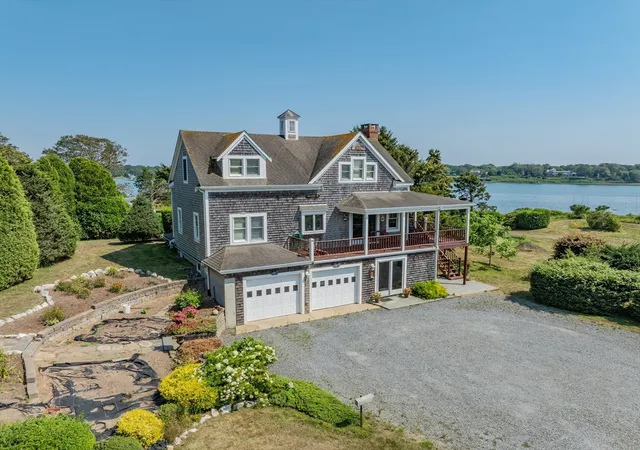
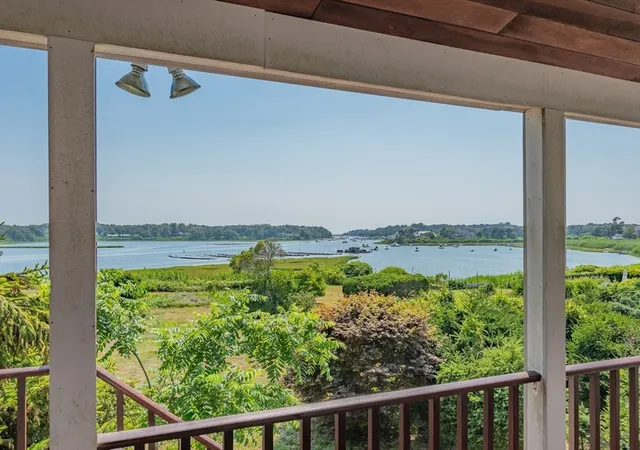
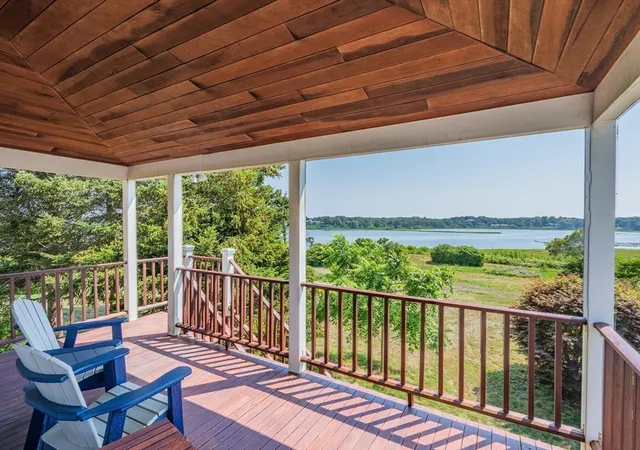
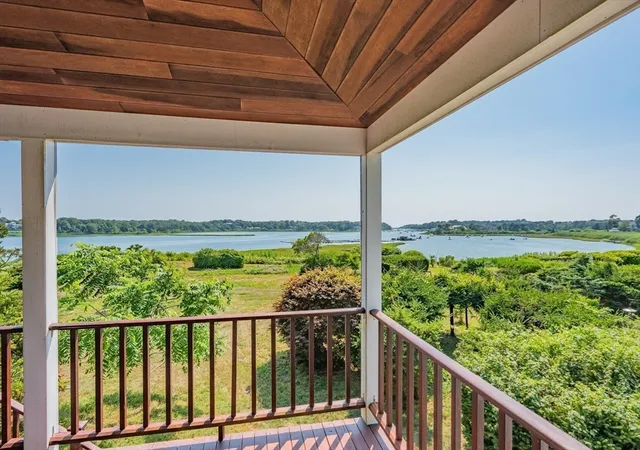
Experience a rare opportunity to own a prime waterfront property in one of Chatham's most sought-after locations. Set on 1.44 acres, this beautifully crafted 2-bedroom, 2.5 bath home offers 1,850 sq ft of refined living space w/commanding panoramic views stretching across Oyster Pond, Oyster River & to Nantucket Sound. This exceptional offering includes a conceptual site plan & video for a future 4-bedroom main house w/swimming pool, allowing you to envision the next chapter of luxury living on Cape Cod. Whether you're looking to enjoy the existing home w/separate post & beam garage w/power & water, or build your dream estate, the possibilities are truly remarkable. Additional to the expansive waterfront, this property boasts access to an adjacent cove down a winding 10-foot path. The current home features wood floors, a 2-car garage, office & generous outdoor living areas. An expansive deck provides the perfect vantage point to take in the ever-changing coastal scenery & sea breezes.
- Houzeo last checked: 12 hours ago
- Listing updated: October 6, 2026 at 7:05 am
- Listing Provided by: Shane Masaschi (508) 400-2035 | Kinlin Grover Compass (508) 945-1856
- Source: MLS Property Information Network-MA | MLS#: 73419421

Property Details
Status
Pending
Type
Single Family Residence
No. of Stories
-
County
City
Neighborhood
--
Year Built
2004
HOA Fees
-
Finished Area
1,850 sqft
Lot Size
1.44 acres lot
Basement Area
- sqft
MLS Name
MLS Property Information Network
MLS Number
73419421
MLS Status
Under Agreement
Days on Market
416

Continue Your Journey in App
Find your dream home, receive real-time updates, and many more!
Download App
Continue Your Journey in App
Find your dream home, receive real-time updates, and many more!
Location
Facts & Features
Rooms
Bedrooms & bathrooms
Bedrooms: 2
Bathrooms: 3
Interior
Sewer
Inspection Required For Sale, Private Sewer
Appliances
Water Heater
Window Features
Screens
Exterior Features
Porch, Screens
Cooling
Heat Pump
Heating
Baseboard
Construction
Year Built
Year Built: 2004
Home type
Single Family Residence
Foundation Details
Concrete Perimeter
Architectural Style
Cape
Roof
Shingle
Construction Materials
Frame
Utilities & Energy
Water Source
Public
Basement
Full, Finished, Walk Out Access
Other Features
Patio And Porch Features
Porch
Lot Features
Cleared, Gentle Sloping
Price History
| Date | Event | Price |
|---|---|---|
09/23/2026 Source: | Pending | $5,495,000 $2,970/sqft |
07/27/2026 Source: | Listed for Sale | $5,495,000 $2,970/sqft |
07/25/2026 Source: | Listing Removed | $5,495,000 $2,970/sqft |
10/21/2025 Source: | Price Decreased | $5,495,000 -6.86% $2,970/sqft |
08/08/2025 Source: | Listed for Sale | $5,900,000 +7.37% $3,189/sqft |


Show more
Nearby Homes


Find Homes by Property Features in Chatham, MA

Based on information provided to and compiled by MLS Property Information Network, Inc. covering through Oct 09, 2026, 02:30PM. The property listing data and information, or the Images, set forth herein were provided to MLS Property Information Network, Inc. from third-party sources, including sellers, lessors and public records, and were compiled by MLS Property Information Network, Inc. The property listing data and information, and the Images, are for the personal, non-commercial use of consumers having a good faith interest in purchasing or leasing listed properties of the type displayed to them and may not be used for any purpose other than to identify prospective properties which such consumers may have a good faith interest in purchasing or leasing. MLS Property Information Network, Inc. and its subscribers disclaim any and all representations and warranties as to the accuracy of the property listing data and information, or as to the accuracy of any of the Images, set forth herein. All information provided is deemed reliable, but is not guaranteed to be accurate and should be independently verified. © 2026 MLS Property Information Network, Inc. All Rights Reserved.
 Advertising Broker: Derek Greene | The Greene Realty Group