
- Overview
- Description
- Property Details
- Location
- Facts & Features
- Getting Around
- Nearby Homes
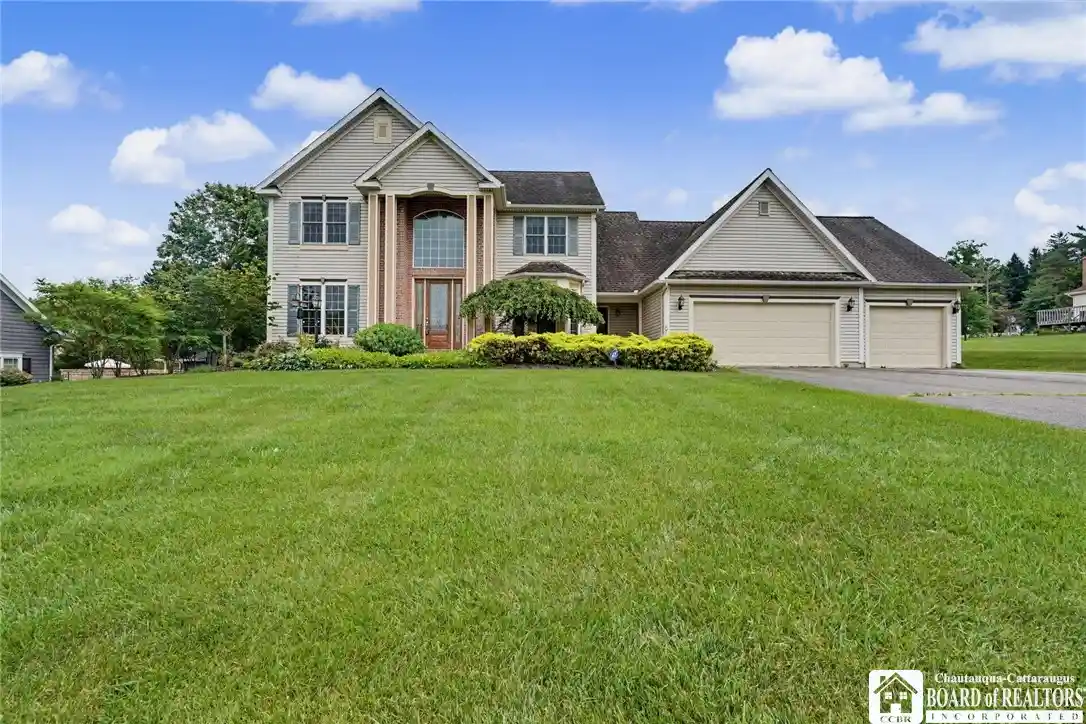


Street View
$525,000
Monthly Est:$2,613
 4 Beds
 3 Baths
3 full baths
 2,309sqft
990 Briarwood Dr, Lakewood, NY 14750
$525,000
$2,613/moEst:
Get Pre-Approved
Single Family Residence
Built in 2002
$-- HOA
0.58 acre lot
$227/sq.ft
Description
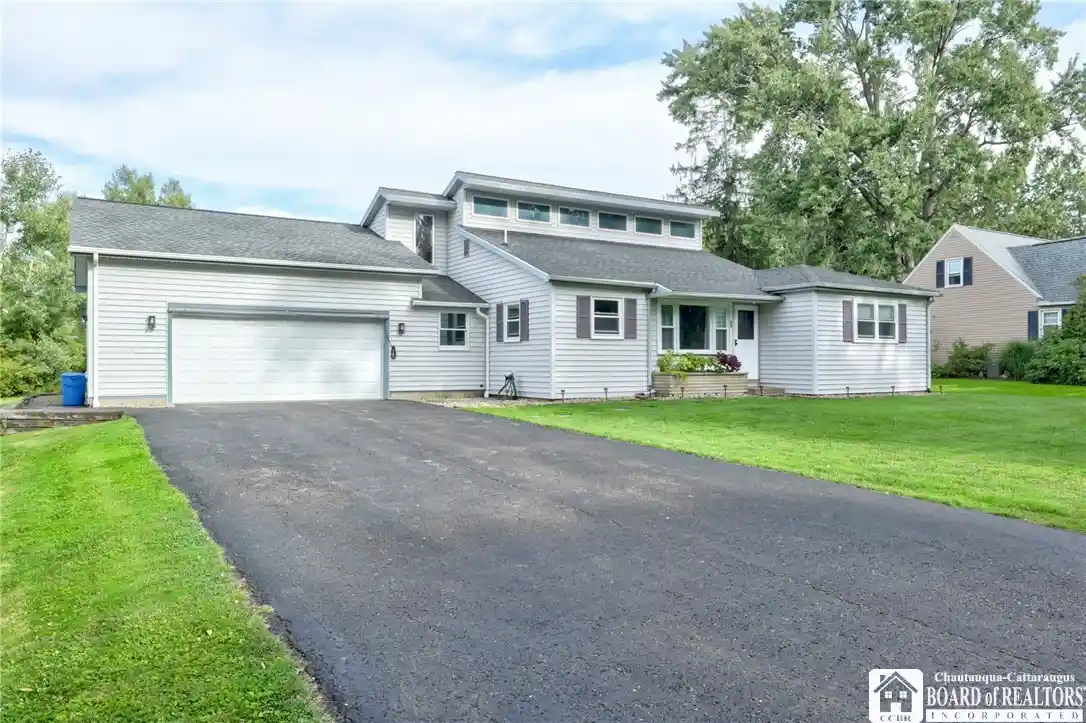
Nestled in the desirable Huntington Woods subdivision, this beautifully maintained 4-bedroom, 3-full-bath home offers the perfect blend of space, comfort, and timeless style. The thoughtfully designed floor plan creates an inviting flow that's ideal for both everyday living and entertaining. Step inside to a welcoming foyer, where a formal dining room provides the perfect setting for special gatherings. Just beyond, a spacious den offers endless flexibility as a home office, library, or additional sitting area. Continue into the heart of the home, where the spacious kitchen features abundant cabinetry, a center island, and plenty of workspace for preparing meals. Sliding doors lead to the expansive Trex deck, creating a seamless transition to outdoor entertaining while overlooking the beautifully landscaped backyard. The kitchen flows effortlessly into the inviting family room, where a beautiful gas fireplace creates a warm focal point for relaxing evenings. An additional formal living room provides even more space for entertaining or unwinding. Hardwood and tile flooring extend throughout the main living areas, adding warmth and timeless appeal. The main level also includes a convenient first-floor laundry room complete with a utility sink and additional storage, along with a full bathroom featuring a large walk-in shower. Upstairs, an open hallway overlooks the foyer below, enhancing the home's bright and airy feel. All four bedrooms are located on the second level, including the spacious primary suite featuring a large walk-in closet and a private bath with double vanities, a walk-in shower, and a relaxing Jacuzzi tub. A third full bathroom with a tub and shower combination comfortably serves the remaining bedrooms. The full unfinished basement offers endless possibilities for a recreation room, home gym, or abundant storage. Completing the property is a three-car attached garage with an attached convenient rear overhead door, making it easy to access lawn equipment and outdoor tools. Outside, enjoy the beautifully landscaped grounds, a storage shed, and the expansive Trex deck—the perfect setting for entertaining or simply relaxing in your private backyard.
- Houzeo last checked: 2 hours ago
- Listing updated: October 1, 2026 at 7:27 pm
- Listing Provided by: Thomas Turner (716) 640-3912 DRE #10311200036 | Century 21 Turner Brokers (716) 763-7506
- Source: New York State Alliance of MLSs, Buffalo-NY | MLS#: R1695527

Property Details
Status
Active
Type
Single Family Residence
No. of Stories
2
County
City
Neighborhood
--
Year Built
2002
HOA Fees
-
Finished Area
2,309 sqft
Lot Size
0.58 acre lot
Basement Area
- sqft
MLS Name
New York State Alliance of MLSs, Buffalo
MLS Number
R1695527
MLS Status
Active
Days on Market
111

Continue Your Journey in App
Find your dream home, receive real-time updates, and many more!
Continue Your Journey in App
Find your dream home, receive real-time updates, and many more!
Location
Facts & Features
Rooms
Bedrooms & bathrooms
Bedrooms: 4
Bathrooms: 3
Interior
Interior Features
Separate Formal Dining Room, Eat In Kitchen, Separate Formal Living Room, Home Office, Kitchen Island, Bath In Primary Bedroom
Exterior Features
Blacktop Driveway
Sewer
Connected
Flooring
Carpet, Hardwood, Tile, Varies
Heating
Gas, Forced Air
Cooling
Central Air
Appliances
Appliances Negotiable, Dryer, Dishwasher, Electric Oven, Electric Range, Gas Water Heater, Refrigerator, Washer
Construction
Year Built
Year Built: 2002
Home type
Single Family Residence
Architectural Style
Two Story
Property Condition
Resale
Foundation Details
Block
Roof
Shingle
Construction Materials
Vinyl Siding
Utilities & Energy
Laundry Features
Main Level
Basement
Full
Utilities
Sewer Connected, Water Connected
Parking Features
Attached, Garage
Water Source
Connected, Public
Other Features
Subdivision Name
Huntington Woods
Lot Features
Other, Rectangular, Rectangular Lot, See Remarks
Price History
| Date | Event | Price |
|---|---|---|
10/01/2026 Source: | Off Market | $525,000 $227/sqft |
10/01/2026 Source: | Listed for Sale | $525,000 -3.67% $227/sqft |
08/25/2026 Source: | Off Market | $545,000 $236/sqft |
08/25/2026 Source: | Listed for Sale | $545,000 +3.81% $236/sqft |
07/09/2026 Source: | Price Decreased | $525,000 -6.25% $227/sqft |

Show more
Nearby Homes

Find Homes by Property Features in Lakewood, NY

Based on data from the New York State Alliance of MLSs (CNYIS, Inc., UNYREIS and WNYREIS) through Oct 29, 2026, 02:15PM.. All information is provided exclusively for consumers’ personal, non-commercial use. It may not be used for any purpose other than to identify prospective properties consumers may be interested in purchasing. The data is deemed reliable by is not guaranteed accurate by the MLS. This website may not include listings or property addresses of sellers who have directed their listing brokers to withhold their listing or their property address from display on the Internet. All information provided is deemed reliable but is not guaranteed and should be independently verified. © 2026 the New York State Alliance of MLSs. All Rights Reserved.
 Advertising Broker: Derek Greene | The Greene Realty Group
