- Overview
- Description
- Property Details
- Location
- HOA Management
- Facts & Features
- Getting Around
- Nearby Homes



$699,999
Monthly Est:$3,484
 4 Beds
 4 Baths
3 full baths + 1 half bath
 3,479sqft
990 Floral Crk Ct, Henderson, NV 89002
$699,999
$3,484/moEst:
Get Pre-Approved
Single Family Residence
Built in 2018
$67/mo HOA
0.15 acre lot
$201/sq.ft
Description
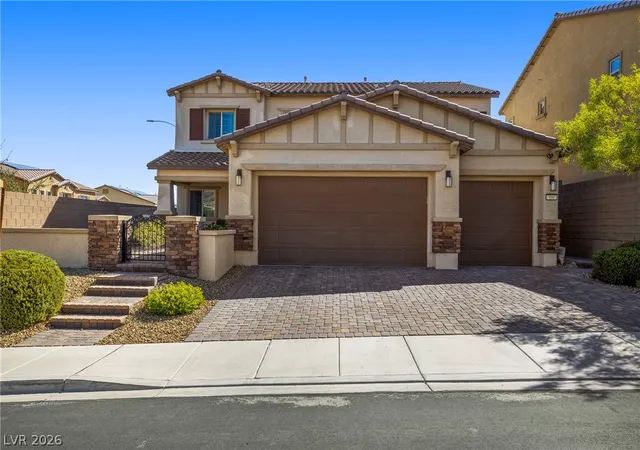
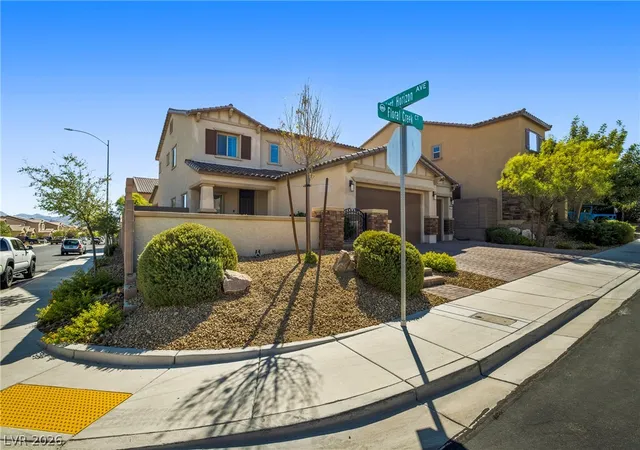
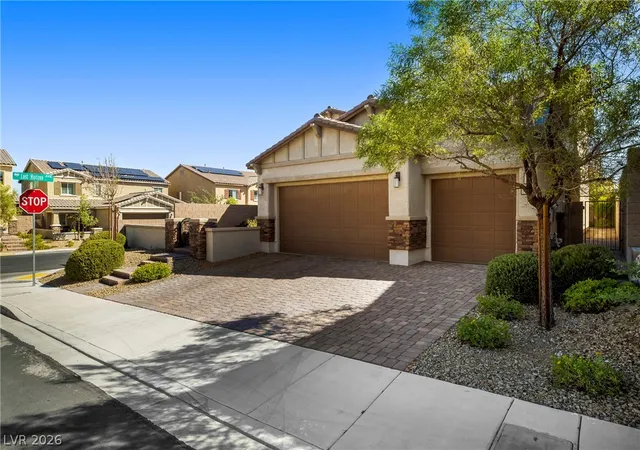
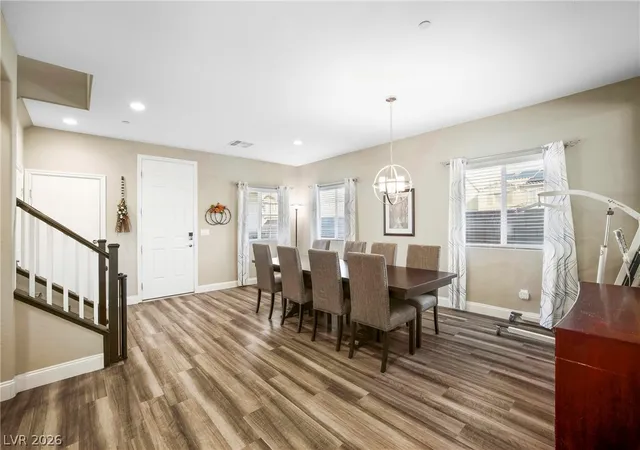
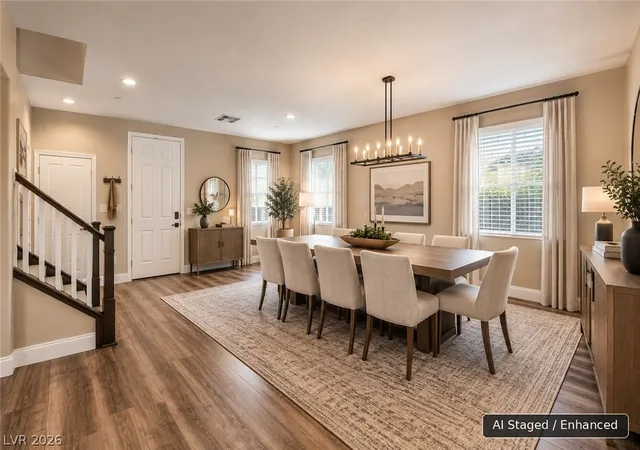
Paid-off solar, 4 bedrooms plus a loft, NextGen private suite, 3.5 baths, 3,479 sq ft, 3-car garage, and a corner lot in Mission Hills Estates. All-new vinyl plank flooring throughout (excluding two upstairs secondary bedrooms). The kitchen features stainless steel appliances, including a 72" refrigerator/freezer, double wall oven, built-in microwave, 5-burner gas cooktop with vent hood, dishwasher, and 42" raised-panel maple cabinetry. Three-panel glass sliding doors open to a covered paved patio and low-maintenance artificial turf with drip-irrigated planters, plus an enclosed front courtyard. The primary suite offers a walk-in closet, deep soaking tub, and dual vanity. The NextGen private suite includes its own entrance from the side yard and garage, a full kitchenette with GE stainless refrigerator, convection microwave, and granite countertops, stackable gas washer/dryer, walk-in closet, ADA-accessible shower, individual thermostat, and BBQ stub. Additional features include 2" faux-wood window coverings, built-in pest control system, newly installed AC unit, and smart home connectivity. Located near a small enclosed neighborhood park with picnic tables, near Mission Hills Park's sports fields, splash pad, and trails, with easy access to I-11/US-95, Sloan Canyon National Conservation Area, and Water Street District shopping and dining.
- Houzeo last checked: 1 hour ago
- Listing updated: October 30, 2026 at 7:01 pm
- Listing Provided by: Braeden Evenden (702) 526-4729 DRE #S.0185410 | LIFE Realty District (702) 475-3200
- Source: Las Vegas REALTORS (LVR) MLS-NV | MLS#: 2815800

- Originating MLS: GLVAR
Property Details
Status
Active
Type
Single Family Residence
No. of Stories
2
County
City
Neighborhood
--
Year Built
2018
HOA Fees
$67/mo
Finished Area
3,479 sqft
Lot Size
0.15 acre lot
Basement Area
- sqft
MLS Name
Las Vegas REALTORS (LVR) MLS
MLS Number
2815800
MLS Status
Active
Days on Market
62

Continue Your Journey in App
Find your dream home, receive real-time updates, and many more!
Continue Your Journey in App
Find your dream home, receive real-time updates, and many more!
Location
HOA Management
Mission Hills Estate
HOA Fees
$67/ Monthly
Amenities
 Amenities and services may be covered by one or multiple associations and service providers.
 Park Playground
 AssociationManagement
Disclaimer: Amenities are based on third-party information and may vary; buyers must independently verify all amenities, as information is deemed reliable but not guaranteed.
Facts & Features
Rooms
Bedrooms & bathrooms
Bedrooms: 4
Bathrooms: 4
Interior
Exterior Features
Barbecue, Courtyard, Porch, Patio, Private Yard, Irrigation Sprinklers
Flooring
Carpet, Luxury Vinyl Plank
Heating
Central, Gas, Multiple Heating Units
Window Features
Blinds, Double Pane Windows, Drapes, Window Treatments
Cooling
Central Air, Electric, Two Units
Interior Features
Bathroomon Main Level, Bedroom On Main Level, Ceiling Fans, Window Treatments, Programmable Thermostat
Appliances
Built In Gas Oven, Double Oven, Dryer, Dishwasher, Gas Cooktop, Disposal, Microwave, Refrigerator, Water Softener Owned, Water Purifier, Washer
Sewer
Public Sewer
Construction
Year Built
Year Built: 2018
Home type
Single Family Residence
Architectural Style
Two Story
Roof
Pitched, Tile
Utilities & Energy
Water Source
Public
Association Amenities
Park
Electric
Photovoltaics Seller Owned
Laundry Features
Cabinets, Gas Dryer Hookup, Main Level, Sink, Upper Level
Parking Features
Attached, Electric Vehicle Charging Stations, Garage, Inside Entrance, Private
Other Features
Lot Features
Corner Lot, Cul De Sac, Drip Irrigation Bubblers, Landscaped, Rocks, Sprinklers Timer, Less Than Quarter Acre
Patio And Porch Features
Covered, Patio, Porch
Subdivision Name
Mission / College Phase 1
Price History
| Date | Event | Price |
|---|---|---|
09/18/2026 Source: | Listed for Sale | $725,000 +3.57% $208/sqft |
09/18/2026 Source: | Price Decreased | $699,999 -3.45% $201/sqft |
09/04/2026 Source: | Coming Soon | $725,000 $208/sqft |

Nearby Homes
Find Homes by Property Features in Henderson, NV
Nearby New Homes For Sale


Based on information from the Greater Las Vegas Association of REALTORS® Multiple Listing Service through Nov 06, 2026, 09:30AM. The data relating to real estate for sale on this web site comes in part from the INTERNET DATA EXCHANGE Program of the Greater Las Vegas Association of REALTORS® MLS. Real estate listings held by brokerage firms other than this site owner are marked with the IDX logo. GLVAR MLS deems information reliable but not guaranteed. Copyright 2026 of the Greater Las Vegas Association of REALTORS® MLS. All rights reserved.
 Advertising Broker: Jared Andrew English | Congress Realty, Inc
