The Greene Realty
Powered by 
- 0
- 4
- Overview
- Description
- Property Details
- Location
- Facts & Features
- Getting Around
- Nearby Homes


Street View
$1,335,000
Monthly Est:$6,645
 4 Beds
 3 Baths
2 full baths + 1 half bath
 3,717sqft
990 South St, Roslindale, MA 02131
$1,335,000
$6,645/moEst:
Get Pre-Approved
Single Family Residence
Built in 1909
$-- HOA
0.1 acre lot
$359/sq.ft
Description
Boston built very few late Victorian era Craftsman houses, and fewer still kept their interiors intact. This one did!! Behind an enclosed porch on Doctor's Row, a second door opens to a paneled Arts and Crafts hall with original casement windows, a window seat, and hand-blocked Sanderson Morris paper. It's something to behold. Beyond it, gumwood beams run the length of the living and dining rooms over high wood paneling. A plate rail on carved brackets carries the full wall, with the mantel set just below it and a firebox in patterned brick tile. Dividing the two rooms is a colonnade screen: one broad arched opening flanked by a pair of smaller blind arches on heavy posts. These details are unforgettable. Two glass-front china cabinets are built into the dining room. The woodwork was never painted over. Oak runs underfoot through the main rooms and gives way to mahogany flooring in the kitchen, where a large marble slab counter once served a working chef. Soft and warm red fir runs through the second floor. Afternoon light fills the living room, and an enclosed sun porch off the dining room stays bright through the day, a personal favorite of the current owners. The first floor loops: hall to living to dining to kitchen and back again, with a front office (originally a dentist office) and a half bath off the run. Upstairs, 4 bedrooms include a primary suite with walk-in closet and renovated bath in herringbone and marble, plus a bedroom now used as a den with a bow window and window seat. The finished walk-up third floor adds dormers, AC, a skylight, and room to spread out. Recent work covers the 2026 rear deck, exterior paint, repointed chimney, and cleaned flue, with a high-efficiency gas boiler from 2020. Fenced yard, garage/storage bay under the house, generous on-street pkg, and a corner lot that takes light on 3 sides. Roslindale Village, Fallon Field, the Arboretum, Roches Brothers/Centre Street, and the Bellevue commuter rail stop are all close by. This home represents a rare find for the buyer who appreciates a vintage home like this. First come, first serve!
- Houzeo last checked: 5 minutes ago
- Listing updated: October 14, 2026 at 9:10 am
- Listing Provided by: The Boston Home Team (617) 249-4237 | Gibson Sotheby's International Realty (617) 522-2200
- Source: MLS Property Information Network-MA | MLS#: 73590150

Property Details
Status
Active
Type
Single Family Residence
No. of Stories
-
County
City
Neighborhood
Year Built
1909
HOA Fees
-
Finished Area
3,717 sqft
Lot Size
0.1 acre lot
Basement Area
- sqft
MLS Name
MLS Property Information Network
MLS Number
73590150
MLS Status
New
Days on Market
3

Continue Your Journey in App
Find your dream home, receive real-time updates, and many more!
Download App
Continue Your Journey in App
Find your dream home, receive real-time updates, and many more!
Location
Facts & Features
Rooms
Bedrooms & bathrooms
Bedrooms: 4
Bathrooms: 3
Interior
Appliances
Gas Water Heater, Water Heater, Range, Dishwasher, Refrigerator, Washer, Dryer
Exterior Features
Porch, Patio, Fenced Yard, Garden
Interior Features
Walk Up Attic
Sewer
Public Sewer
Flooring
Wood, Hardwood, Pine
Heating
Baseboard, Natural Gas, Energy Star Qualified Equipment
Window Features
Storm Window(s)
Cooling
Ductless
Construction
Year Built
Year Built: 1909
Home type
Single Family Residence
Roof
Asphalt/composition Shingles
Construction Materials
Frame
Architectural Style
Victorian, Shingle, Craftsman
Foundation Details
Stone
Utilities & Energy
Water Source
Public
Parking Features
Under, Storage, Workshop In Garage, Off Street
Basement
Full, Walk Out Access, Interior Entry, Concrete, Unfinished
Laundry Features
Gas Dryer Hookup, Washer Hookup
Electric
Circuit Breakers, 100 Amp Service
Utilities
For Gas Range, For Gas Oven, For Gas Dryer, Washer Hookup
Other Features
Subdivision Name
Doctor's Row
Patio And Porch Features
Porch, Patio
Community Features
Public Transportation, Shopping, Tennis Court(s), Park, Walk/jog Trails, Public School, T Station
Lot Features
Corner Lot, Level
Disclosures
Please See Attached Faq/disclosure Document. Active Knob And Tube Serves The Dining Room Ceiling Fixture And Possibly The Socket Above The Fireplace. Asbestos Pipe Insulation In The Basement Has Been Encapsulated. No Interior Access Between The House And The Garage.
Price History
| Date | Event | Price |
|---|---|---|
10/13/2026 Source: | Listed for Sale | $1,335,000 $359/sqft |

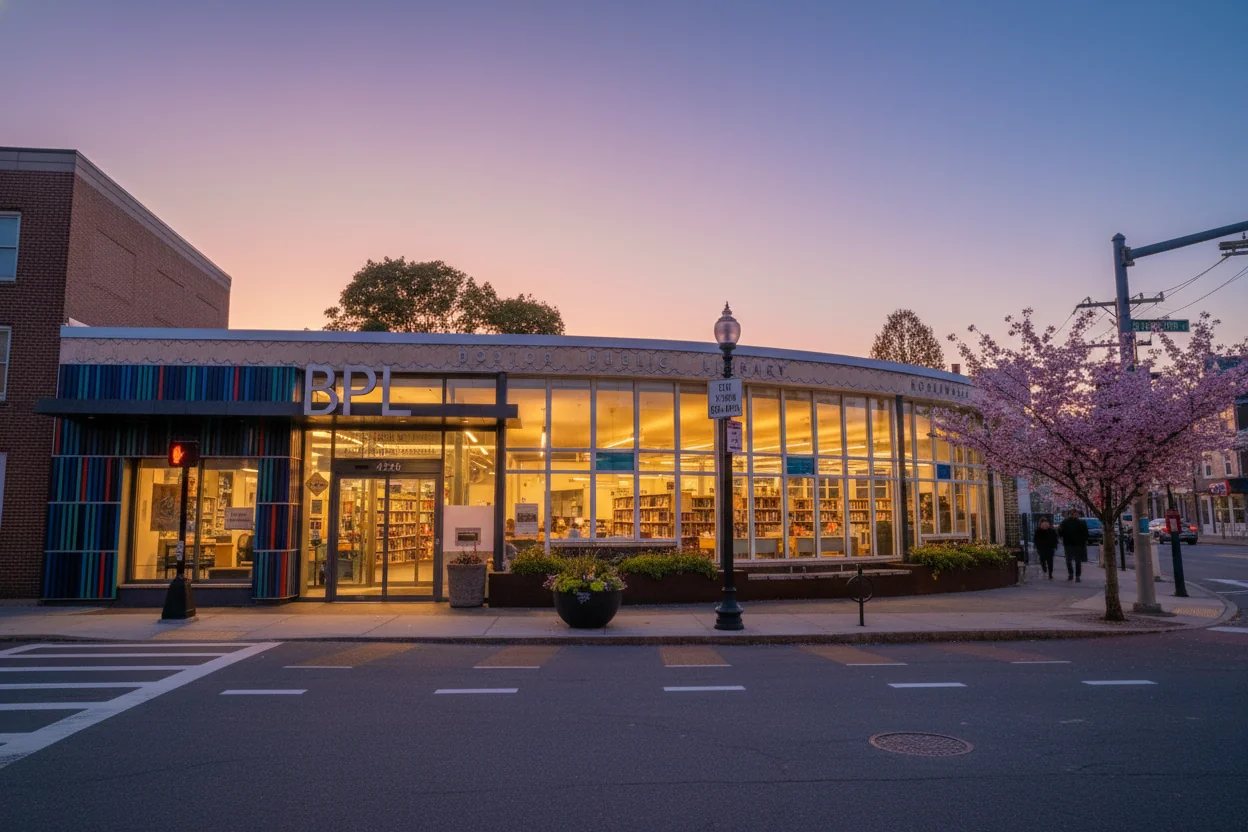
Roslindale Ranks #69 in Boston, MA

Homes

Rental Prices

Median Home Price
Nearby Homes


Find Homes by Property Features in Boston, MA

Based on information provided to and compiled by MLS Property Information Network, Inc. covering through Oct 17, 2026, 01:15AM. The property listing data and information, or the Images, set forth herein were provided to MLS Property Information Network, Inc. from third-party sources, including sellers, lessors and public records, and were compiled by MLS Property Information Network, Inc. The property listing data and information, and the Images, are for the personal, non-commercial use of consumers having a good faith interest in purchasing or leasing listed properties of the type displayed to them and may not be used for any purpose other than to identify prospective properties which such consumers may have a good faith interest in purchasing or leasing. MLS Property Information Network, Inc. and its subscribers disclaim any and all representations and warranties as to the accuracy of the property listing data and information, or as to the accuracy of any of the Images, set forth herein. All information provided is deemed reliable, but is not guaranteed to be accurate and should be independently verified. © 2026 MLS Property Information Network, Inc. All Rights Reserved.
 Advertising Broker: Derek Greene | The Greene Realty Group
