- Overview
- Description
- Property Details
- Location
- HOA Management
- Facts & Features
- Getting Around
- Nearby Homes



$537,000
Monthly Est:$2,673
 4 Beds
 4 Baths
3 full baths + 1 half bath
 2,512sqft
9900 Dawn Pearl Dr, Austin, TX 78748
$537,000
$2,673/moEst:
Get Pre-Approved
Single Family Residence
Built in 2024
$73/mo HOA
3,484.8 sqft lot
$214/sq.ft
Description
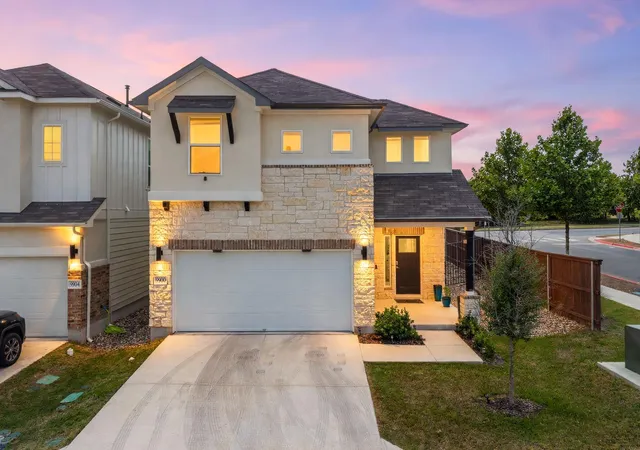
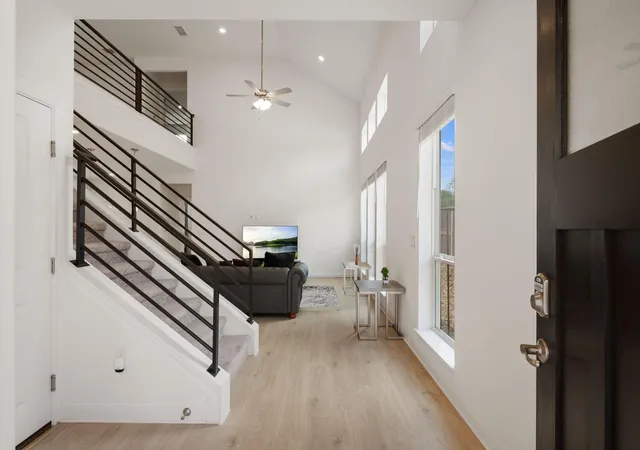
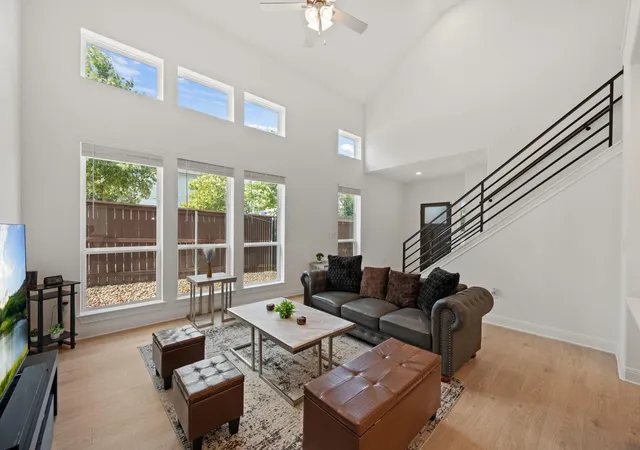
Experience the perfect blend of modern comfort and smart technology in this spacious 4-bedroom, 3.5-bath home in Austin. With a bright, open-concept floor plan, the main living, dining, and kitchen areas flow seamlessly together, creating an inviting space that's ideal for entertaining or relaxing with family and friends. At the heart of the home, an upgraded custom quartz kitchen island adds both style and functionality, serving as the perfect gathering place for meals and conversation.
Designed for today's connected lifestyle, this Ultimate Smart Home is loaded with premium upgrades, including custom smart switches controlling the living room, kitchen, and exterior lighting, a smartphone-controlled sprinkler system, and a smartphone-linked automatic garage door. A complete Ring security system with entry sensors, digital keypad, and base station provides added peace of mind, while a premium Blink camera network and Blink video doorbell provide comprehensive exterior coverage.
The private primary suite is conveniently located on the main level, creating a quiet retreat away from the secondary bedrooms. Upstairs, a spacious game room offers outstanding flexibility and can easily serve as a media room, playroom, or dedicated home office. Each of the three secondary bedrooms features a premium remote-controlled ceiling fan with integrated lighting for year-round comfort.
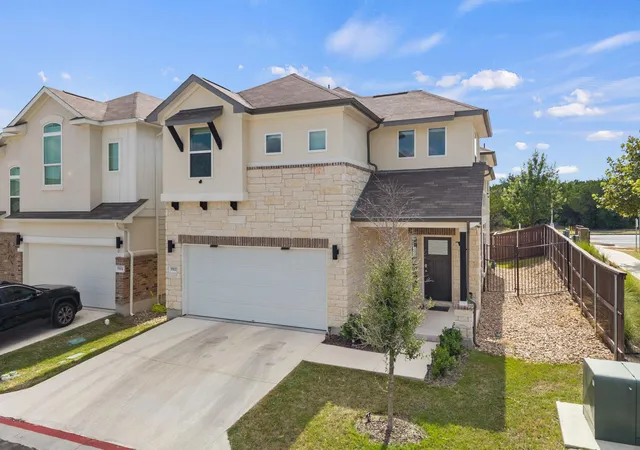
Situated on a premium corner lot, the property enjoys added privacy with no immediate neighbor on one side, creating a more open feel and additional outdoor space to enjoy. Beyond the home itself, the neighborhood offers exceptional value with a remarkably low 1.81% property tax rate and low HOA fees, making ownership more affordable than many surrounding Austin communities. Outdoor enthusiasts will also appreciate being just minutes from Mary Moore Searight Metropolitan Park, offering scenic trails, sports courts, playgrounds, picnic areas, and abundant green space for recreation.
- Houzeo last checked: 12 hours ago
- Listing updated: November 3, 2026 at 10:03 am
- Listing Provided by: Samaira Gilani (512) 694-2982 | Redfin Corporation (512) 710-0156
- Source: Unlock MLS-TX as distributed by MLS GRID | MLS#: 7963637

Property Details
Status
Active
Type
Single Family Residence
No. of Stories
-
County
City
Neighborhood
--
Year Built
2024
HOA Fees
$73/mo
Finished Area
2,512 sqft
Lot Size
3,484.8 sqft lot
Basement Area
- sqft
MLS Name
Unlock MLS
MLS Number
7963637
MLS Status
Active
Days on Market
99

Continue Your Journey in App
Find your dream home, receive real-time updates, and many more!
Continue Your Journey in App
Find your dream home, receive real-time updates, and many more!
Location
HOA Management
Messinger Village HOA
HOA Fees
$73/ Monthly
Amenities
 Amenities and services may be covered by one or multiple associations and service providers.
 Trash Pickup
 Common Area Maintenance
Disclaimer: Amenities are based on third-party information and may vary; buyers must independently verify all amenities, as information is deemed reliable but not guaranteed.
Facts & Features
Rooms
Bedrooms & bathrooms
Bedrooms: 4
Bathrooms: 4
Interior
Heating
Central, Natural Gas, Zoned
Cooling
Central Air, Zoned
Window Features
Double Pane Windows
Interior Features
Quartz Counters, Double Vanity, Primary Bedroom On Main, Walk In Closet(s)
Sewer
Public Sewer
Appliances
Dishwasher, Disposal, Exhaust Fan, Gas Range, Instant Hot Water, Microwave, Refrigerator, Water Heater
Flooring
Carpet, Tile, Vinyl
Exterior Features
Gutters Full, Lighting, Private Yard
Construction
Year Built
Year Built: 2024
Home type
Single Family Residence
Foundation Details
Slab
Roof
Composition
Property Condition
Resale
Construction Materials
Frame, Hardi Plank Type, Stucco
Utilities & Energy
Pool Features
None
Utilities
Electricity Connected, High Speed Internet, Natural Gas Connected, Sewer Connected, Water Connected
Water Source
Public
Parking Features
Attached, Driveway, Garage
Security Features
Carbon Monoxide Detector(s), Security System, Smoke Detector(s)
Other Features
Subdivision Name
Messinger Village
Disclosures
Seller Disclosure
Patio And Porch Features
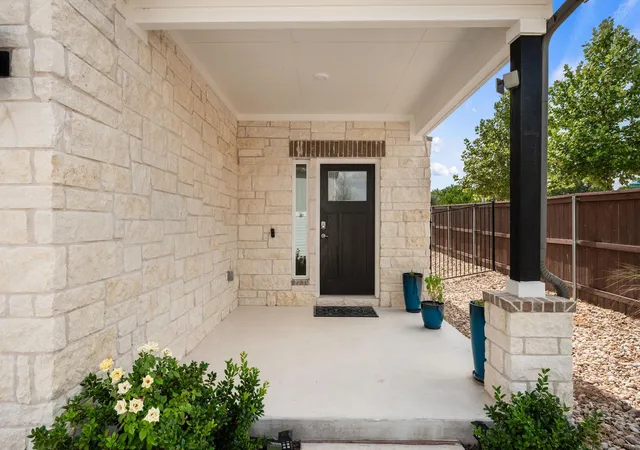
Covered, Patio
Community Features
Trail(s)
Lot Features
Corner Lot, Front Yard, Sprinkler Automatic
Price History
| Date | Event | Price |
|---|---|---|
11/03/2026 Source: | Listed for Sale | $537,000 +3.27% $214/sqft |
08/10/2024 Source: | Sold | $519,999 $207/sqft |

Nearby Homes

Find Homes by Property Features in Austin, TX
Nearby New Homes For Sale

Based on information submitted to the MLS GRID from Unlock MLS through Nov 02, 2026, 02:15PM. All information provided is deemed reliable but is not guaranteed and should be independently verified. Unlock MLS and its affiliates provide the MLS and all content therein “AS IS” and without any warranty, express or implied. All data is obtained from various sources and may not have been verified by broker or MLS GRID. Supplied Open House Information is subject to change without notice. All information should be independently reviewed and verified for accuracy. Properties may or may not be listed by the office/agent presenting the information. IDX information is provided exclusively for consumers personal non-commercial use. It may not be used for any purpose other than to identify prospective properties consumers may be interested in purchasing. The data is deemed reliable but is not guaranteed by MLS GRID. The use of the MLS GRID Data may be subject to an end-user license agreement prescribed by the Member Participant’s applicable MLS, if any, and as amended from time to time. © 2026 Unlock MLS. All Rights Reserved.
 Advertising Broker: Michelle Brecker | Pathway To Home Realty
