Savvy Avenue
Powered by 
- 0
- 5
- Overview
- Description
- Property Details
- Location
- Facts & Features
- Getting Around
- Nearby Homes


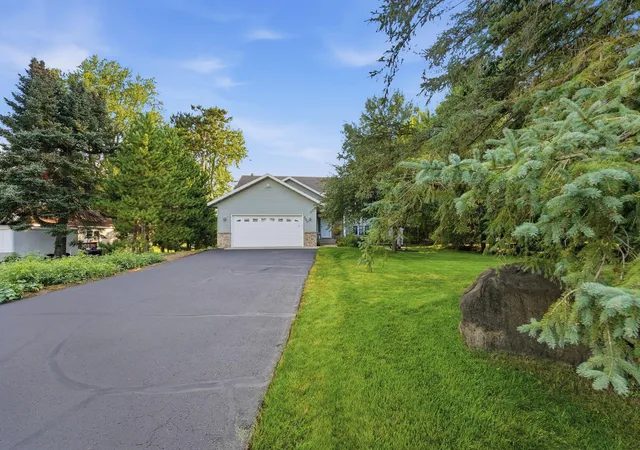


$440,000
Monthly Est:$2,190
 3 Beds
 3 Baths
2 full baths
 2,410sqft
9900 W Lake Ct, Rice, MN 56367
$440,000
$2,190/moEst:
Get Pre-Approved
Single Family Residence
Built in 1995
$-- HOA
0.5 acre lot
$183/sq.ft
Description
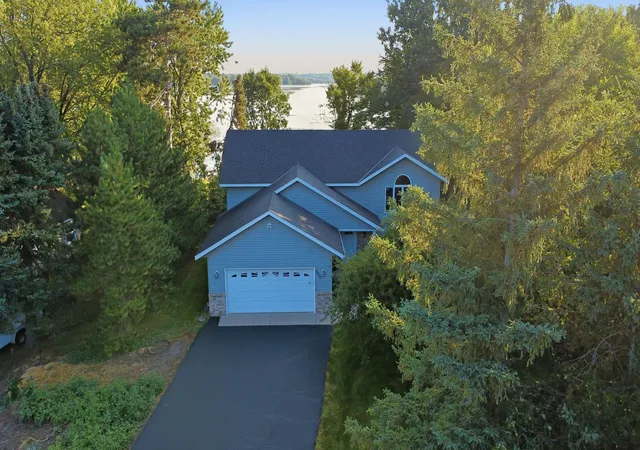
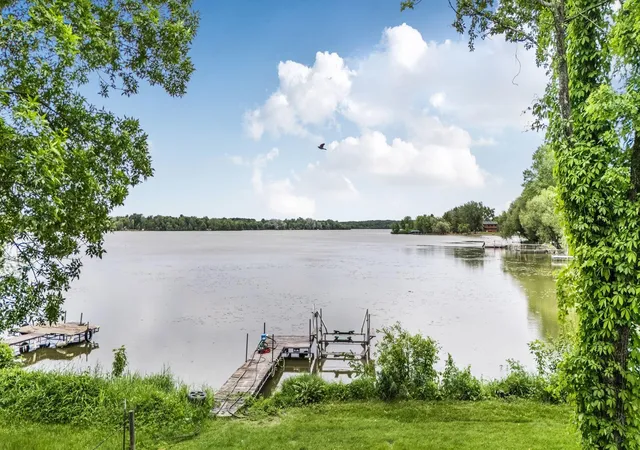
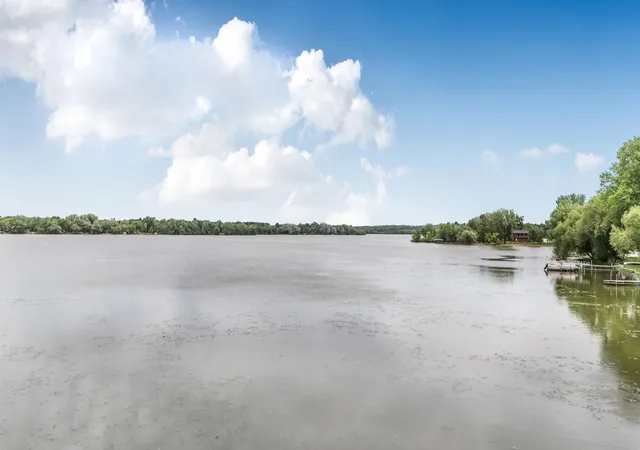
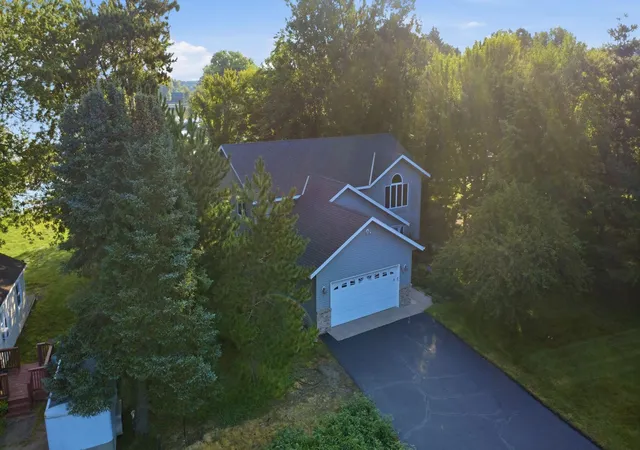
Affordable waterfront living that will amplify the way you live. Enjoy summer to the fullest with this lakefront property offering navigation access to the Mississippi River via the Harris Channel that enhances your boating experience with 10+ miles navigable waters. This Don Girtz built home was thoughtfully crafted with everyday living in mind incorporating unique angular architectural design.
A sizable foyer welcomes you and leads to the main level, where you’re immediately greeted by a grand vaulted space and a stunning wall of windows that captures breathtaking lake views from every vantage point. Featured amenities include 2 gas-burning fireplace, oversized kitchen island, vaulted ceilings, raised panel cabinetry and a patio door leading to the lakeside deck—all combining to create an impressive and inviting great-room atmosphere.
The kitchen is equally impressive with abundant prep space, generous cabinetry, and a window overlooking the lake—perfect for both cooking and entertaining. The main floor includes two bedrooms and two bathrooms. The primary owner’s suite features a private balcony ideal for morning coffee or evening views of the Northern Lights, along with a private bath with jacuzzi tub and walk-in closet. The second bedroom is conveniently located near the shared bath.
The lower level continues the open-concept design, offering an additional gas fireplace, recreational area, living space, and a walk-out to the lakeside. Finished space includes a third bathroom and third bedroom, plus an unfinished area currently used for storage that could easily become a fourth bedroom, exercise room, playroom, or office.
The yard is exceptional, featuring a flat lakeside lot, no neighbors to the east due to the adjacent community park, and beautiful landscaping and garden space on the street side. Enjoy convenient access to Highway 10 for your commuting needs, and quite walks lakeside on softly traveled residential streetscape.
Let your home be both your daily retreat as you leave year round or your weekend getaway.
Professional and personal photos available to fully appreciate this incredible opportunity.
- Houzeo last checked: 11 minutes ago
- Listing updated: September 30, 2026 at 2:13 pm
- Listing Provided by: Heidi J. Voigt (320) 250-1001 | VoigtJohnson (320) 774-2400
- Source: Northstar MLS-MN | MLS#: 7125954

Property Details
Status
Active
Type
Single Family Residence
No. of Stories
-
County
City
Neighborhood
--
Year Built
1995
HOA Fees
-
Finished Area
2,410 sqft
Lot Size
0.5 acre lot
Basement Area
- sqft
MLS Name
Northstar MLS
MLS Number
7125954
Days on Market
51
Cumulative Days on Market
130

Continue Your Journey in App
Find your dream home, receive real-time updates, and many more!
Download App
Continue Your Journey in App
Find your dream home, receive real-time updates, and many more!
Location
Facts & Features
Rooms
Bedrooms & bathrooms
Bedrooms: 3
Bathrooms: 3
Bathroom
Level: Upper
Area: 90.00 Square Feet
Dimensions: 10x9
Bathroom
Level: Upper
Area: 90.00 Square Feet
Dimensions: 10x9
Bathroom
Level: Lower
Area: 90.00 Square Feet
Dimensions: 10x9
Dining Room
Level: Upper
Area: 144.00 Square Feet
Dimensions: 12x12
Family Room
Level: Lower
Area: 540.00 Square Feet
Dimensions: 27x20
Bedroom
Level: Upper
Area: 225.00 Square Feet
Dimensions: 15x15
Foyer
Level: Main
Area: 49.00 Square Feet
Dimensions: 7x7
Kitchen
Level: Upper
Area: 169.00 Square Feet
Dimensions: 13x13
Living Room
Level: Upper
Area: 272.00 Square Feet
Dimensions: 17x16
Bedroom 2
Level: Upper
Area: 154.00 Square Feet
Dimensions: 14x11
Bedroom 3
Level: Lower
Area: 165.00 Square Feet
Dimensions: 15x11
Unfinished
Level: Lower
Area: 486.00 Square Feet
Dimensions: 27x18
Interior
Heating
Forced Air
Appliances
Dishwasher, Dryer, Microwave, Range, Refrigerator, Washer, Water Softener Owned
Cooling
Central Air
Exterior Features
Steel Siding
Sewer
Private Sewer
Construction
Year Built
Year Built: 1995
Home type
Single Family Residence
Foundation Details
Block
Roof
Asphalt
Utilities & Energy
Water Source
Well
Fireplace Features
Brick, Family Room, Living Room
Basement
Block, Finished, Full, Unfinished, Walkout
Parking Features
Attached Garage, Asphalt, Garage Door Opener
Laundry Features
Lower Level, Laundry Room
Electric
Circuit Breakers
Other Features
Lot Features
Tree Coverage Medium
Subdivision Name
Rose Anna Beach
Price History
| Date | Event | Price |
|---|---|---|
09/30/2026 Source: | Listed for Sale | $440,000 -5.38% $183/sqft |
08/18/2026 Source: | Listing Removed | $465,000 -2.11% $193/sqft |
05/30/2026 Source: | Listed for Sale | $475,000 +80.61% $197/sqft |
04/09/2021 Source: | Sold | $263,000 $109/sqft |

Nearby Homes

Find Homes by Property Features in Rice, MN

Based on information submitted to the MLS GRID from the REGIONAL MULTIPLE LISTING SERVICE OF MINNESOTA, INC through Oct 08, 2026, 10:31PM. IDX information is provided exclusively for consumers’ personal, non-commercial use. It may not be used for any purpose other than to identify prospective properties consumers may be interested in purchasing. The data is deemed reliable but is not guaranteed by MLS GRID. The use of the MLS GRID Data may be subject to an end-user license agreement prescribed by the Member Participant’s applicable MLS, if any and as amended from time to time. All data is obtained from various sources and may not have been verified by the broker or MLS GRID. Supplied Open House Information is subject to change without notice. All information should be independently reviewed and verified for accuracy. Properties may or may not be listed by the office/agent presenting the information.
Information deemed reliable but not guaranteed. The property data presented reflects information otherwise available from public records. The real estate broker participating in MLS and providing this information may not have represented the buyer or seller in some or all of the transactions. Listings courtesy of Northstar MLS as distributed by MLS GRID. © 2026 Regional Multiple Listing Service of Minnesota, Inc. All Rights Reserved.
 Advertising Broker: Moe Mossa (Savvy Avenue) (612) 490-1268 | Savvy Avenue, LLC