- Overview
- Description
- Property Details
- Location
- HOA Management
- Facts & Features
- Getting Around
- Nearby Homes


Street View
$399,000
Monthly Est:$1,986
 2 Beds
 2 Baths
2 full baths
 1,651sqft
9900 Wilbur May Pkwy #2404, Reno, NV 89521
$399,000
$1,986/moEst:
Get Pre-Approved
Condominium
Built in 2003
$848/mo HOA
0.06 acre lot
$242/sq.ft
Description
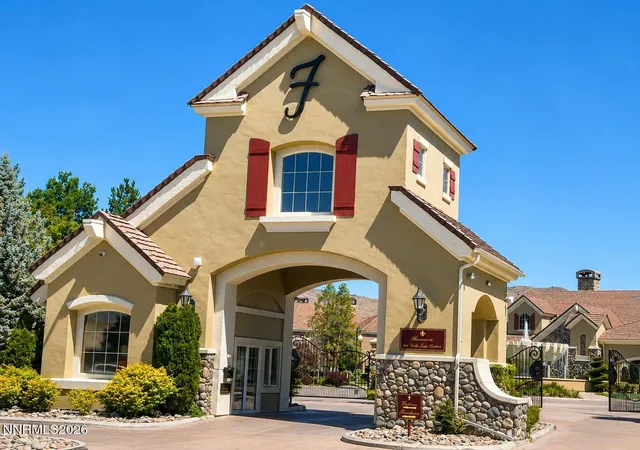
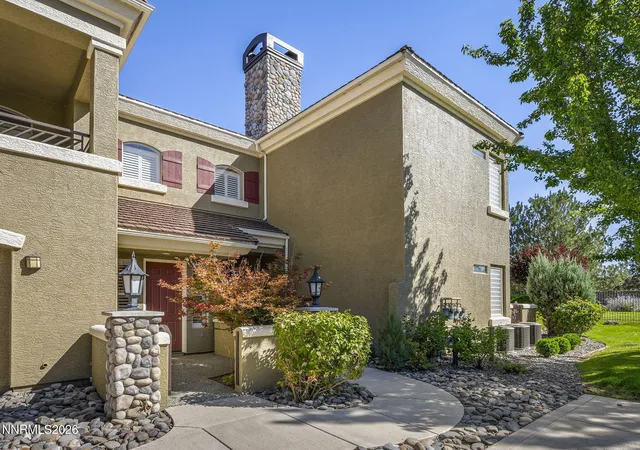
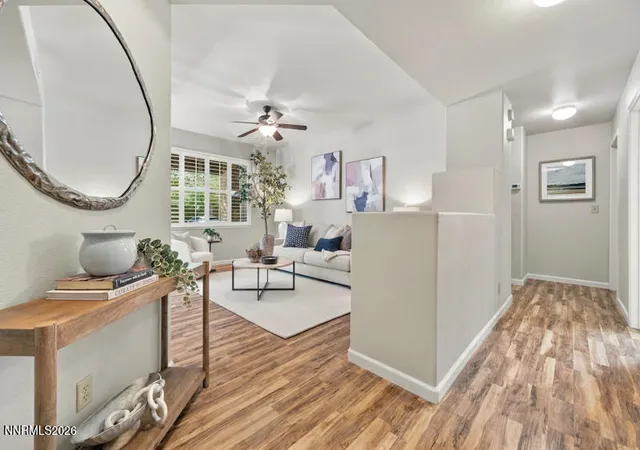
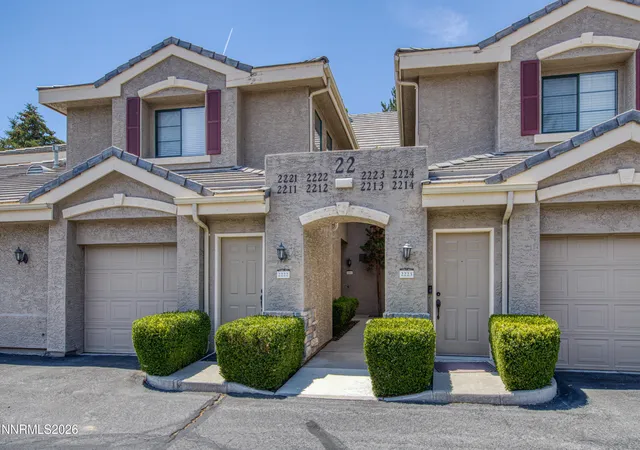
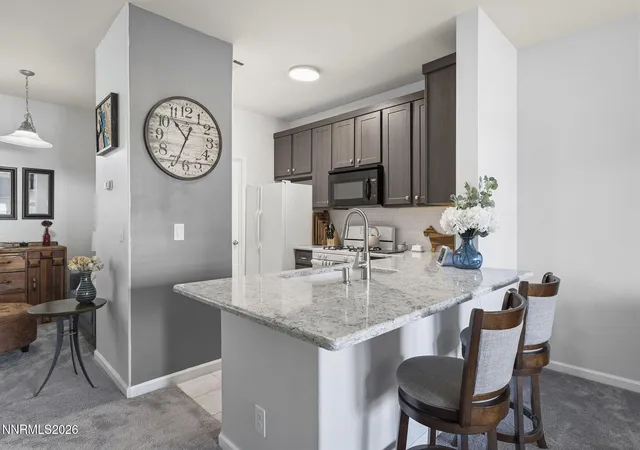
Price Improvement- Distinctive Fleur de Lis Residence with Elevated Finishes. Short sale subject to lender approval. Offer and/or back up offers that are accepted by the seller will be submitted to the lienholder for final approval. Capture the opportunity to own a place with elevated finished in a community where every day feels like a resort in this stately townhome. Close to Lake Tahoe, golfing, ski resorts and a multitude of fine lifestyle attractions. This refined home offers over 1,600 sq. ft. of effortless living with high ceilings, crown molding, abundant cabinetry, and oversized closets. As you enter the garage or front door you will have access to an expansive coat closet and wine cellar space, suited for multiple uses. Upstairs, you will enter the entirety of the home- a retreat that welcomes you into a open space with the dining, kitchen and living areas flowing seamlessly. A spacious, private balcony is perfect for morning coffee with mountain views. More highlights inside the home include a jetted tub, multi-sided gas fireplace and a jack and jill bathroom connected to the second bedroom. This residence offers a distinguishable blend for everyday living designed for both comfort and prestige. The allure to living in Fleur de Lis is even more expanded at the Clubhouse. It is a 20,000 square ft building close to the townhome where waterfalls, ponds, outdoor pools and hot tub await the residents. An exterior firepit with barbeques are available for everyday entertainment. Even more, grand piano, community kitchen, billiard/game room, movie theater, conference/game rooms, and workout facility with a yoga/pilates. All of this and more is worth seeing and making your own! ***Some of the images displayed have been virtually staged to illustrate the home's potential and are provided for your convenience and inspiration. Final sales price and terms are contingent upon lienholder approval. Buyer and buyer's agent to perform all due diligence. Home to convey "as is."
- Houzeo last checked: 13 minutes ago
- Listing updated: December 12, 2025 at 10:18 pm
- Listing Provided by: Marika Moore (775) 400-5151 DRE #S.194630 | RE/MAX Professionals-Reno (775) 345-3070
- Source: Northern Nevada Regional MLS-NV | MLS#: 250056011

Part of

Property Details
Status
Active
Type
Condominium
No. of Stories
2
County
City
Neighborhood
--
Year Built
2003
HOA Fees
$848/mo
Finished Area
1,651 sqft
Lot Size
0.06 acre lot
Basement Area
- sqft
MLS Name
Northern Nevada Regional MLS
MLS Number
250056011
MLS Status
Active
Days on Market
387
Cumulative Days on Market
86

Continue Your Journey in App
Find your dream home, receive real-time updates, and many more!
Download App
Continue Your Journey in App
Find your dream home, receive real-time updates, and many more!
Location
HOA Management
First Service Residential - Fleur De Lis
HOA Fees
$728/ Monthly
First Service Residential - DD Ranch
HOA Fees
$120/ Monthly
Amenities
 Amenities and services may be covered by one or multiple associations and service providers.
 Security Gate
 Club House
 Gym
Gym
 Pool
Pool
 Lawn Care
 Trash Pickup
 Spa
Spa
 Parking
 Maintenance
 Internet
 Recreation Room
Barbecue
Management
Disclaimer: Amenities are based on third-party information and may vary; buyers must independently verify all amenities, as information is deemed reliable but not guaranteed.
Facts & Features
Rooms
Bedrooms & bathrooms
Bedrooms: 2
Bathrooms: 2
Interior
Heating
Forced Air, Natural Gas
Flooring
Ceramic Tile, Laminate, Tile
Sewer
Public Sewer
Cooling
Central Air
Appliances
Dishwasher, Disposal, Double Oven, Gas Cooktop, Microwave, Refrigerator, Smart Appliance(s), Washer
Exterior Features
Balcony
Interior Features
Breakfast Bar, Ceiling Fan(s), Entrance Foyer, High Ceilings, Sliding Shelves, Vaulted Ceiling(s), Walk In Closet(s)
Window Features
Double Pane Windows, Vinyl Frames, Window Coverings
Construction
Year Built
Year Built: 2003
Home type
Condominium
Foundation Details
Slab
Construction Materials
Stucco
Roof
Pitched, Tile
Utilities & Energy
Fireplace Features
Gas Log
Laundry Features
Cabinets, In Hall, Laundry Room, Shelves
Water Source
Public
Utilities
Cable Available, Electricity Available, Internet Available, Internet Connected, Natural Gas Available, Natural Gas Connected, Phone Available, Sewer Available, Sewer Connected, Water Available, Water Connected, Cellular Coverage, Water Meter Installed
Parking Features
Additional Parking, Attached, Garage, Garage Door Opener
Pool Features
None
Security Features
Carbon Monoxide Detector(s), Keyless Entry, Smoke Detector(s)
Association Amenities
Barbecue, Clubhouse, Fitness Center, Gated, Landscaping, Maintenance, Maintenance Grounds, Maintenance Structure, Management, Parking, Pool, Recreation Room, Spa/hot Tub
Other Features
Lot Features
Common Area, Landscaped, Level
Patio And Porch Features
Patio
Subdivision Name
Fleur De Lis Phase 1
Price History
| Date | Event | Price |
|---|---|---|
12/12/2025 Source: | Price Decreased | $399,000 -4.77% $242/sqft |
12/06/2025 Source: | Price Decreased | $419,000 -3.23% $254/sqft |
11/08/2025 Source: | Price Decreased | $433,000 -7.68% $262/sqft |
09/18/2025 Source: | Listed for Sale | $469,000 -5.25% $284/sqft |
09/18/2025 Source: | Price Increased | $495,000 +5.54% $300/sqft |

Show more
Nearby Homes





Find Homes by Property Features in Reno, NV


Based on information from the Northern Nevada Regional Multiple Listing Service® through Oct 10, 2026, 09:30PM. IDX information is provided exclusively for consumers’ personal, non-commercial use. It may not be used for any purpose other than to identify prospective properties consumers may be interested in purchasing. Any use of the content displayed here other than by a search performed by a consumer looking to purchase or rent real estate is prohibited. Any suspected “scraping” would be reported to NNRMLS for immediate investigation and action. IDX information is deemed reliable but not guaranteed. The content relating to real estate for sale on this website comes in part from the IDX program of the Northern Nevada Regional Multiple Listing Service®. Real estate listings held by brokerage firms other than Congress Realty, Inc. includes the name of the listing brokerage. © 2026 Northern Nevada Regional Multiple Listing Service®, Inc. All rights reserved.
 Advertising Broker: Jared Andrew English | Congress Realty, Inc