- Overview
- Description
- Property Details
- Location
- HOA Management
- Facts & Features
- Getting Around
- Nearby Homes


$699,000
Monthly Est:$3,479
 3 Beds
 3 Baths
2 full baths + 1 half bath
 2,649sqft
9900 Wilbur May Pkwy #2504, Reno, NV 89521
$699,000
$3,479/moEst:
Get Pre-Approved
Condominium
Built in 2002
$765/mo HOA
0.09 acre lot
$264/sq.ft
Description
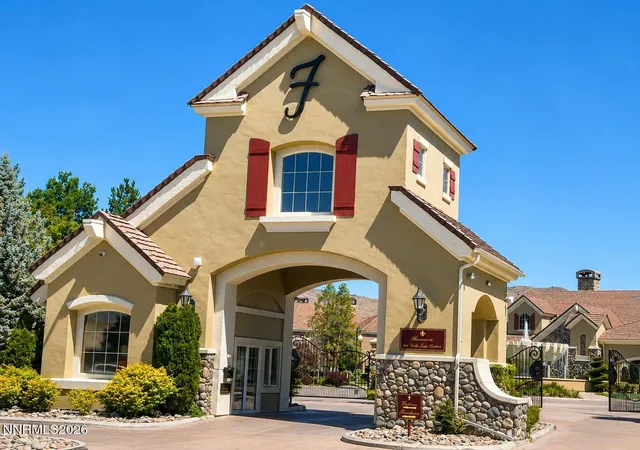
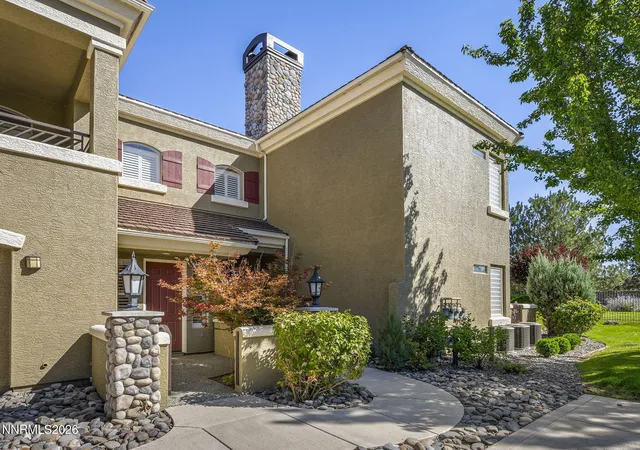
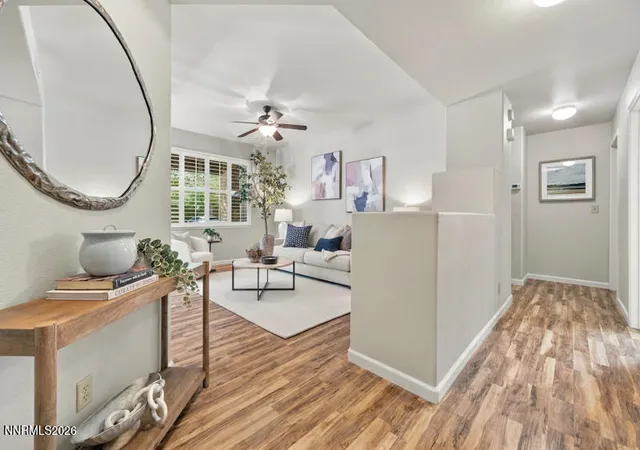
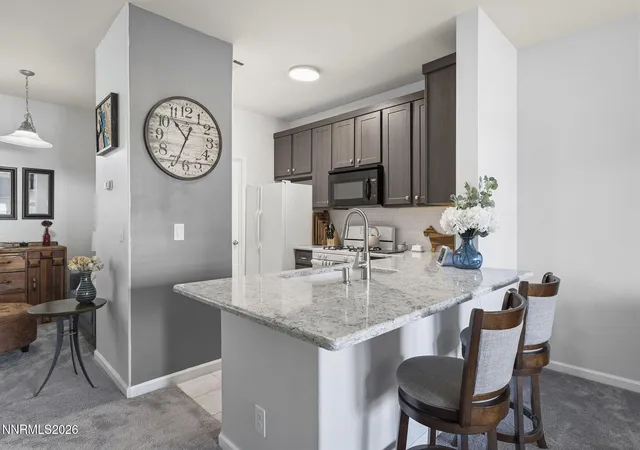
Experience the ultimate in comfort and elevated living in South Reno's prestigious Fleur de Lis community, where exceptional construction quality is paired with resort-style amenities. Own one of the best units with fantastic upgrades and views that overlook the resort-style amenities. This stunning upstairs corner unit in the Paris model--the largest floor plan in the complex--spans around 2,600+ square feet with three bedrooms, two-and-a-half baths, and an open, airy layout perfect for effortless entertaining. Hardwood floors flow throughout, blending seamlessly with plush high-end carpet in the bedrooms. Tons of natural light pours in through oversized windows thanks to the south-facing position. The highlight? That expansive wraparound deck--ideal for morning coffee with Mount Rose and Sierra views or evening gatherings under the stars. Step inside to a custom wine pantry featuring an elegant glass door and built-in lighting--your own mini wine cellar. Recent upgrades keep everything modern: a newer hot water heater, full-house AC, water filter and softener, upgraded lighting, plus sleek stainless steel appliances including an Advantium oven and dedicated wine fridge. The community itself is pure luxury--gated and private, with lush landscaping, ponds, and that impressive $21 million clubhouse boasting beautiful wood finishes. Dive into the year-round pool, unwind in the spa and hot tub, hit the fitness center, or relax in the recreation room. HOA covers full landscaping maintenance, structure insurance, security gate, and so much more.
- Houzeo last checked: 12 hours ago
- Listing updated: July 15, 2026 at 10:27 pm
- Listing Provided by: Jason Lococo (775) 343-5444 DRE #S.170529 | Dickson Realty - Gardnerville (775) 392-3774
- Source: Northern Nevada Regional MLS-NV | MLS#: 260002071

Part of

Property Details
Status
Active Under Contract
Type
Condominium
No. of Stories
2
County
City
Neighborhood
--
Year Built
2002
HOA Fees
$765/mo
Finished Area
2,649 sqft
Lot Size
0.09 acre lot
Basement Area
- sqft
MLS Name
Northern Nevada Regional MLS
MLS Number
260002071
MLS Status
Active Under Contract-Show
Days on Market
226
Cumulative Days on Market
158

Continue Your Journey in App
Find your dream home, receive real-time updates, and many more!
Download App
Continue Your Journey in App
Find your dream home, receive real-time updates, and many more!
Location
HOA Management
Fleur de Lis
HOA Fees
$725/ Monthly
First Service Residential
HOA Fees
$120/ Quarterly
Amenities
 Amenities and services may be covered by one or multiple associations and service providers.
 Security Gate
 Lawn Care
 Maintenance
 Insurance
 Spa
Spa
 Parking
 Security Guard
 Pool
Pool
 Trash Pickup
 Snow Removal
 Gym
Gym
 Club House
 Recreation Room
Disclaimer: Amenities are based on third-party information and may vary; buyers must independently verify all amenities, as information is deemed reliable but not guaranteed.
Facts & Features
Rooms
Bedrooms & bathrooms
Bedrooms: 3
Bathrooms: 3
Interior
Cooling
Attic Fan, Central Air
Window Features
Blinds, Double Pane Windows, Vinyl Frames
Appliances
Dishwasher, Disposal, Double Oven, Gas Range, Microwave, Refrigerator, Trash Compactor
Interior Features
Breakfast Bar, Central Vacuum, Entrance Foyer, High Ceilings, Kitchen Island, Pantry, Primary Downstairs, Walk In Closet(s)
Flooring
Carpet, Stone, Wood
Exterior Features
None
Sewer
Public Sewer
Heating
Fireplace(s), Forced Air, Natural Gas
Construction
Year Built
Year Built: 2002
Home type
Condominium
Foundation Details
Slab
Construction Materials
Stucco
Roof
Pitched, Tile
Utilities & Energy
Association Amenities
Clubhouse, Fitness Center, Gated, Landscaping, Parking, Pool, Recreation Room, Security, Spa/hot Tub
Laundry Features
Cabinets, Laundry Room, Sink
Utilities
Cable Available, Electricity Connected, Internet Available, Phone Available, Sewer Available, Sewer Connected, Water Connected, Water Meter Installed
Pool Features
Fenced, In Ground, Outdoor Pool
Security Features
Fire Alarm, Fire Sprinkler System, Security Fence, Smoke Detector(s)
Parking Features
Additional Parking, Attached, Garage, Garage Door Opener
Water Source
Public
Other Features
Lot Features
Common Area, Level
Patio And Porch Features
Uncovered, Porch, Wrap Around, Covered, Patio
Subdivision Name
Fleur De Lis Phase 1
Price History
| Date | Event | Price |
|---|---|---|
07/15/2026 Source: | Contingent (Active Under Contract) | $699,000 $264/sqft |
02/26/2026 Source: | Price Decreased | $699,000 -3.59% $264/sqft |
02/05/2026 Source: | Listed for Sale | $725,000 $274/sqft |

Nearby Homes





Find Homes by Property Features in Reno, NV


Based on information from the Northern Nevada Regional Multiple Listing Service® through Oct 09, 2026, 02:30PM. IDX information is provided exclusively for consumers’ personal, non-commercial use. It may not be used for any purpose other than to identify prospective properties consumers may be interested in purchasing. Any use of the content displayed here other than by a search performed by a consumer looking to purchase or rent real estate is prohibited. Any suspected “scraping” would be reported to NNRMLS for immediate investigation and action. IDX information is deemed reliable but not guaranteed. The content relating to real estate for sale on this website comes in part from the IDX program of the Northern Nevada Regional Multiple Listing Service®. Real estate listings held by brokerage firms other than Congress Realty, Inc. includes the name of the listing brokerage. © 2026 Northern Nevada Regional Multiple Listing Service®, Inc. All rights reserved.
 Advertising Broker: Jared Andrew English | Congress Realty, Inc