- Overview
- Description
- Property Details
- Location
- HOA Management
- Facts & Features
- Getting Around
- Nearby Homes

Street View
$549,517
Monthly Est:$2,735
 3 Beds
 3 Baths
2 full baths + 1 half bath
 1,958sqft
9900 Wilbur May Pkwy #5102, Reno, NV 89521
$549,517
$2,735/moEst:
Get Pre-Approved
Townhouse
Built in 2003
$845/mo HOA
0.07 acre lot
$281/sq.ft
Description
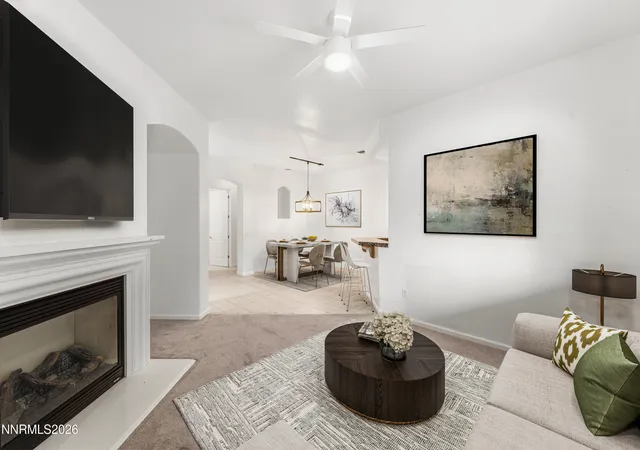
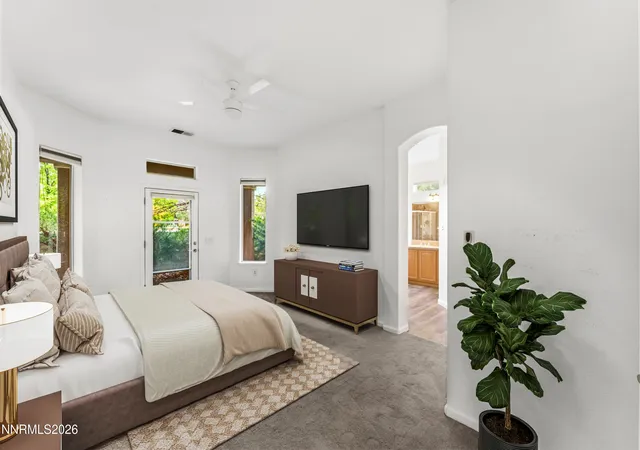
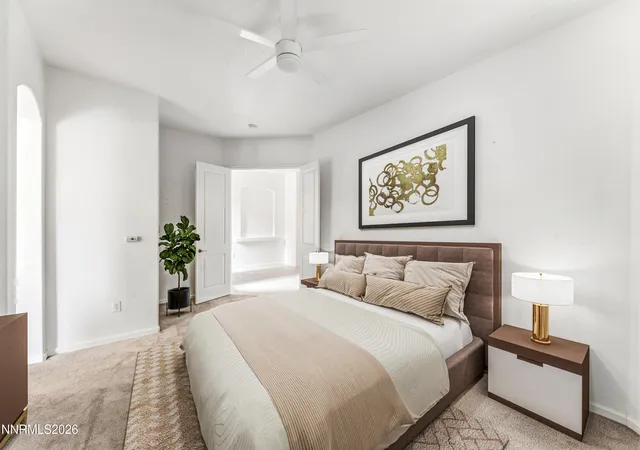
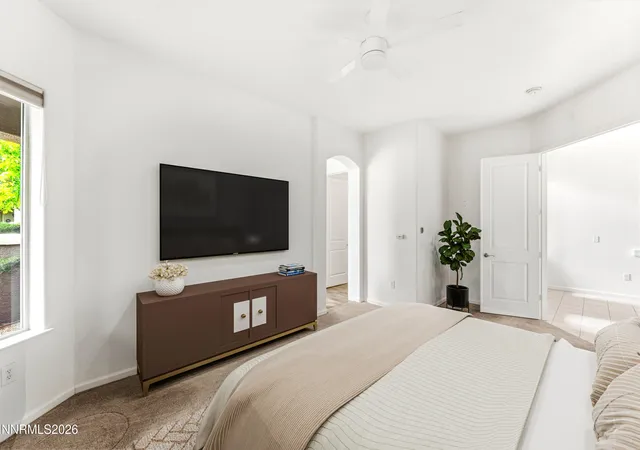
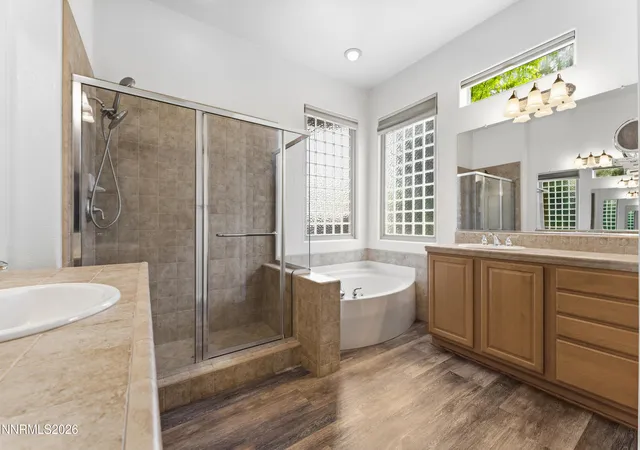
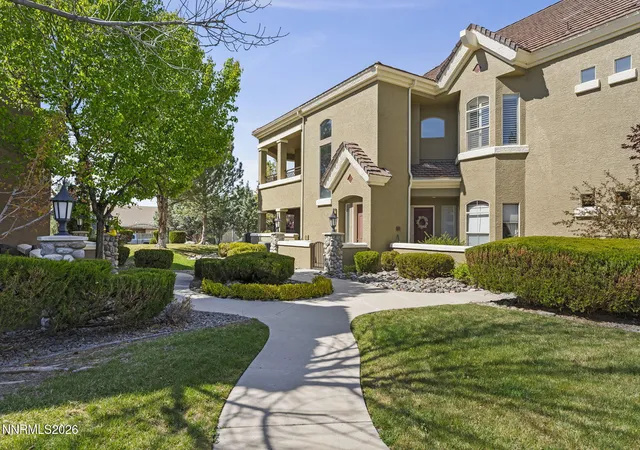
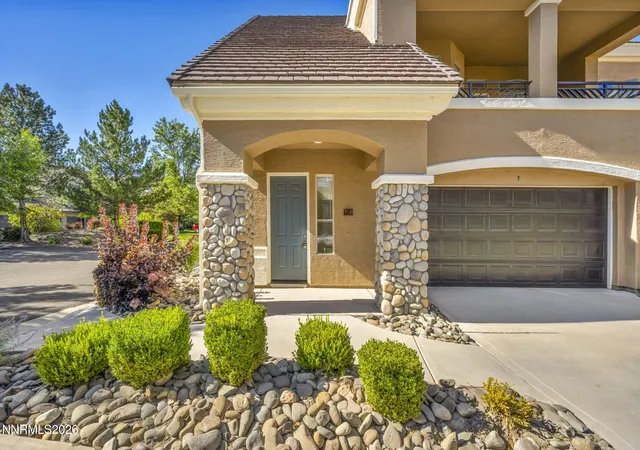
Elegant Single-Story Townhome in Fleur De Lis Located in the highly sought-after Fleur De Lis community in South Reno, this beautifully appointed single-story townhome offers the convenience, comfort, and low-maintenance lifestyle today's buyers are looking for. With 3 bedrooms, 2.5 bathrooms, and 1,958 square feet of well-designed living space, the home features a highly desirable bottom-floor location with easy access and a true sense of ease the moment you arrive. The open layout is ideal for both everyday living and entertaining, while the spacious primary suite and additional bedrooms provide flexibility for guests, family, or a home office. A private 2-car garage with a single door adds convenience, storage, and functionality. Step outside to a large covered patio that extends your living space outdoors and takes full advantage of the serene setting. Backing to the lushly landscaped grounds and tranquil waterfall of Fleur De Lis, this peaceful retreat offers a beautiful backdrop for morning coffee, evening gatherings, or simply relaxing in a resort-style environment. A few short steps from the front door of this townhome, you arrive at the lavish 20,000 square foot clubhouse with all the amenities you expect from luxury living. Welcome to Fleur de Lis! You and your guest will be enter through the security gate that welcomes you to a community that truly has everything. From the meticulously landscaped lush grounds, an infinity waterfall that spills into a large koi pond, meandering walking paths, multiple ponds, two outdoor pools and a hot tub this community has it all. Not to mention the state-of-the-art workout facility, movie theater and wine storage. Set within one of South Reno's most desirable communities, this home combines refined living with unmatched convenience and a truly special location.
- Houzeo last checked: 10 minutes ago
- Listing updated: September 29, 2026 at 4:46 pm
- Listing Provided by: Brian Kuykendall (775) 745-9888 DRE #BS.25835 | Keller Williams Group One Inc. (775) 823-8787
- Source: Northern Nevada Regional MLS-NV | MLS#: 260009388

Part of

Property Details
Status
Active
Type
Townhouse
No. of Stories
1
County
City
Neighborhood
--
Year Built
2003
HOA Fees
$845/mo
Finished Area
1,958 sqft
Lot Size
0.07 acre lot
Basement Area
- sqft
MLS Name
Northern Nevada Regional MLS
MLS Number
260009388
MLS Status
Active
Days on Market
80
Cumulative Days on Market
69

Continue Your Journey in App
Find your dream home, receive real-time updates, and many more!
Download App
Continue Your Journey in App
Find your dream home, receive real-time updates, and many more!
Location
HOA Management
Fleur de Lis HOA
HOA Fees
$805/ Monthly
Double Diamond Ranch Master Association
HOA Fees
$40/ Monthly
Amenities
 Amenities and services may be covered by one or multiple associations and service providers.
 Lawn Care
 Storage
 Maintenance
 Snow Removal
 Club House
 Trash Pickup
 Internet
 Pool
Pool
 Security Gate
 Spa
Spa
 Gym
Gym
 Parking
 Insurance
 Barbecue
Recreation Room
Disclaimer: Amenities are based on third-party information and may vary; buyers must independently verify all amenities, as information is deemed reliable but not guaranteed.
Facts & Features
Rooms
Bedrooms & bathrooms
Bedrooms: 3
Bathrooms: 3
Interior
Appliances
Dishwasher, Disposal, Double Oven, Electric Oven, Gas Cooktop, Microwave
Sewer
Public Sewer
Exterior Features
Outdoor Kitchen, Rain Gutters
Interior Features
Ceiling Fan(s), Entrance Foyer, High Ceilings, Kitchen Island, No Interior Steps, Pantry, Primary Downstairs, Smart Thermostat, Walk In Closet(s)
Heating
Forced Air, Natural Gas
Window Features
Double Pane Windows, Low Emissivity Windows, Vinyl Frames
Cooling
Central Air
Flooring
Carpet, Ceramic Tile
Construction
Year Built
Year Built: 2003
Home type
Townhouse
Foundation Details
Slab
Construction Materials
Stone, Stucco
Roof
Pitched, Tile
Utilities & Energy
Utilities
Cable Connected, Electricity Connected, Internet Connected, Natural Gas Connected, Phone Connected, Sewer Connected, Water Connected, Cellular Coverage, Centralized Data Panel, Underground Utilities, Water Meter Installed
Pool Features
In Ground, See Remarks
Fireplace Features
Gas
Parking Features
Additional Parking, Attached, Garage, Garage Door Opener
Water Source
Public
Laundry Features
Cabinets, Laundry Room, Sink, Washer Hookup
Association Amenities
Barbecue, Clubhouse, Fitness Center, Gated, Landscaping, Parking, Pool, Recreation Room, Sauna, Spa/hot Tub, Storage
Security Features
Carbon Monoxide Detector(s), Security Fence, Security Gate, Smoke Detector(s)
Other Features
Lot Features
Common Area, Greenbelt, Landscaped, Level, Wooded
Patio And Porch Features
Wrap Around, Covered, Patio
Subdivision Name
Fleur De Lis Phase 2
Price History
| Date | Event | Price |
|---|---|---|
07/22/2026 Source: | Listed for Sale | $585,508 +6.55% $299/sqft |
07/22/2026 Source: | Price Decreased | $549,517 -5.09% $281/sqft |
12/01/2025 Source: | Sold | $579,000 +2.48% $296/sqft |
12/01/2025 Source: | Price Decreased | $565,000 -2.42% $289/sqft |
06/28/2025 Source: | Listed for Sale | $579,000 +1.58% $296/sqft |

Show more
Nearby Homes






Find Homes by Property Features in Reno, NV


Based on information from the Northern Nevada Regional Multiple Listing Service® through Oct 10, 2026, 06:30PM. IDX information is provided exclusively for consumers’ personal, non-commercial use. It may not be used for any purpose other than to identify prospective properties consumers may be interested in purchasing. Any use of the content displayed here other than by a search performed by a consumer looking to purchase or rent real estate is prohibited. Any suspected “scraping” would be reported to NNRMLS for immediate investigation and action. IDX information is deemed reliable but not guaranteed. The content relating to real estate for sale on this website comes in part from the IDX program of the Northern Nevada Regional Multiple Listing Service®. Real estate listings held by brokerage firms other than Congress Realty, Inc. includes the name of the listing brokerage. © 2026 Northern Nevada Regional Multiple Listing Service®, Inc. All rights reserved.
 Advertising Broker: Jared Andrew English | Congress Realty, Inc