- Overview
- Description
- Property Details
- Location
- Facts & Features
- Getting Around
- Nearby Homes



$389,900
Monthly Est:$1,941
 4 Beds
 3 Baths
2 full baths + 1 half bath
 2,036sqft
9901 Ballentine Pike, New Carlisle, OH 45344
$389,900
$1,941/moEst:
Get Pre-Approved
Single Family Residence
Built in 1982
$-- HOA
2.73 acres lot
$192/sq.ft
Description
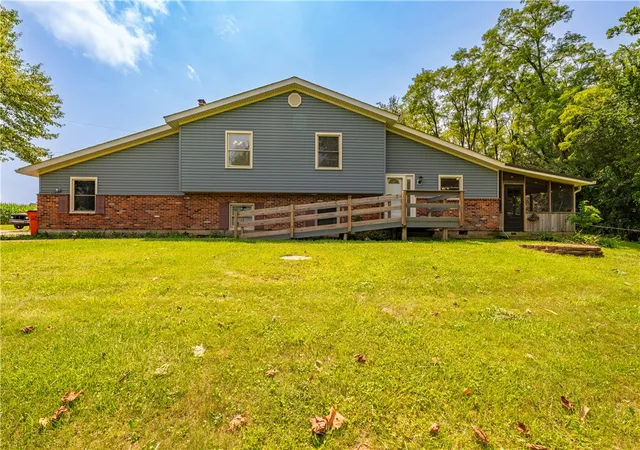
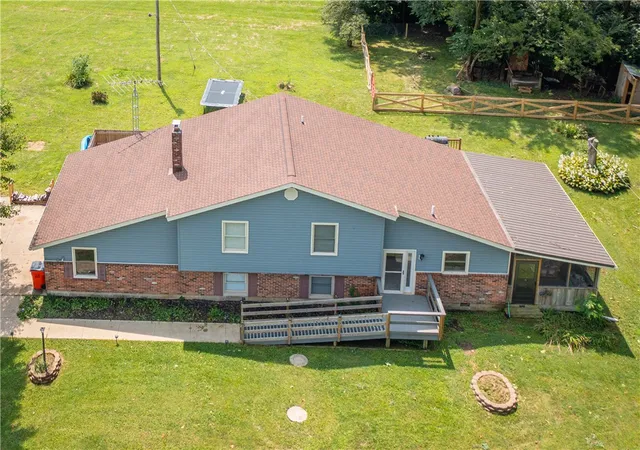
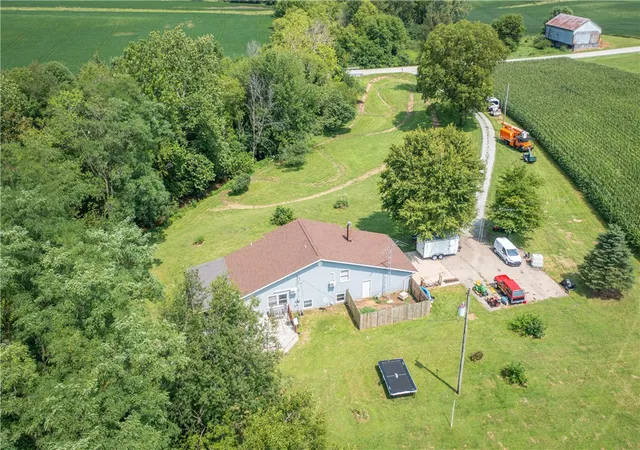
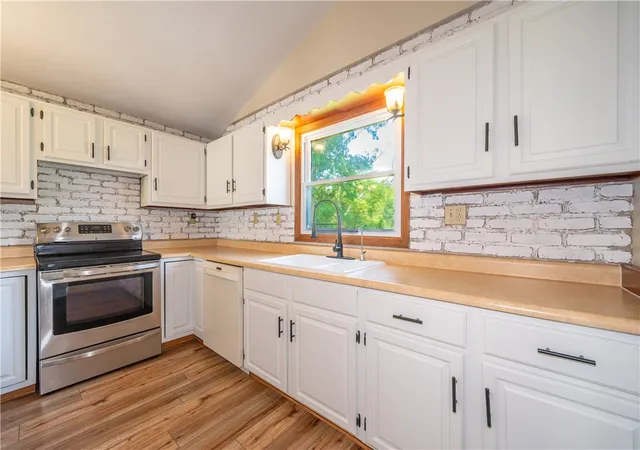
Welcome home to this wonderfully maintained and truly move-in ready tri-level offering 4 bedrooms, 2.5 baths, and a spacious 2-car attached garage (26x20). Perfectly nestled along the west side of the property is a peaceful, tree-lined stream that adds a sense of serenity to your everyday living. Enjoy multiple outdoor spaces including a large 26x20 wood deck—ideal for entertaining—and a 26x12 screened room where you can unwind bug-free while listening to the calming sounds of nature.
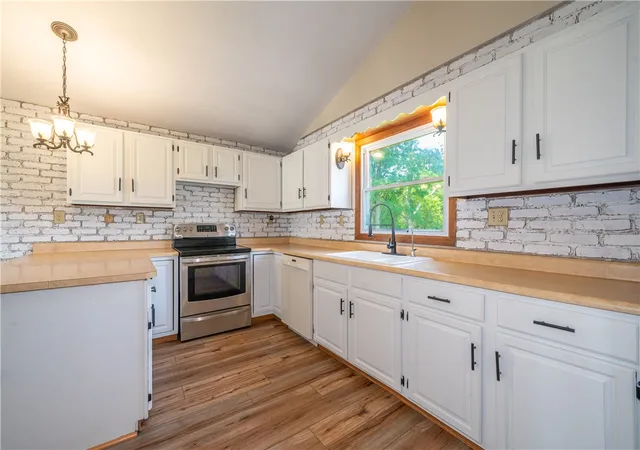
Inside, the main level welcomes you with an open kitchen featuring abundant counter space, an overhang for bar seating, a generous pantry, and all appliances included. The adjoining great room boasts cathedral ceilings and French doors with built-in blinds that lead directly to the back deck. Upstairs, you’ll find three comfortable bedrooms, each with its own walk-in closet, along with two full baths for ultimate convenience.
The lower level offers incredible versatility with a laundry/utility room, a 4th bedroom complete with wall-to-wall shelving, a half bath plumbed for a future shower (allowing the option for a 3rd full bath), and a cozy family room featuring a wood-burning stove. This level also provides direct access to the garage, adding everyday ease.
Major updates bring peace of mind, including a New Roof (2023) and, in 2024/2025, new carpet, LVP, tile flooring, a fully renovated primary bathroom, two new mini-splits (in the great room & primary bedroom), updated light fixtures, and fresh paint. Within the last 7 years the home has also received new siding plus new front and rear entrance doors. Additional highlights include vinyl, double-pane, insulated windows throughout. With all three levels combined, this home offers a generous 2,036 sq ft of comfortable living space—thoughtfully updated and ready for its next chapter.
- Houzeo last checked: 8 hours ago
- Listing updated: October 4, 2026 at 4:35 pm
- Listing Provided by: Tami Holmes (937) 506-8360 | Tami Holmes Realty (937) 506-8360
- Source: Dayton Realtors MLS-OH | MLS#: 966444

Property Details
Status
Active
Type
Single Family Residence
No. of Stories
-
County
City
Neighborhood
--
Year Built
1982
HOA Fees
-
Finished Area
2,036 sqft
Lot Size
2.73 acres lot
Basement Area
- sqft
MLS Name
Dayton Realtors MLS
MLS Number
966444
MLS Status
Active
Days on Market
56

Continue Your Journey in App
Find your dream home, receive real-time updates, and many more!
Download App
Continue Your Journey in App
Find your dream home, receive real-time updates, and many more!
Location
Facts & Features
Rooms
Bedrooms & bathrooms
Bedrooms: 4
Bathrooms: 3
FamilyRoom
Level: Lower
Area: 276.00 Square Feet
Dimensions: 23 x 12
Bedroom
Level: Lower
Area: 120.00 Square Feet
Dimensions: 12 x 10
Bedroom
Level: Second
Area: 110.00 Square Feet
Dimensions: 11 x 10
Bedroom
Level: Second
Area: 132.00 Square Feet
Dimensions: 12 x 11
Bedroom
Level: Second
Area: 156.00 Square Feet
Dimensions: 13 x 12
Kitchen
Level: Main
Area: 144.00 Square Feet
Dimensions: 12 x 12
LivingRoom
Level: Main
Area: 286.00 Square Feet
Dimensions: 22 x 13
Interior
Interior Features
Granite Counters, High Speed Internet
Cooling
Other
Sewer
Septic Tank
Exterior Features
Deck, Porch, Patio, Storage
Appliances
Dishwasher, Disposal, Range, Refrigerator, Water Softener, Electric Water Heater
Window Features
Double Hung, Double Pane Windows, Insulated Windows
Heating
Baseboard, Other
Construction
Year Built
Year Built: 1982
Home type
Single Family Residence
Construction Materials
Brick, Frame, Shingle Siding, Vinyl Siding
Utilities & Energy
Electric
Volts220in Garage
Fireplace Features
One, Glass Doors, Wood Burning
Utilities
Natural Gas Available, Septic Available, Water Available
Security Features
Smoke Detectors
Parking Features
Attached, Garage, Two Car Garage, Garage Door Opener
Basement
Finished, Partial
Water Source
Well
Other Features
Patio And Porch Features
Deck, Patio, Porch
Subdivision Name
Moore E
Price History
| Date | Event | Price |
|---|---|---|
10/02/2026 Source: | Price Decreased | $389,900 -2.43% $192/sqft |
10/01/2026 Source: | Price Decreased | $399,600 -0.03% $196/sqft |
09/30/2026 Source: | Price Decreased | $399,700 -0.03% $196/sqft |
09/25/2026 Source: | Price Decreased | $399,800 -0.03% $196/sqft |
09/09/2026 Source: | Price Decreased | $399,900 -2.46% $196/sqft |

Show more
Nearby Homes





Find Homes by Property Features in New Carlisle, OH
Nearby New Homes For Sale

Based on information from Dayton Realtors® MLS through Oct 09, 2026, 02:30PM. Information is provided exclusively for consumers’ personal, non-commercial use, that it may not be used for any purpose other than to identify prospective properties consumers may be interested in purchasing. The data is deemed reliable but is not guaranteed accurate by the MLS. The MLS may, at its discretion, require use of other disclaimers as necessary to protect participants and/or the MLS from liability. This website may not include listings or property addresses of sellers who have directed their listing brokers to withhold their listing or their property address from display on the Internet. © 2026 Dayton Area Board of Realtors®, Inc. All rights reserved.
 Advertising Broker: Nicholas Huscroft | Chosen Realty