- Overview
- Description
- Property Details
- Location
- Facts & Features
- Getting Around
- Nearby Homes
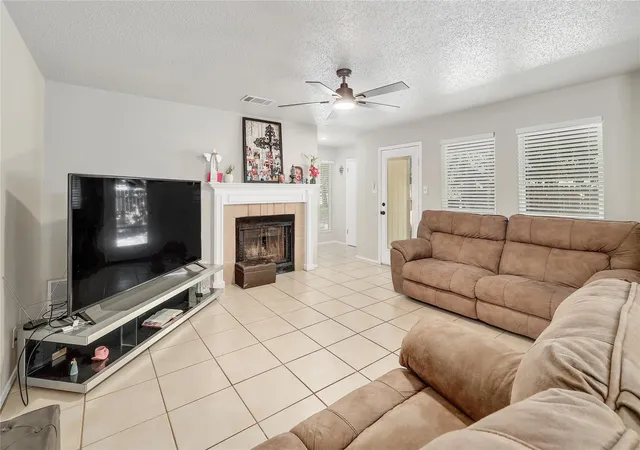

Street View
$469,000
Monthly Est:$2,334
 4 Beds
 4 Baths
 1,996sqft
9906 Parliament House Rd, Austin, TX 78729
$469,000
$2,334/moEst:
Get Pre-Approved
Duplex
Built in 1984
$-- HOA
13,216.1 sqft lot
$235/sq.ft
Description
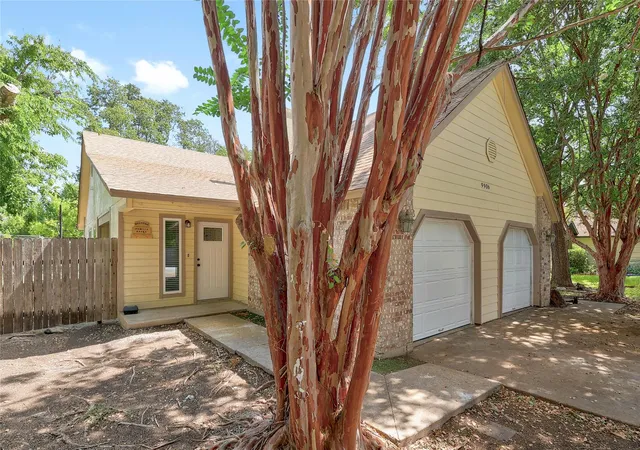
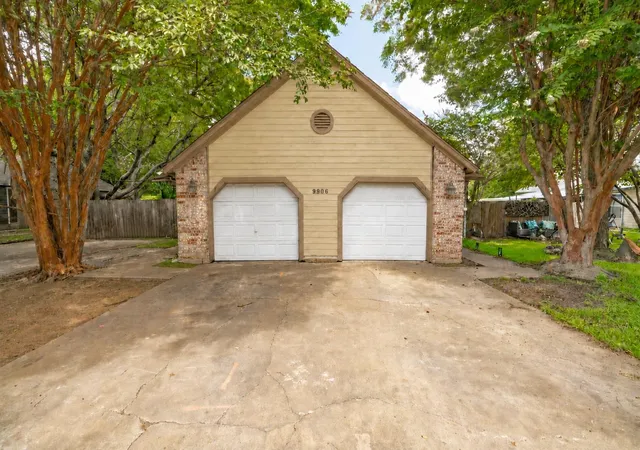
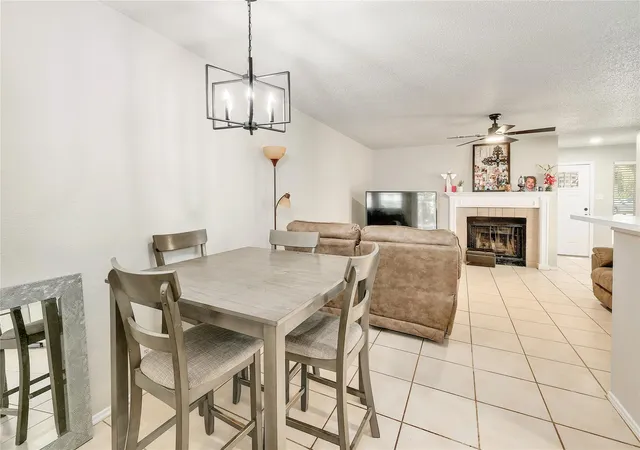
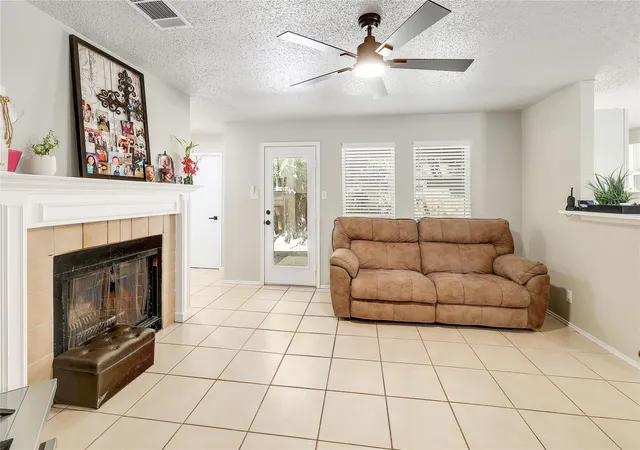
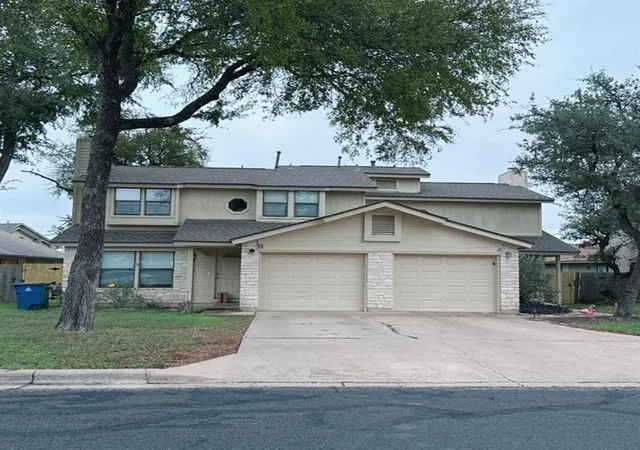
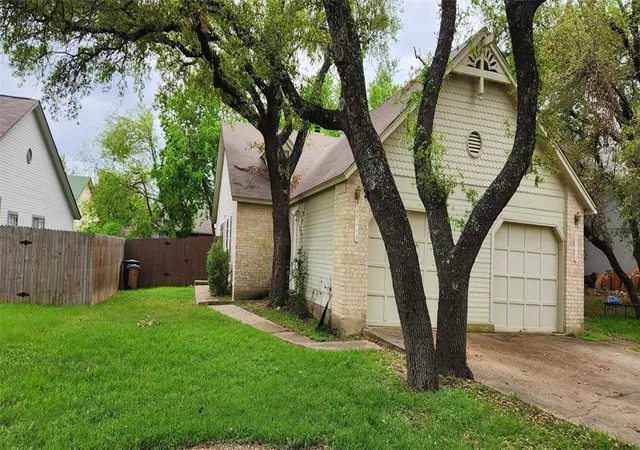
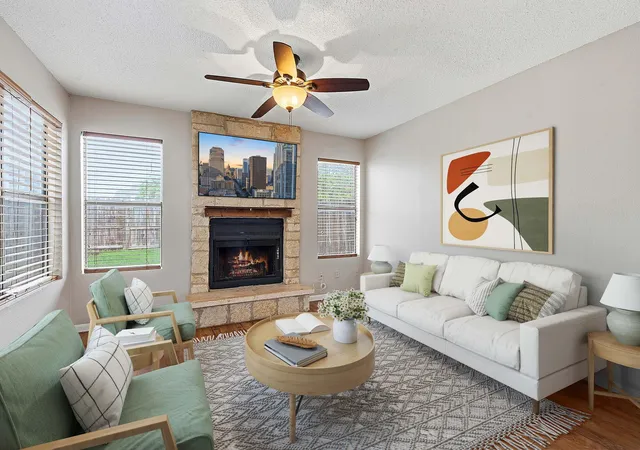
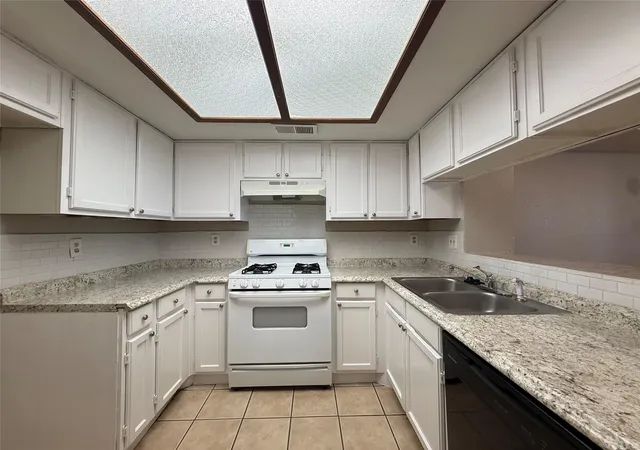
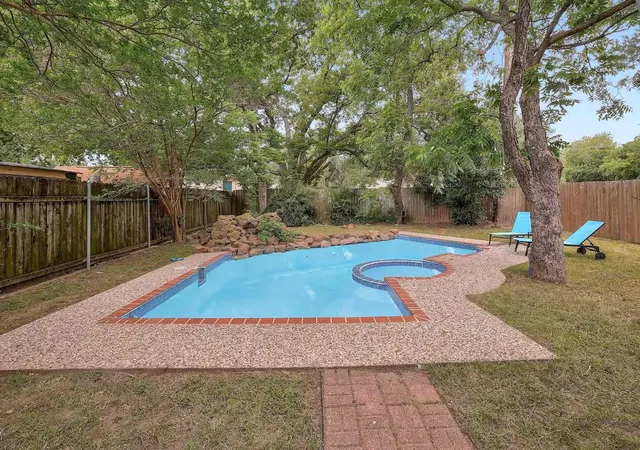
Exceptional opportunity to acquire a well maintained, income producing duplex in the established Forest North Estates neighborhood. Featuring two separate units, each with 2 bedrooms and 2 bathrooms, the property offers approximately 1,996 square feet of combined living space. Unit B has been beautifully remodeled with fresh finishes and an updated interior, while Unit A has also received recent updates and has been carefully maintained. A brand new roof adds even more value and helps reduce future capital expenses. Both units offer comfortable living areas, functional floor plans, fireplaces, attached one car garages, private fenced backyards, and dedicated laundry connections. Unit B is tenant occupied, while Unit A is now vacant, providing flexibility for an owner occupant, new tenant placement, or an investor looking to set current market rent. Conveniently located in Northwest Austin with easy access to US 183, FM 620, major employers, The Domain, Lakeline Mall, shopping, dining, and entertainment. Zoned to Round Rock ISD schools, including Forest North Elementary, Deerpark Middle School, and McNeil High School. A rare opportunity to own an updated dual income property in a desirable and convenient Austin location.
- Houzeo last checked: 10 hours ago
- Listing updated: October 2, 2026 at 8:56 pm
- Listing Provided by: Marcus Bradley (512) 585-5711 | Central Real Estate Group (512) 649-4969
- Source: Unlock MLS-TX | MLS#: 5848594

Part of

Property Details
Status
Active
Type
Multi Family
No. of Stories
-
County
City
Neighborhood
--
Year Built
1984
HOA Fees
-
Finished Area
1,996 sqft
Lot Size
13,216.1 sqft lot
Basement Area
- sqft
MLS Name
Unlock MLS
MLS Number
5848594
MLS Status
Active
Days on Market
15

Continue Your Journey in App
Find your dream home, receive real-time updates, and many more!
Download App
Continue Your Journey in App
Find your dream home, receive real-time updates, and many more!
Location
Facts & Features
Rooms
Bedrooms & bathrooms
Bedrooms: 4
Bathrooms: 4
Interior
Heating
Central, Fireplace(s)
Appliances
Cooktop, Dishwasher, Electric Cooktop, Electric Range, Oven, Electric Oven, Range, Rnghd, Refrigerator, Stainless Steel Appliance(s)
Window Features
None
Interior Features
Ceiling Fan(s), No Interior Steps, Primary Bedroom On Main
Flooring
No Carpet, Tile, Vinyl, Wood
Cooling
Ceiling Fan(s), Central Air
Exterior Features
Private Yard
Sewer
Public Sewer
Construction
Year Built
Year Built: 1984
Home type
Duplex
Property Condition
Resale
Foundation Details
Slab
Construction Materials
Brick, Masonry – Partial, Vertical Siding, Wood Siding
Roof
Composition, Shingle
Utilities & Energy
Pool Features
None
Parking Features
Attached, Concrete, Driveway, Garage, Garage Faces Front
Security Features
Smoke Detector(s)
Utilities
Above Ground, Electricity Connected, Natural Gas Not Available, Sewer Connected, Water Connected
Fireplace Features
Living Room
Water Source
Public
Other Features
Disclosures
Seller Disclosure, Water District
Patio And Porch Features
Covered, Patio, Porch
Community Features
Park, Picnic Area, Pool, Tennis Court(s)
Subdivision Name
Forest North Estates Ph 4
Lot Features
None
Price History
| Date | Event | Price |
|---|---|---|
10/02/2026 Source: | Listed for Sale | $469,000 +9.32% $235/sqft |
08/26/2021 Source: | Listing Removed | $429,000 +156.12% $215/sqft |
01/22/2021 Source: | Sold | $167,500 $84/sqft |

Getting Around 9906 Parliament House Rd
Bike Score®

Somewhat Bikeable
43/100
Walk Score®

Car-Dependent
34/100
Transit Score®

Some Transit
28/100
Data provided by Redfin
Nearby Homes
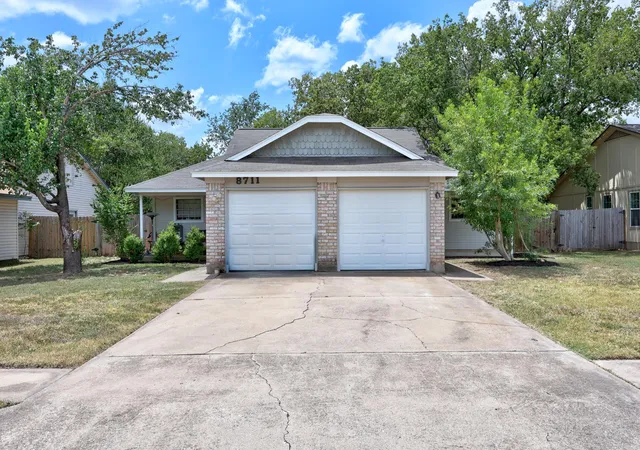
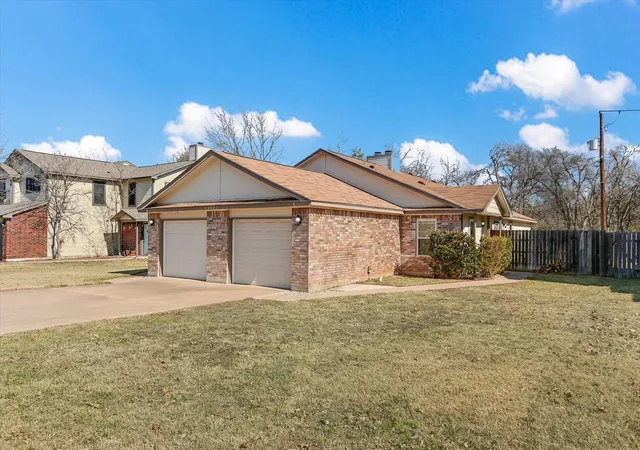
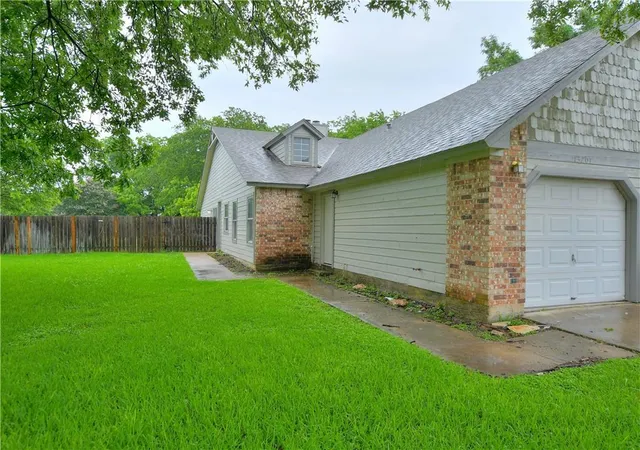
Find Homes by Property Features in Austin, TX

Based on information submitted to the MLS GRID from Unlock MLS through Oct 09, 2026, 02:31PM. All information provided is deemed reliable but is not guaranteed and should be independently verified. Unlock MLS and its affiliates provide the MLS and all content therein “AS IS” and without any warranty, express or implied. All data is obtained from various sources and may not have been verified by broker or MLS GRID. Supplied Open House Information is subject to change without notice. All information should be independently reviewed and verified for accuracy. Properties may or may not be listed by the office/agent presenting the information. The information being provided is for consumers’ personal, non-commercial use. It may not be used for any purpose other than to identify prospective properties consumers may be interested in purchasing. © 2026 Unlock MLS. All Rights Reserved.
 Advertising Broker: Michelle Brecker | Pathway To Home Realty