
Powered by 
- 24
- Overview
- Description
- Property Details
- Location
- HOA Management
- Facts & Features
- Getting Around
- Nearby Homes
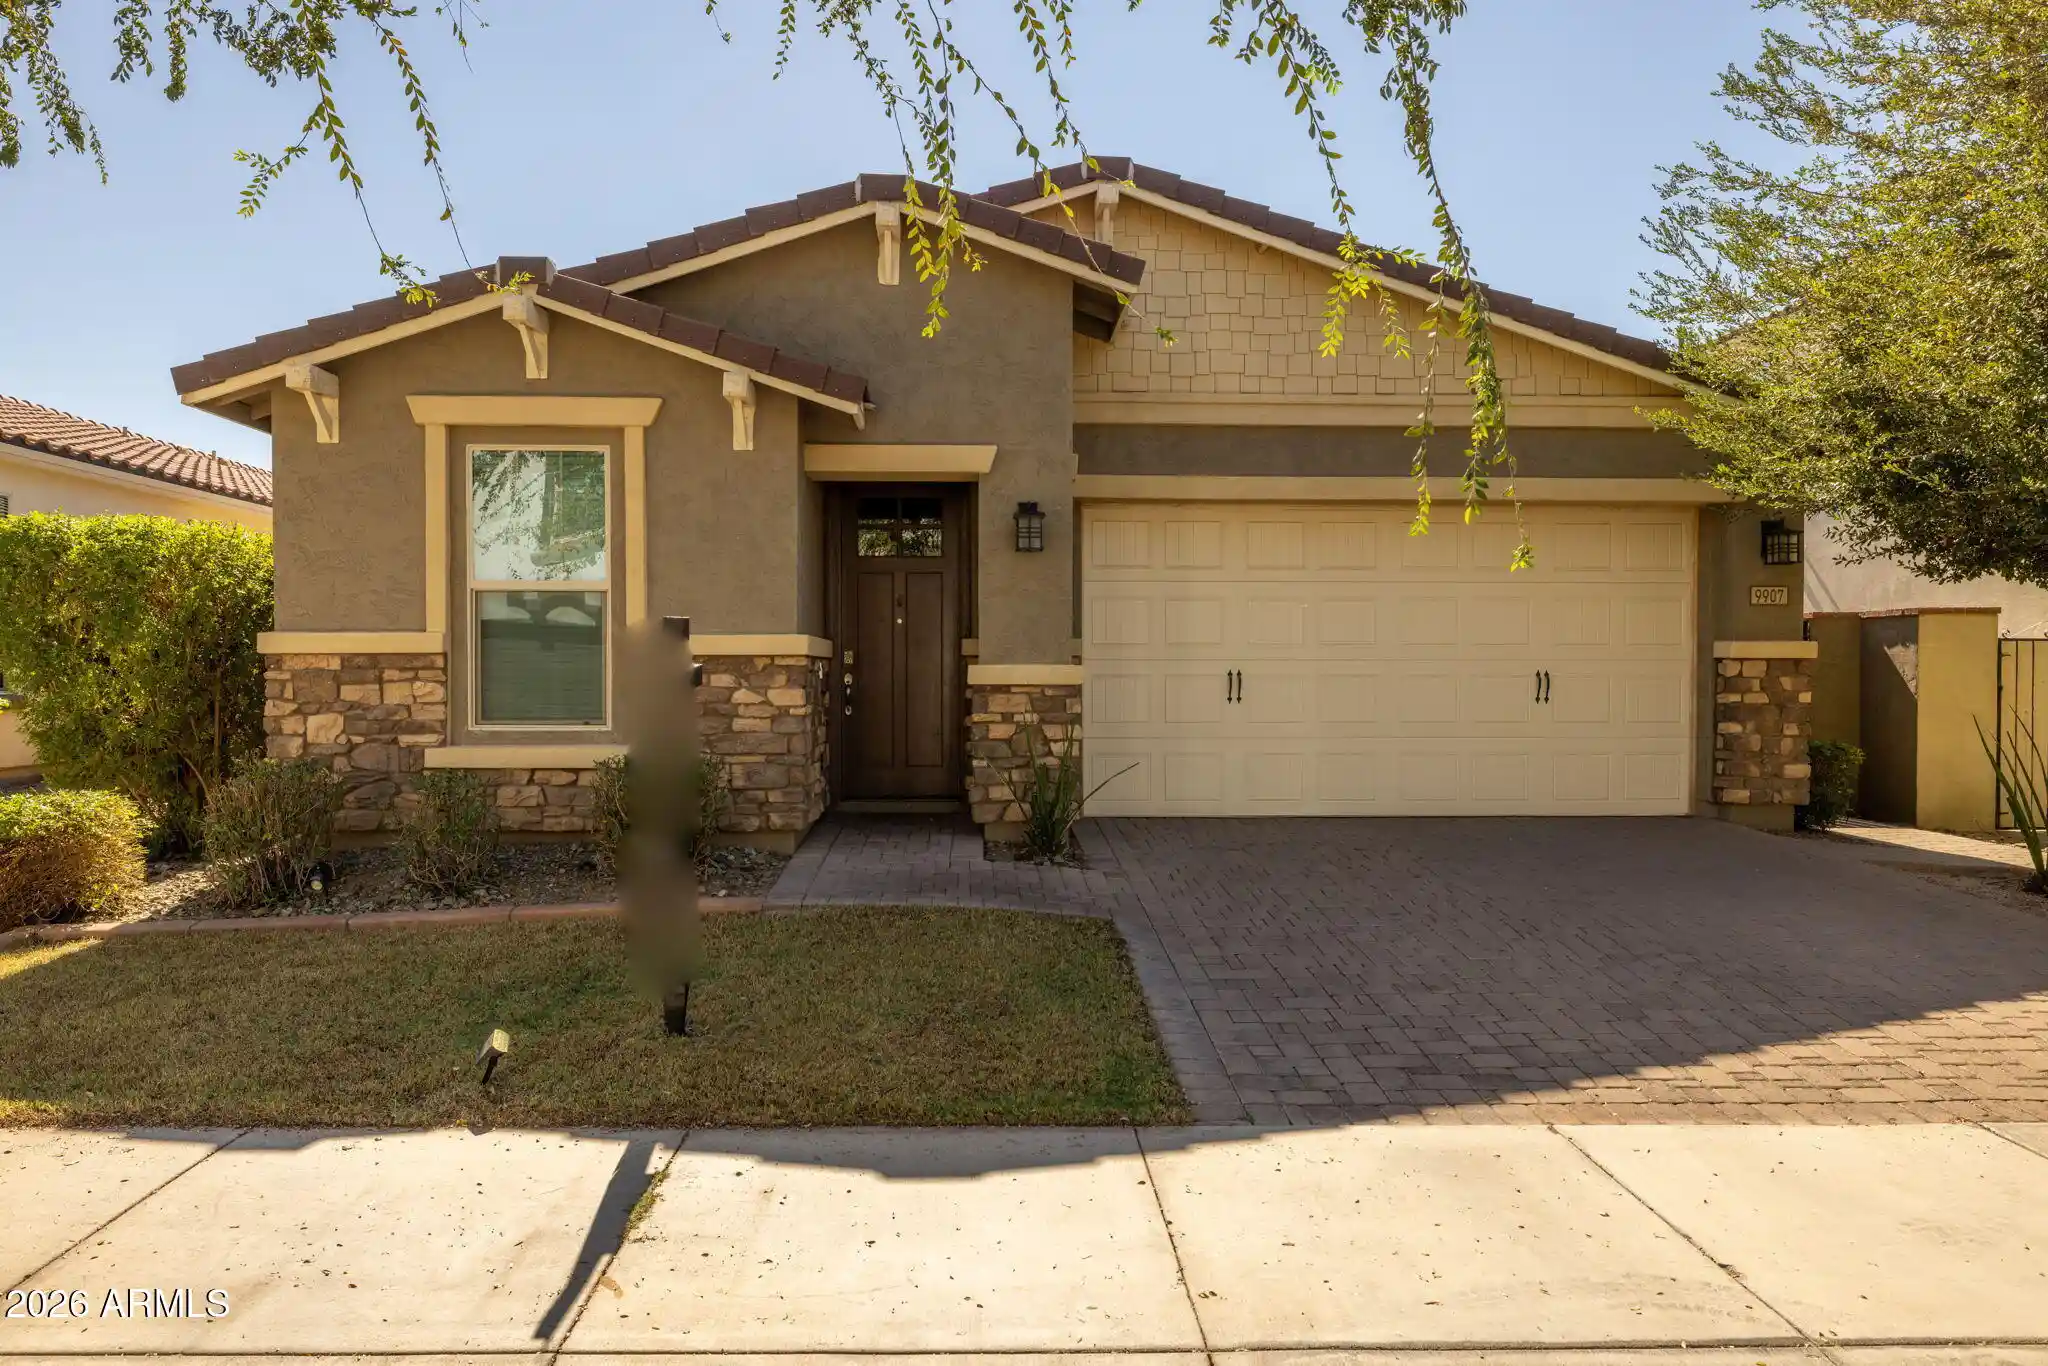


Street View
$499,900
Monthly Est:$2,488
 3 Beds
 2 Baths
2 full baths
 1,889sqft
9907 E Tungsten Dr, Mesa, AZ 85212
$499,900
$2,488/moEst:
Get Pre-Approved
Single Family Residence
Built in 2018
$158/mo HOA
5,750 sqft lot
$265/sq.ft
Description
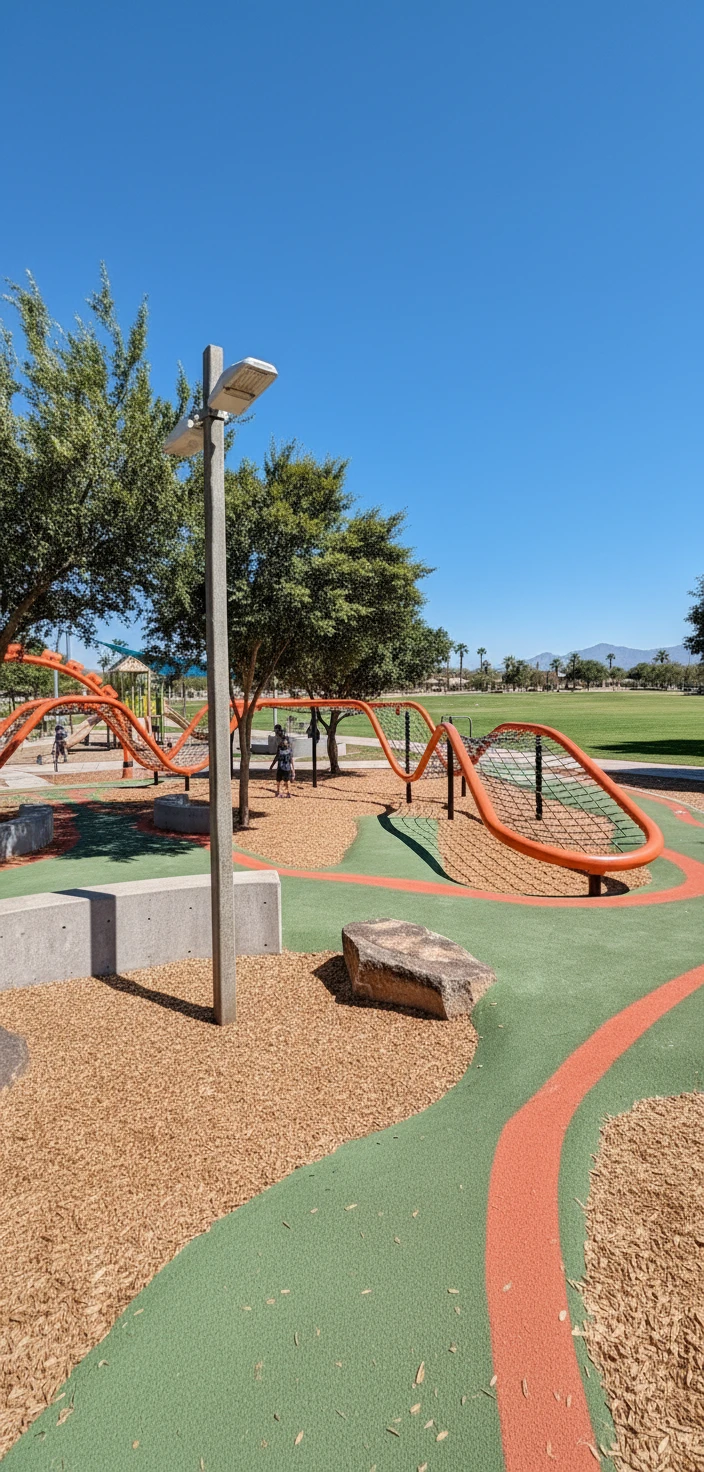
This thoughtfully designed 3 bedroom, 2 bathroom home with an office and bonus room welcomes you with wood plank tile, plush carpet, and modern ceiling fans throughout. Just off the foyer, French doors open into a private office, ideal for working from home or a quiet retreat. The heart of the home is the kitchen, featuring rich espresso cabinets, granite countertops, and stainless steel appliances including a gas range, oven, and built-in microwave. A center island with a chrome faucet and stainless steel sink anchors the space, while the light blue subway tile backsplash adds a fresh pop of color, and a pantry keeps everything organized. The kitchen flows seamlessly into the living room, filled with natural light from the windows and a sliding glass door that leads to the backyard. A light blue sliding barn door, echoing the kitchen backsplash, ties the two spaces together beautifully. The primary bedroom is window lit and complete with a spacious walk-in closet. The primary bath offers a dual vanity with espresso cabinets, a separate soaking tub, and a glass enclosed walk-in shower with a detachable shower head. The bonus room separates the secondary bedrooms, each with its own closet, creating a layout that offers privacy and flexibility. The secondary bathroom mirrors the home's finishes with a dual vanity, espresso cabinets, a shower, and a tub. The laundry room adds everyday convenience with a built-in shelf and utility sink, and the epoxied garage offers a clean, polished finish for parking and storage. Outside, the backyard is made for Arizona living, complete with a covered patio, a pavered patio, and low-maintenance synthetic grass. This home sits inside the gated Innovation Park at Eastmark, where residents enjoy a community pool, a clubhouse, basketball and volleyball courts, a fishing pond, and a playground, along with a local farm, coffee stand, and diner a short distance away. This showstopper of a home checks every box and is ready to welcome you home.
- Houzeo last checked: 0 minutes ago
- Listing updated: October 25, 2026 at 6:50 am
- Listing Provided by: Michelle Rae O'Connell (217) 649-7639 | eXp Realty (888) 897-7821
- Source: Arizona Regional Multiple Listing Service-AZ | MLS#: 7082129

Property Details
Status
Active
Type
Single Family Residence
No. of Stories
1
County
City
Neighborhood
Year Built
2018
HOA Fees
$158/mo
Finished Area
1,889 sqft
Lot Size
5,750 sqft lot
Basement Area
- sqft
MLS Name
Arizona Regional Multiple Listing Service
MLS Number
7082129
MLS Status
Active
Days on Market
46

Continue Your Journey in App
Find your dream home, receive real-time updates, and many more!
Continue Your Journey in App
Find your dream home, receive real-time updates, and many more!
Location
HOA Management
Eastmark-Innovation
HOA Fees
$158/ Monthly
Amenities
 Amenities and services may be covered by one or multiple associations and service providers.
 Maintenance
Disclaimer: Amenities are based on third-party information and may vary; buyers must independently verify all amenities, as information is deemed reliable but not guaranteed.
Facts & Features
Rooms
Bedrooms & bathrooms
Bedrooms: 3
Bathrooms: 2
Interior
Appliances
Dishwasher, Disposal, Refrigerator, Microwave, Gas Oven, Gas Range
Sewer
Public Sewer
Cooling
Ceiling Fan(s), Central Air, Programmable Thmstat
Heating
Natural Gas
Window Features
Solar Screens, Dual Pane
Flooring
Carpet, Tile
Interior Features
Full Bth Master Bdrm, Separate Shwr & Tub, Double Vanity, Eat In Kitchen, Pantry, Kitchen Island, Granite Counters, Non Laminate Counter, High Speed Internet, 9+ Flat Ceilings, No Interior Steps
Construction
Year Built
Year Built: 2018
Home type
Single Family Residence
Roof
Tile
Foundation Details
Slab
Architectural Style
Ranch
Construction Materials
Wood Frame, Painted, Stucco, Stone, Shingle Siding
Utilities & Energy
Water Source
Public
Parking Features
Garage Door Opener, Direct Access, Attached Garage
Laundry Features
Washer Hookup, Inside, Gas Dryer Hookup
Other Features
Patio And Porch Features
Patio, Covered Patio(s)
Community Features
Lake, Gated, Playground, Biking/walking Path, Clubhouse
Disclosures
Seller Discl Avail, Agency Discl Req
Lot Features
North/south Exposure, Desert Front, Desert Back, Synthetic Grass Back, Auto Timer H2o Front, Auto Timer H2o Back
Subdivision Name
Eastmark Du 3 South Parcel 3 3
Price History
| Date | Event | Price |
|---|---|---|
10/21/2026 Source: | Price Decreased | $499,900 -0.02% $265/sqft |
09/18/2026 Source: | Listed for Sale | $500,000 $265/sqft |
09/18/2026 Source: | Price Increased | $500,000 +19130.77% $265/sqft |
12/31/2023 Source: | Price Decreased | $2,600 -5.45% $1/sqft |
07/02/2023 Source: | Price Decreased | $2,750 -99.51% $1/sqft |

Show more
Eastmark Alliance Ranks # in Mesa, AZ

Homes

Rental Prices

Median Home Price
Nearby Homes
Find Homes by Property Features in Mesa, AZ

Based on information from the Arizona Regional Multiple Listing Service through Nov 04, 2026, 07:30PM. All information should be verified by the recipient and none is guaranteed as accurate by ARMLS. Listing Information presented by local MLS brokerage: Sell Your Home Services, local REALTOR®- Dan Demers (774) 265-0879. Information is provided exclusively for personal, non-commercial use. It may not be used for any purpose other than to identify prospective properties consumers may be interested in purchasing. This website may not include listings or property addresses of sellers who have directed their listing brokers to withhold their listing or their property address from display on the Internet. © 2026 Arizona Regional Multiple Listing Service, Inc. All rights reserved.
 Advertising Broker: Daniel Demers (267) 341-8337 | Sell Your Home Services
