- Overview
- Description
- Property Details
- Location
- HOA Management
- Facts & Features
- Getting Around
- Nearby Homes

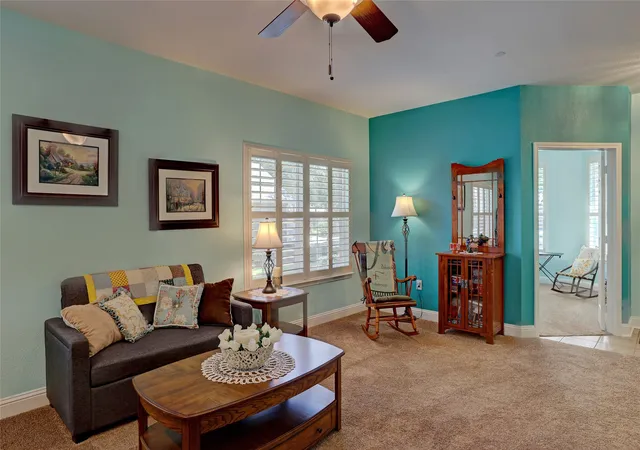


$364,900
Monthly Est:$1,816
 2 Beds
 2 Baths
2 full baths
 1,562sqft
9909 Kaufman Pl, Plano, TX 75025
$364,900
$1,816/moEst:
Get Pre-Approved
Townhouse
Built in 2003
$355/mo HOA
0.12 acre lot
$234/sq.ft
Description
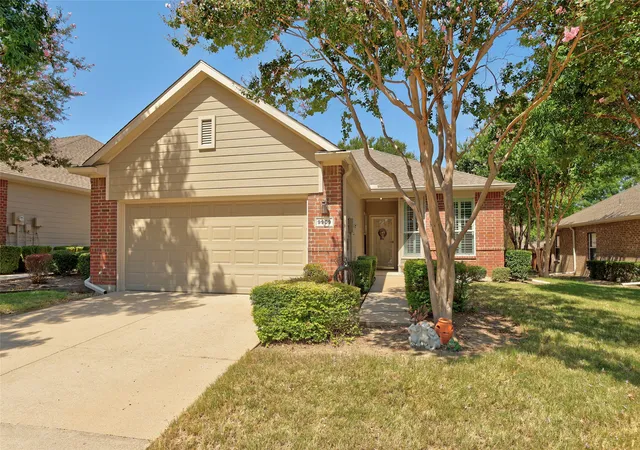
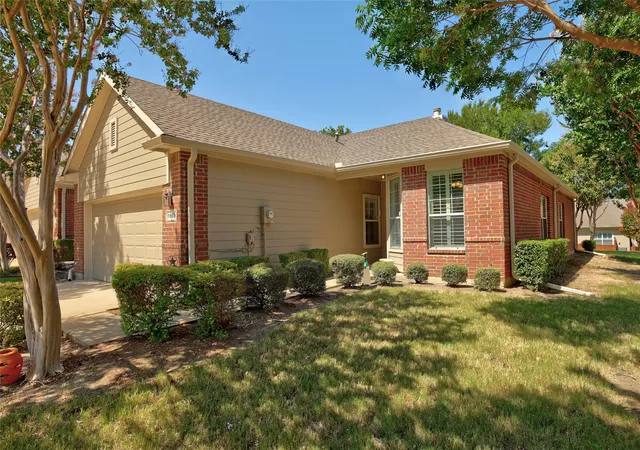
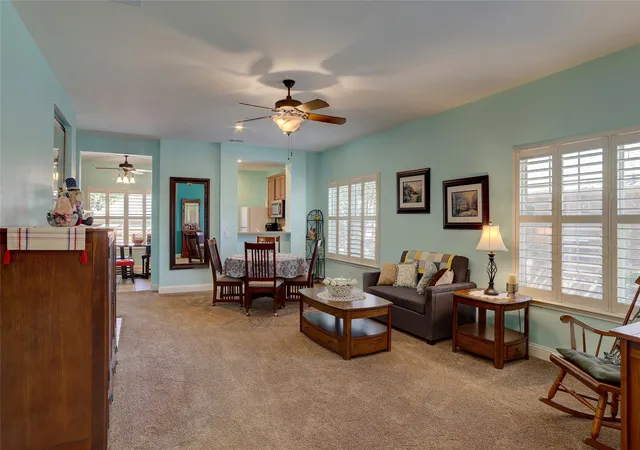
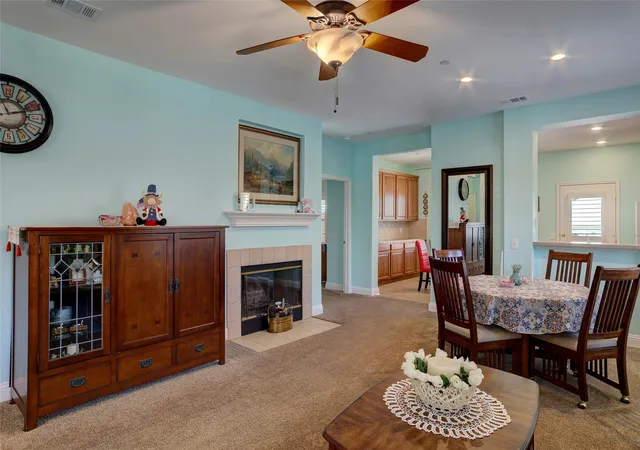
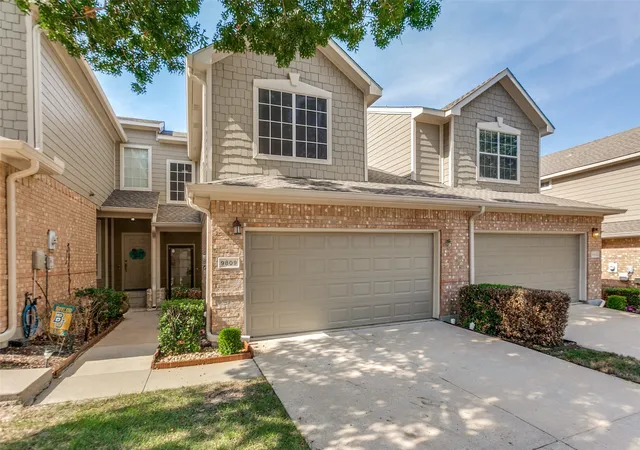
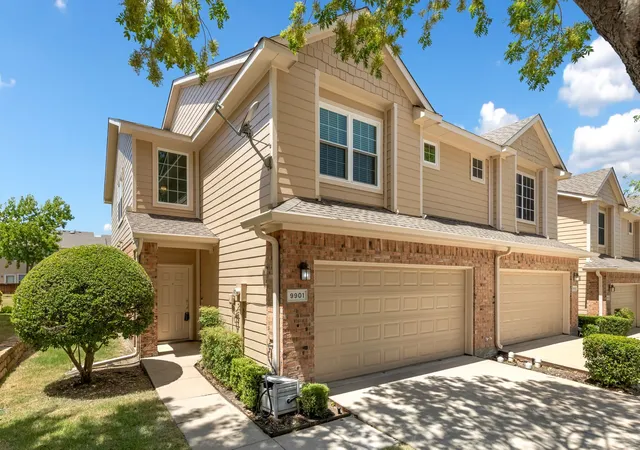
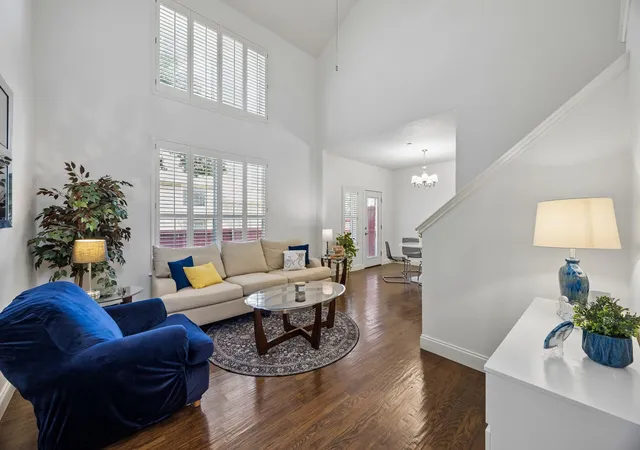
Timeless elegance and exceptional care define this beautifully maintained one-owner townhome on the end, offering extra windows for more light, 2 bedrooms, plus a separate study, 2 full baths. This home is truly one of a kind, featuring a rare wood burning fireplace found in only a few homes within the entire community, creating a warm and inviting focal point that sets it apart. From the moment you enter, you'll appreciate the abundance of natural light and the beautiful plantation shutters throughout. The spacious living and dining areas flow effortlessly into the dine-in kitchen, making the home equally suited for quiet evenings or entertaining family and friends. The private primary suite serves as a relaxing retreat with a generously sized ensuite bath (HDCP sinks) with a ceiling fan and a newly remodeled oversized shower along with the huge closet with custom shelving. The split secondary bedroom also with custom closet shelves. The Heat Pump is equipped with a mold reducing light.
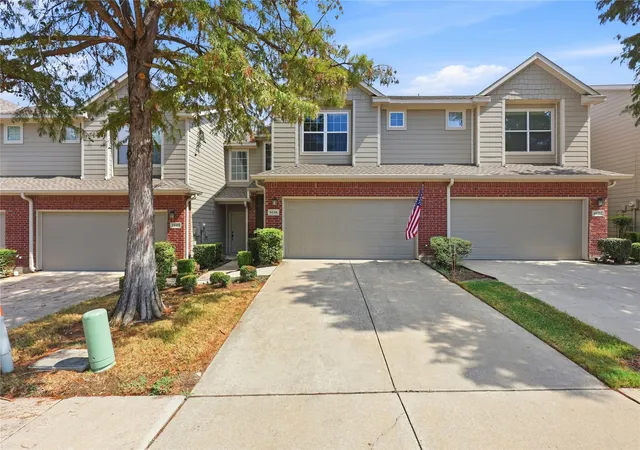
The HOA maintains all the front yard with automatic sprinkler system allowing you convenience and peace of mind that comes with true lock-and-leave living. The HOA covers blanket homeowners' insurance and is responsible for the exterior of the home, including the roof. Homeowners need only a walls-in condo insurance policy, making insurance costs substantially lower than a traditional single-family homeowner policy.
Lovingly cared for by its original owner for more than two decades, this exceptional residence combines timeless finishes, meticulous maintenance, and one of the community's most desirable and seldom-available features such as the extra cabinets and counter space in the kitchen and a wall-to-wall custom cabinetry in the garage. Opportunities to own a home of this caliber are rare. Information deemed reliable but not guaranteed. Buyer & buyer's agent to verify all info.
- Houzeo last checked: 1 minute ago
- Listing updated: September 7, 2026 at 12:54 pm
- Listing Provided by: Donna Forbes | Citiwide Alliance Realty (214) 326-0399
- Source: NTREIS MLS-TX | MLS#: 21341064

Property Details
Status
Pending
Type
Townhouse
No. of Stories
1
County
City
Neighborhood
Year Built
2003
HOA Fees
$355/mo
Finished Area
1,562 sqft
Lot Size
0.12 acre lot
Basement Area
- sqft
MLS Name
NTREIS MLS
MLS Number
21341064
MLS Status
Pending
Cumulative Days on Market
24

Continue Your Journey in App
Find your dream home, receive real-time updates, and many more!
Continue Your Journey in App
Find your dream home, receive real-time updates, and many more!
Location
HOA Management
Westbrook @ Ridgeview
HOA Fees
$355/ Monthly
Amenities
 Amenities and services may be covered by one or multiple associations and service providers.
 Maintenance
 Lawn Care
 AssociationManagement
AllFacilities
Disclaimer: Amenities are based on third-party information and may vary; buyers must independently verify all amenities, as information is deemed reliable but not guaranteed.
Facts & Features
Rooms
Bedrooms & bathrooms
Bedrooms: 2
Bathrooms: 2
UtilityRoom
Level: First
Area: 56.00 Square Feet
Dimensions: 8 x 7
FullBath
Level: First
Area: 50.00 Square Feet
Dimensions: 10 x 5
Bedroom
Level: First
Area: 117.00 Square Feet
Dimensions: 13 x 9
PrimaryBathroom
Level: First
Area: 112.00 Square Feet
Dimensions: 14 x 8
Kitchen
Level: First
Area: 200.00 Square Feet
Dimensions: 20 x 10
Office
Level: First
Area: 117.00 Square Feet
Dimensions: 13 x 9
LivingRoom
Level: First
Area: 420.00 Square Feet
Dimensions: 30 x 14
PrimaryBedroom
Level: First
Area: 224.00 Square Feet
Dimensions: 16 x 14
Interior
Flooring
Tile
Heating
Central
Window Features
Shutters
Appliances
Dishwasher, Electric Cooktop, Electric Oven, Electric Range, Electric Water Heater, Disposal, Microwave
Cooling
Central Air
Sewer
Public Sewer
Interior Features
Built In Features, Eat In Kitchen, High Speed Internet, Walk In Closets
Construction
Year Built
Year Built: 2003
Home type
Townhouse
Property Condition
Resale
Foundation Details
Slab
Roof
Shingle
Architectural Style
Traditional
Utilities & Energy
Laundry Features
Washer Hookup, Dryer Hookup, Electric Dryer Hookup, Laundry In Utility Room
Pool Features
None, Community
Fireplace Features
Living Room, Wood Burning
Utilities
Electricity Available, Electricity Connected, Sewer Available, Separate Meters, Water Available
Association Amenities
Maintenance Front Yard
Water Source
Public
Security Features
Prewired, Smoke Detectors
Parking Features
Door Single, Garage Faces Front, Garage, Garage Door Opener
Other Features
Patio And Porch Features
Patio
Vegetation
Grassed
Community Features
Pool, Trails Paths, Sidewalks
Lot Features
Subdivision, Sprinkler System
Subdivision Name
Pasquinellis Westbrook At Ridgeview Ph 1
Price History
| Date | Event | Price |
|---|---|---|
09/07/2026 Source: | Pending | $364,900 $234/sqft |
08/21/2026 Source: | Contingent (Active Under Contract) | $364,900 $234/sqft |
07/28/2026 Source: | Listed for Sale | $364,900 $234/sqft |

Nearby Homes
Find Homes by Property Features in Plano, TX

Based on information from the North Texas Real Estate Information Systems, Inc., through Nov 11, 2026, 03:30AM. Information is provided exclusively for consumers’ personal, non-commercial use. It may not be used for any purpose other than to identify prospective properties consumers may be interested in purchasing. Data is deemed reliable but is not guaranteed accurate. This website may not include listings or property addresses of sellers who have directed their listing brokers to withhold their listing or their property address from display on the Internet. ©2026 North Texas Real Estate Information Systems, Inc. All Rights Reserved.
 Advertising Broker: Michelle Brecker | Pathway To Home Realty
