Andover RE
Powered by 
- 8
- Overview
- Description
- Property Details
- Location
- Facts & Features
- Getting Around
- Nearby Homes
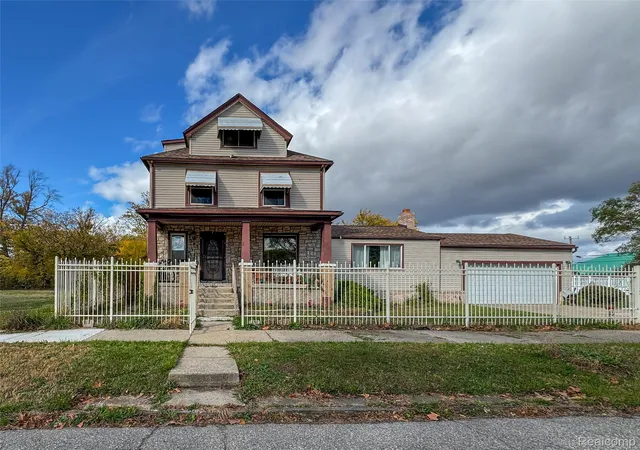

Street View
$339,000
Monthly Est:$1,687
 4 Beds
 3 Baths
2 full baths + 1 half bath
 1,762sqft
991 E Euclid St, Detroit, MI 48211
$339,000
$1,687/moEst:
Get Pre-Approved
Single Family Residence
Built in 1910
$-- HOA
0.43 acre lot
$192/sq.ft
Description
Summer Re-fresh!! Must see in person to take in ALL that is offered here!
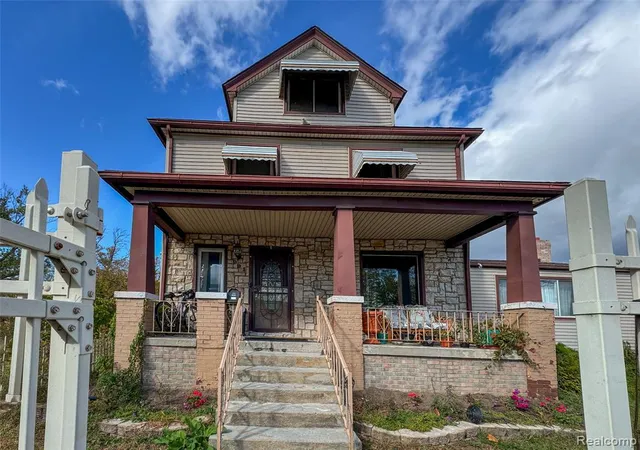
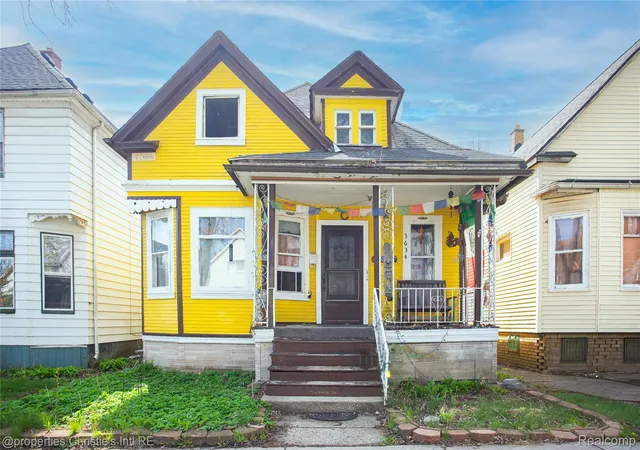
Welcome to 991 E. Euclid – The Diamond of Detroit’s North End District!
Discover an extraordinary opportunity in one of Detroit’s fastest growing neighborhoods! The North End is booming with new construction, full gut renovations, trendy local shops, and unbeatable access to everything Downtown Detroit has to offer – from major sporting events to concerts, dining, and entertainment! Just steps from the police department, minutes to major freeways, this location is truly unmatched!
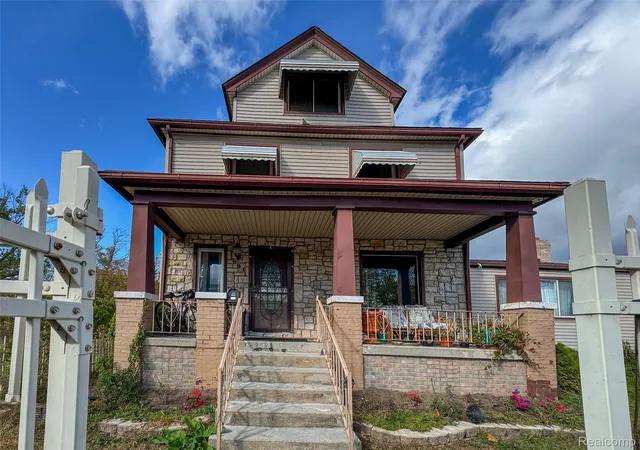
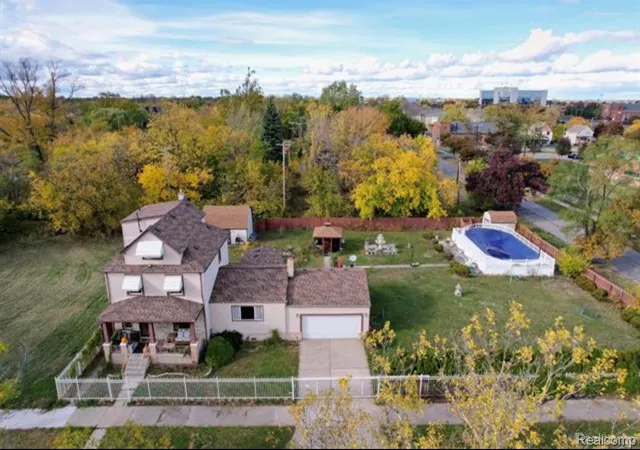
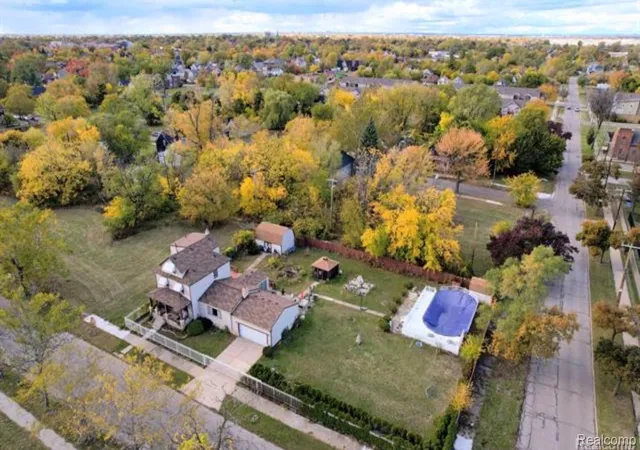
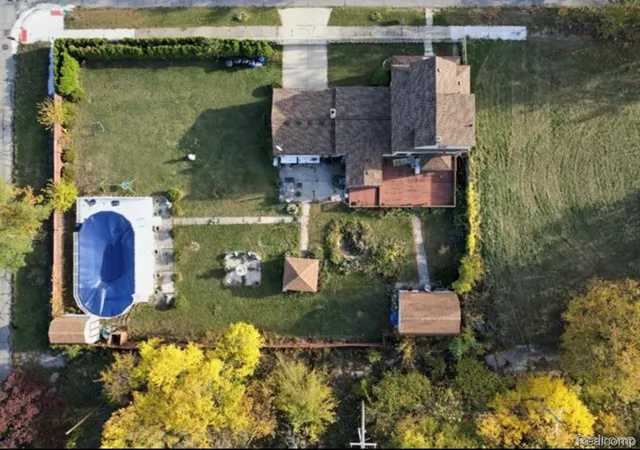
This rare full-package property sits on over a half-acre lot – almost unheard of in Detroit – and features a two-car garage, large storage shed, additional pool shed, a beautiful above-ground pool, gazebo with hot tub, and plenty of green space for gardening, play, pets, or future development dreams!
Inside, this 4-bedroom home offers 2 full bathrooms + 2 half baths, a formal dining room, movie-worthy family room with impressive vaulted ceilings, a cozy three-seasons room, and an incredible third-floor suite with full kitchen hookups, bedroom, full bath, and lounge area—ideal for multi-generational living, income potential, or creative studio space!
Additional highlights include:
Early American architectural style with preserved character
Basement waterproofing & brand-new A/C unit, PLUS MUCH MORE.
Multiple nearby lots owned by the Detroit Land Bank – potential to purchase at discounted rates to expand your dream estate!
Tons of lifestyle features rarely found in this area!
This is not just a home – it’s a lifestyle retreat in the heart of Detroit’s resurgence! Bring your vision and be part of the revival. Opportunities like this do not come around often – don’t wait!
INCLUDES PARCEL #05002761
- Houzeo last checked: 12 minutes ago
- Listing updated: October 15, 2026 at 3:00 pm
- Listing Provided by: Amanda Hanton (586) 944-5056 | Berkshire Hathaway HomeServices Kee Realty Bham (248) 646-6200
- Source: Realcomp MLS-MI | MLS#: 20261048964

- Originating MLS: Realcomp II Ltd
Property Details
Status
Active
Type
Single Family Residence
No. of Stories
-
County
City
Neighborhood
Year Built
1910
HOA Fees
-
Finished Area
1,762 sqft
Lot Size
0.43 acre lot
Basement Area
- sqft
MLS Name
Realcomp MLS
MLS Number
20261048964
MLS Status
Active
Days on Market
124
Cumulative Days on Market
355

Continue Your Journey in App
Find your dream home, receive real-time updates, and many more!
Continue Your Journey in App
Find your dream home, receive real-time updates, and many more!
Location
Facts & Features
Rooms
Bedrooms & bathrooms
Bedrooms: 4
Bathrooms: 3
Interior
Cooling
Ceiling Fans, Central Air
Appliances
Dishwasher, Dryer, Free Standing Gas Range, Free Standing Refrigerator, Washer
Heating
Forced Air, Natural Gas
Sewer
Public Sewer
Exterior Features
Awnings, Lighting
Construction
Year Built
Year Built: 1910
Home type
Single Family Residence
Construction Materials
Stone, Vinyl Siding
Architectural Style
Colonial, Craftsman, Early American
Foundation Details
Basement, Brick Mortar
Utilities & Energy
Basement
Full, Interior Entry, Unfinished
Pool Features
Above Ground, Outdoor Pool
Water Source
Public
Parking Features
Two Car Garage, Attached
Fireplace Features
Family Room
Other Features
Lot Features
Corner Lot
Disclosures
Taxes Homestead Exempt
Patio And Porch Features
Deck, Porch
Subdivision Name
Macklems Sub Of Lt 16
Price History
| Date | Event | Price |
|---|---|---|
10/08/2026 Source: | Price Decreased | $354,500 -0.14% $201/sqft |
08/19/2026 Source: | Price Decreased | $355,000 -0.56% $201/sqft |
08/01/2026 Source: | Price Decreased | $357,000 -0.14% $203/sqft |
07/20/2026 Source: | Listed for Sale | $357,500 -0.69% $203/sqft |
07/07/2026 Source: | Listing Removed | $360,000 +6.19% $204/sqft |


Show more
Nearby Homes
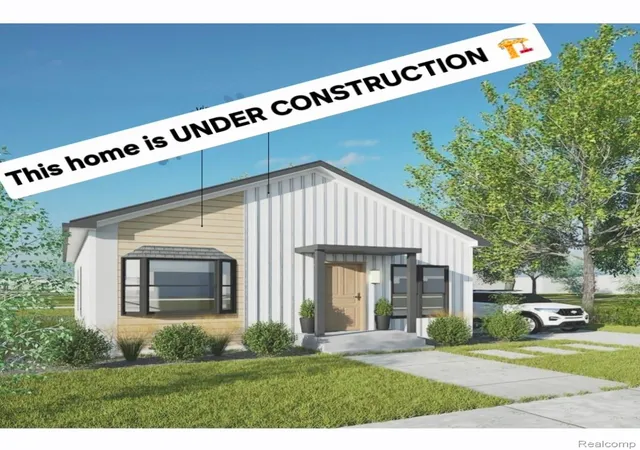

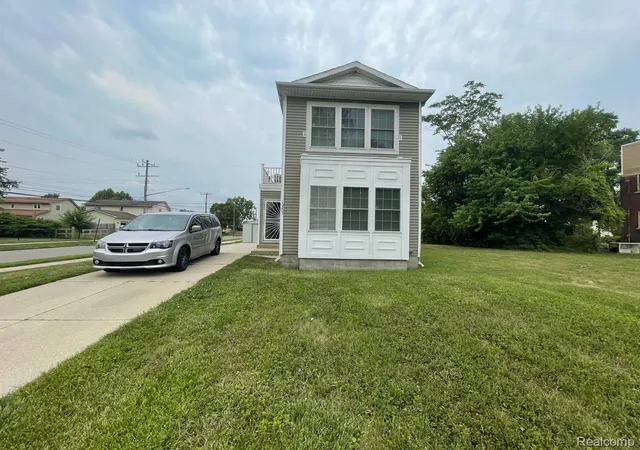
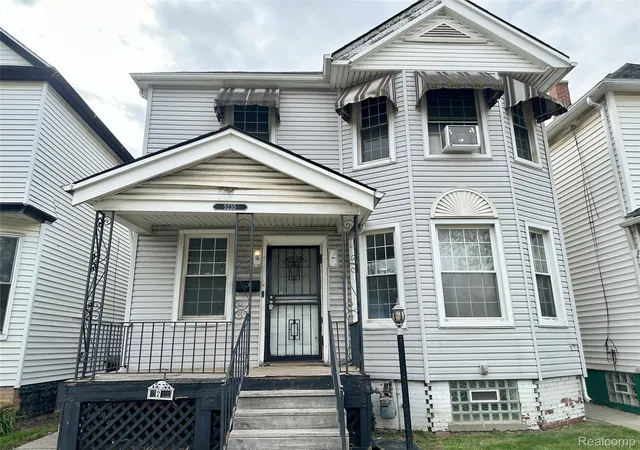

Find Homes by Property Features in Detroit, MI
Nearby New Homes For Sale


Based on information from the Board/Association of REALTORS® (alternatively, from the Realcomp II Ltd. MLS) through Oct 30, 2026, 11:45PM. All information provided is deemed reliable, but is not guaranteed to be accurate and should be independently verified. IDX provided courtesy of Realcomp II Ltd. via Andover Real Estate & Houzeo, Copyright 2026 Realcomp II Ltd. Shareholders Any use of search facilities of data on the site, other than by a consumer looking to purchase real estate, is prohibited. IDX information is provided exclusively for consumers' personal, noncommercial use and may not be used for any purpose other than to identify prospective properties consumers may be interested in purchasing. The accuracy of all information, regardless of source, is not guaranteed or warranted. All information should be independently verified. Listing Information presented by local MLS brokerage: Andover Real Estate, local REALTOR®- Scott Rubin - (248)206-3666 . Any use of search facilities of data on the site, other than by a consumer looking to purchase real estate, is prohibited. © 2024 Realcomp II Ltd. MLS. All Rights Reserved.
 Advertising Broker: Andover Real Estate | Andover Real Estate
