

- Overview
- Description
- Property Details
- Location
- Facts & Features
- Getting Around
- Nearby Homes

$325,000
Monthly Est:$1,618
 3 Beds

1 full bath + 1 half bath
 1,342sqft
991 Parma Ctr Rd, Hilton, NY 14468
$325,000
$1,618/moEst:
Single Family Residence
Built in 1978
$-- HOA
0.87 acre lot
$242/sq.ft
Description
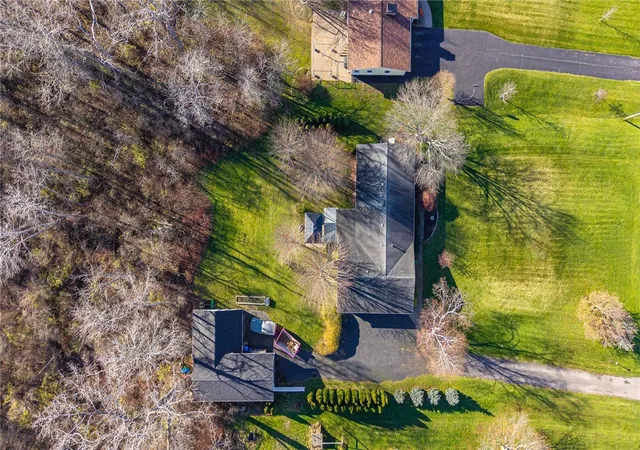
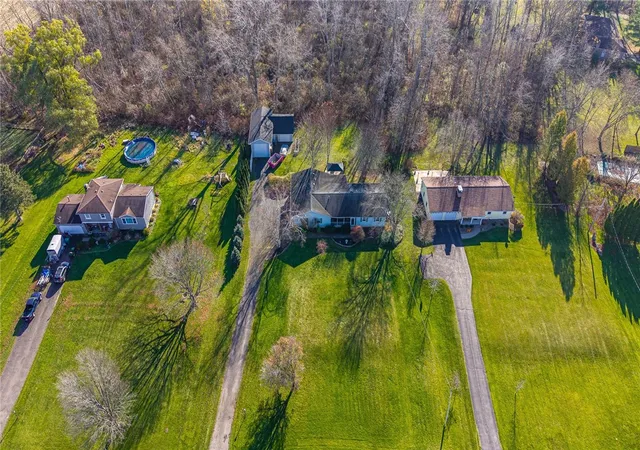
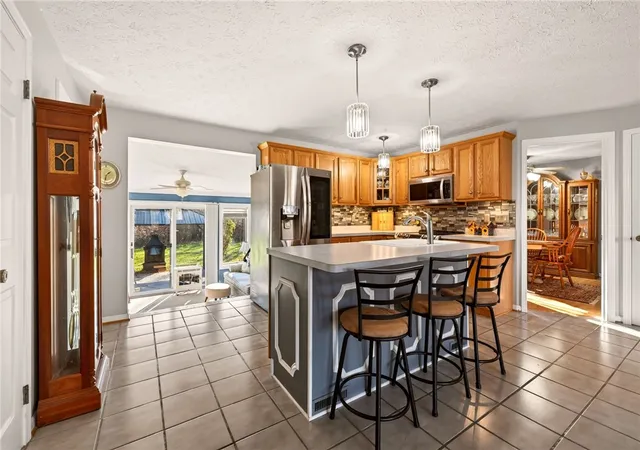
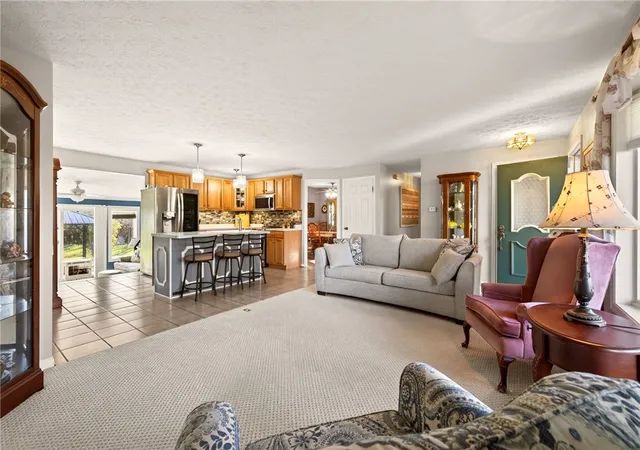
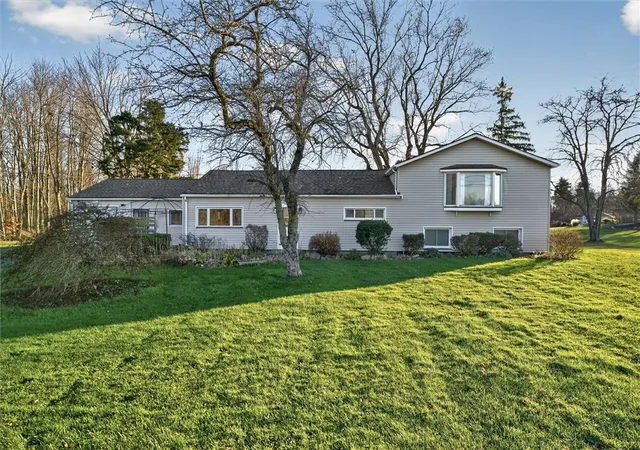
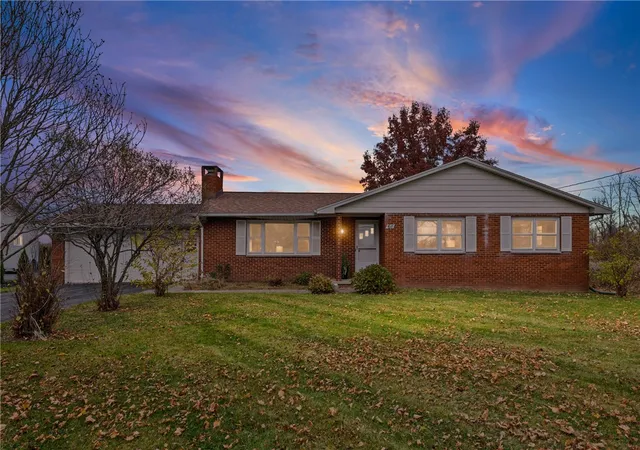
Welcome to 991 Parma Center Rd—a rare opportunity for car enthusiasts, hobbyists, or anyone needing serious garage and workshop capacity while enjoying Single floor living! Situated on a spacious 0.87-acre lot in the Hilton School District, this 1,210 sq. ft., 3-bedroom, 1.5-bath Ranch offers comfortable single-level living paired with an incredible, heated 6-to-7-car total garage setup. Step inside via the front paver walkway to find a well-maintained layout featuring a bright living area, three first-floor bedrooms, a full bath, and a convenient half bath, first floor laundry, plus brand-new 2026 carpeting in the basement for added rec or flex space. Relax on the back patio under the New Gazebo among the peace and quiet. Major mechanical updates are already handled, including a New Architectural shingled roof on detached garage ($14k in 2025), vinyl double-hung tilt-in windows (2022) and a dual-zone furnace with central air for year-round comfort. Showings begin Thursday 11/18 @ 9am, Delayed Negotiations, Tuesday 11/23 @ 2pm.To schedule a showing, please use SHOWING TIME. Square footage includes rear family room and crafts room.
- Houzeo last checked: 4 minutes ago
- Listing updated: November 19, 2026 at 7:41 pm
- Listing Provided by: Peter A. Zizzi (585) 802-5198 DRE #10311208935 | Tru Agent Real Estate (585) 362-6810
- Source: New York State Alliance of MLSs, Buffalo-NY | MLS#:

Property Details
Status
Active
Type
Single Family Residence
No. of Stories
1
County
City
Neighborhood
--
Year Built
1978
HOA Fees
-
Finished Area
1,342 sqft
Lot Size
0.87 acre lot
Basement Area
- sqft
MLS Name
New York State Alliance of MLSs, Buffalo
MLS Number
R1728929
MLS Status
Active
Days on Market
1
Continue Your Journey in App
Find your dream home, receive real-time updates, and many more!
Location
Facts & Features
Rooms
Bedrooms & bathrooms
Bedrooms: 3
Bathrooms: 2
Other
Level: Basement
Area: 418.00 Square Feet
Dimensions: 19.00 x 22.00
Other
Level: Lower
Area: 120.00 Square Feet
Dimensions: 12.00 x 10.00
MediaRoom
Level: Lower
Area: 130.00 Square Feet
Dimensions: 13.00 x 10.00
LivingRoom
Level: First
Area: 228.00 Square Feet
Dimensions: 19.00 x 12.00
Kitchen
Level: First
Area: 165.00 Square Feet
Dimensions: 15.00 x 11.00
FamilyRoom
Level: First
Basement
Level: Basement
Area: 525.00 Square Feet
Dimensions: 25.00 x 21.00
Bedroom3
Level: First
Area: 176.00 Square Feet
Dimensions: 16.00 x 11.00
Bedroom2
Level: First
Area: 144.00 Square Feet
Dimensions: 12.00 x 12.00
Bedroom1
Level: First
Area: 110.00 Square Feet
Dimensions: 11.00 x 10.00
Interior
Cooling
Central Air
Exterior Features
Blacktop Driveway, Deck, Porch, Patio
Sewer
Septic Tank
Appliances
Dryer, Dishwasher, Electric Oven, Electric Range, Disposal, Gas Water Heater, Microwave, Washer, Water Purifier Owned, Water Softener Owned
Window Features
Thermal Windows
Flooring
Ceramic Tile, Varies
Heating
Gas, Forced Air
Interior Features
Breakfast Bar, Ceiling Fans, Cathedral Ceilings, Den, Separate Formal Living Room, Country Kitchen, Kitchen Family Room Combo, Other, See Remarks, Bedroom On Main Level, Main Level Primary, Programmable Thermostat
Construction
Year Built
Year Built: 1978
Home type
Single Family Residence
Architectural Style
Ranch
Foundation Details
Block
Property Condition
Resale
Roof
Architectural, Shingle
Construction Materials
Aluminum Siding, Vinyl Siding, Copper Plumbing, Pex Plumbing
Utilities & Energy
Basement
Full, Finished
Utilities
Cable Available, Electricity Connected, High Speed Internet Available, Water Connected
Electric
Circuit Breakers
Laundry Features
Main Level
Water Source
Connected, Public
Parking Features
Attached, Electricity, Garage, Heated Garage, Workshop In Garage, Water Available, Garage Door Opener
Other Features
Lot Features
Rectangular, Rectangular Lot
Subdivision Name
Anthony Giancursio Prop
Patio And Porch Features
Deck, Patio, Porch, Screened
Price History
| Date | Event | Price |
|---|---|---|
11/18/2026 Source: | Listed for Sale | $325,000 $242/sqft |

Find Homes by Property Features in Hilton, NY
Nearby New Homes For Sale

Based on data from the New York State Alliance of MLSs (CNYIS, Inc., UNYREIS and WNYREIS) through Nov 19, 2026, 11:00PM.. All information is provided exclusively for consumers’ personal, non-commercial use. It may not be used for any purpose other than to identify prospective properties consumers may be interested in purchasing. The data is deemed reliable by is not guaranteed accurate by the MLS. This website may not include listings or property addresses of sellers who have directed their listing brokers to withhold their listing or their property address from display on the Internet. All information provided is deemed reliable but is not guaranteed and should be independently verified. © 2026 the New York State Alliance of MLSs. All Rights Reserved.
 Advertising Broker: Derek Greene | The Greene Realty Group