Realty Solution
Powered by 
- 1
- Overview
- Description
- Property Details
- Location
- HOA Management
- Facts & Features
- Getting Around
- Nearby Homes



Listed by: Dalileh Sajjadi (310) 927-4270 DRE #01987446, Dennis Gournias DRE #02165678 | First Team Real Estate (949) 759-5747
$1,299,000
Monthly Est:$6,466
 4 Beds
 3 Baths
2 full baths + 1 half bath
 1,887sqft
991 S Park Rim Cir, Anaheim, CA 92807
$1,299,000
$6,466/moEst:
Get Pre-Approved
Single Family Residence
Built in 1976
$273/mo HOA
3,060 sqft lot
$688/sq.ft
Description
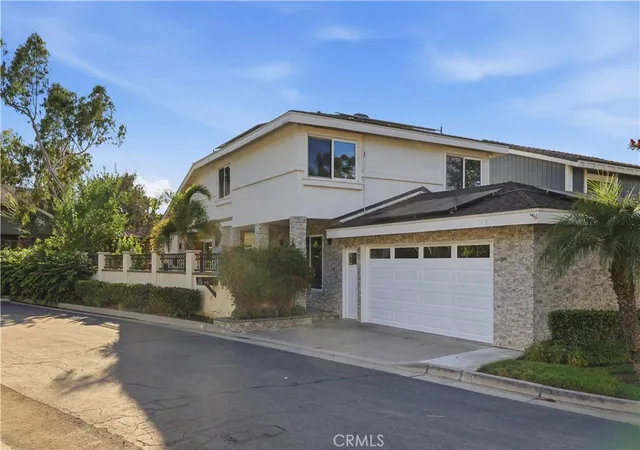
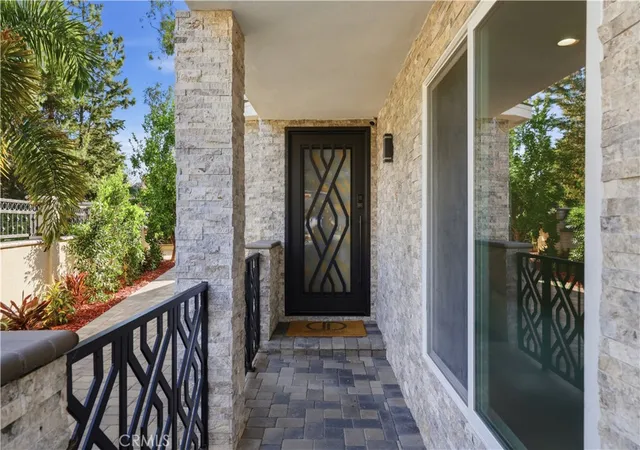
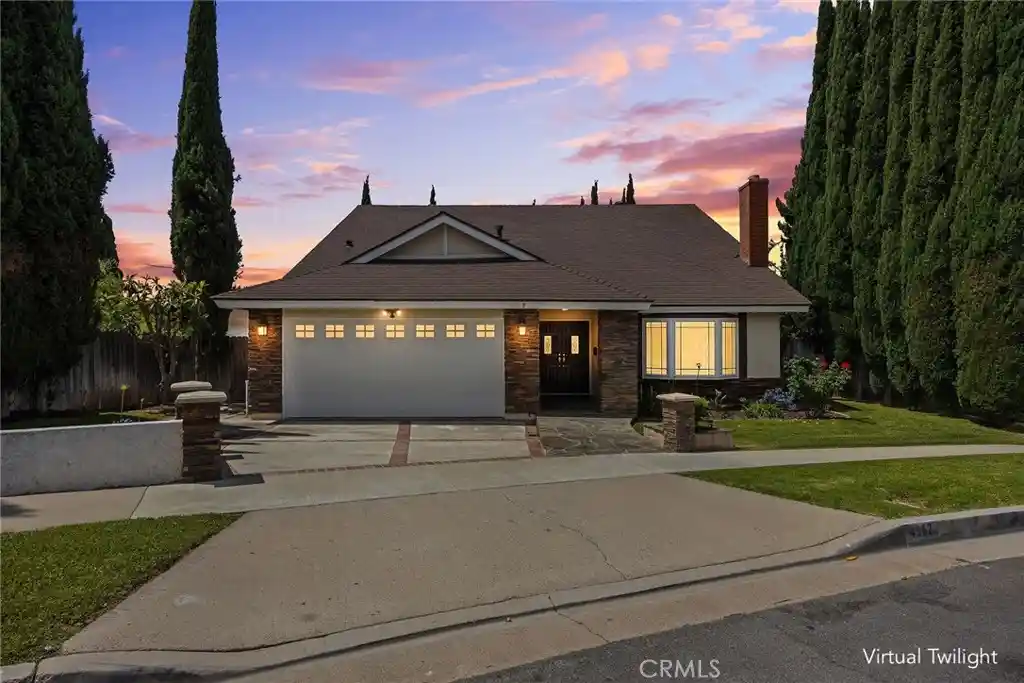
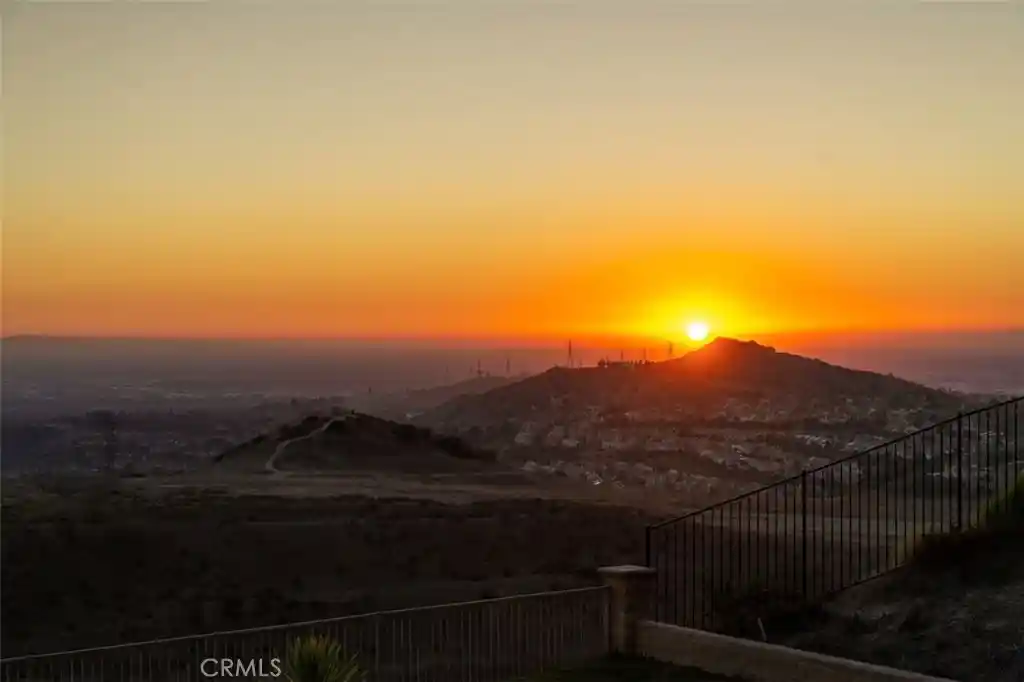
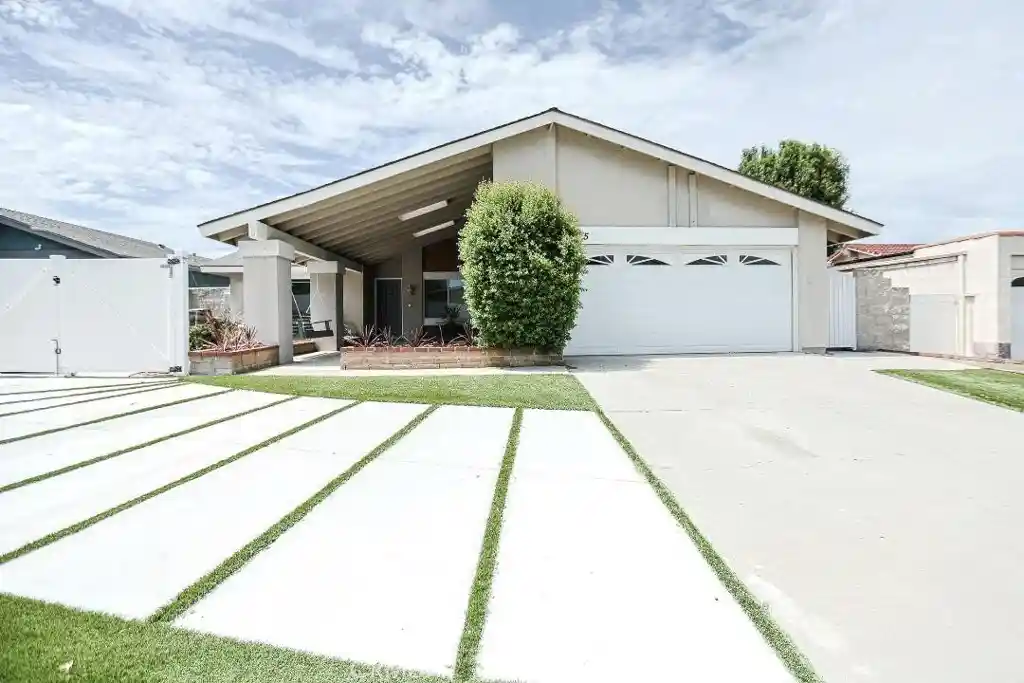
Welcome to 991 S. Park Rim Circle, an extensively remodeled and thoughtfully upgraded home offering exceptional indoor-outdoor living, a private wrap-around yard with beautiful canyon views, 36 solar panels, and a whole-house PEX repipe, all within a highly sought-after, top-rated school district. From the custom iron entry door and matching gate to the sophisticated finishes throughout, this residence showcases exceptional attention to quality and detail.
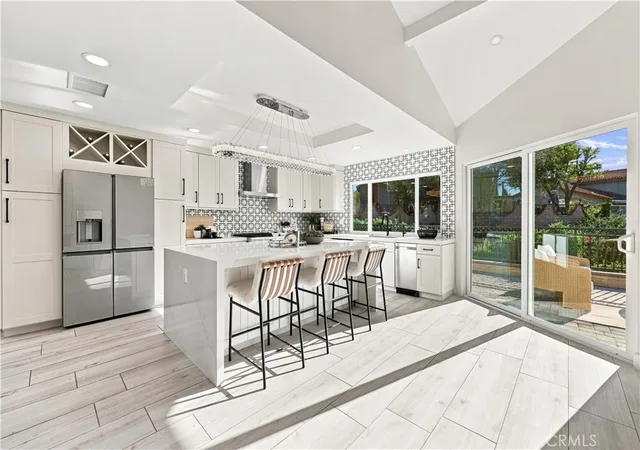
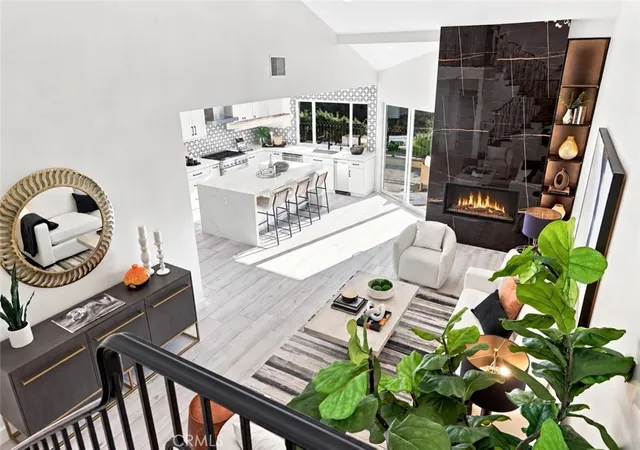
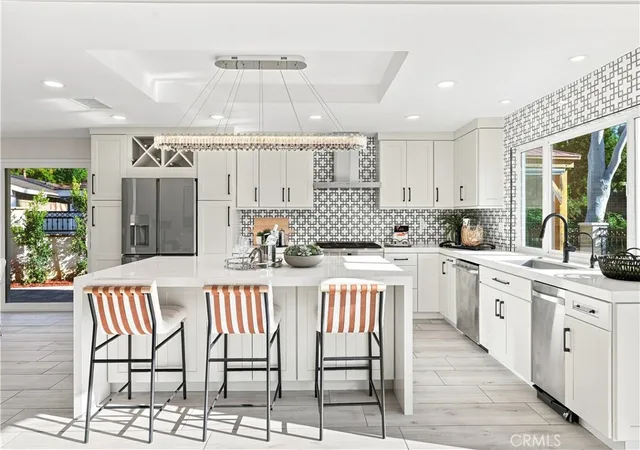
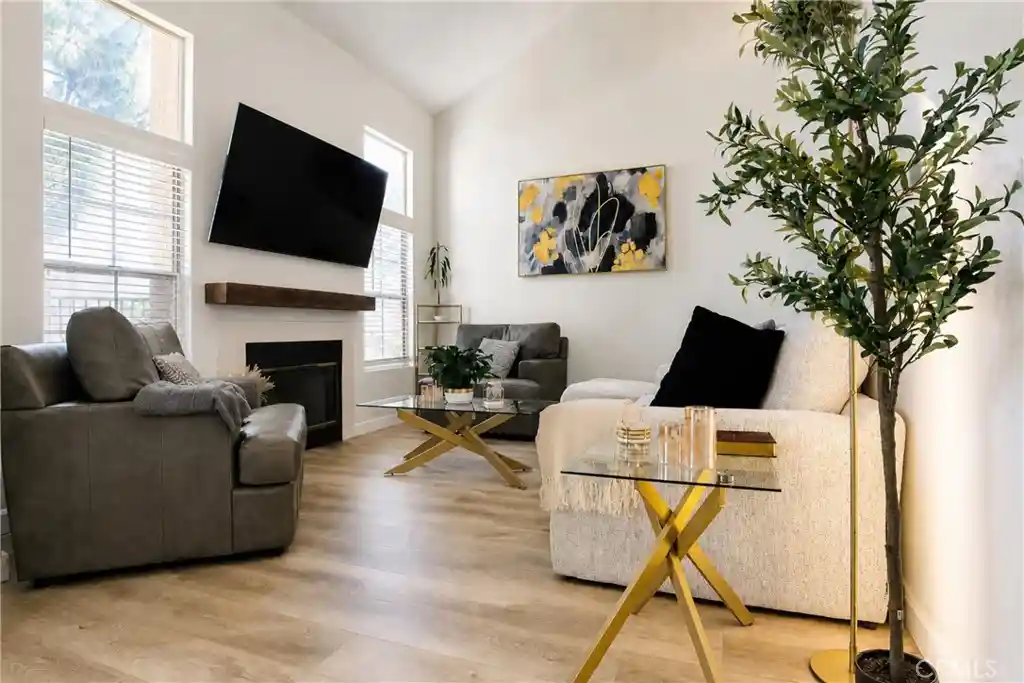
The beautifully remodeled kitchen features semi-custom wood cabinetry, high-end Silestone quartz countertops, a full marble backsplash, Café appliances, drawer microwave, garbage compactor, and designer crystal LED chandeliers. The living room features a linear fireplace with remote-controlled lighting and fan, floor-to-ceiling custom porcelain slab surround, custom built-in shelving with LED lighting, and B&W surround sound ceiling speakers.
The remodeled bathrooms feature tiled walls and floors, quartz-topped vanities, frameless glass shower doors, Aqua-Dome recessed LED medicine cabinets, and upgraded fixtures. Additional interior enhancements include solid oak stairs with custom powder-coated iron railing, porcelain tile downstairs, luxury vinyl flooring upstairs, louvered closet doors, updated interior doors, casings and baseboards, recessed LED lighting, built-in coat closet, large concealed safe, and fresh paint.
Extensive improvements include a 200-amp electrical panel, cool shingle roof, tankless water heater, quiet two-stage A/C with smart thermostat, thermostatic attic and garage fans, and whole-house water filtration with water softener. The garage features custom storage, epoxy flooring, EV charger, smart side-mount opener, washer/dryer tower, and an additional refrigerator.
The private wrap-around yard offers a wonderful setting for relaxing and entertaining, with custom retaining walls and stucco, upgraded railings, and a backyard gazebo with lighting. Smart-home features include a Google doorbell with camera, wired entry and backyard cameras with motion sensors, fingerprint entry locks, and smart smoke and carbon monoxide detectors.
Beautifully renovated with extensive upgrades inside and out, 991 S. Park Rim Circle offers a rare combination of stylish finishes, modern systems, smart-home technology, energy-efficient improvements, and an exceptional outdoor setting. Residents also enjoy the amenities of Lake Summit Homeowners Association, including a community pool and tennis courts.
- Houzeo last checked: 13 minutes ago
- Listing updated: November 2, 2026 at 12:23 am
- Source: California Regional MLS-CA | MLS#: OC26226718

Property Details
Status
Active
Type
Single Family Residence
No. of Stories
2
County
City
Neighborhood
Year Built
1976
HOA Fees
$273/mo
Finished Area
1,887 sqft
Lot Size
3,060 sqft lot
Basement Area
- sqft
MLS Name
California Regional MLS
MLS Number
OC26226718
MLS Status
Active
Days on Market
14
Cumulative Days on Market
53

Continue Your Journey in App
Find your dream home, receive real-time updates, and many more!
Continue Your Journey in App
Find your dream home, receive real-time updates, and many more!
Location
HOA Management
Lake Summit Homeowners Association
HOA Fees
$273/ Monthly
Amenities
 Amenities and services may be covered by one or multiple associations and service providers.
 Pool
 Lawn Care
 Tennis
Disclaimer: Amenities are based on third-party information and may vary; buyers must independently verify all amenities, as information is deemed reliable but not guaranteed.
Facts & Features
Rooms
Bedrooms & bathrooms
Bedrooms: 4
Bathrooms: 3
Interior
Flooring
Stone, Tile, Vinyl
Cooling
Central Air, Attic Fan
Window Features
Double Pane Windows
Sewer
Public Sewer
Interior Features
Beamed Ceilings, Breakfast Bar, Cathedral Ceilings, Separate Formal Dining Room, High Ceilings, Open Floorplan, Quartz Counters, Recessed Lighting, Two Story Ceilings, Wired For Sound, Bedroom On Main Level, Main Level Primary, Primary Suite
Heating
Central, Forced Air, Natural Gas
Appliances
Six Burner Stove, Built In Range, Dishwasher, Disposal, Gas Range, High Efficiency Water Heater, Microwave, Refrigerator, Range Hood, Water Softener, Trash Compactor, Tankless Water Heater, Vented Exhaust Fan, Water Heater, Water Purifier, Dryer, Washer
Construction
Year Built
Year Built: 1976
Home type
Single Family Residence
Foundation Details
Slab
Property Condition
Updated Remodeled, Turnkey
Roof
Shingle
Utilities & Energy
Pool Features
Community, Association
Security Features
Carbon Monoxide Detectors, Smoke Detectors
Association Amenities
Maintenance Front Yard, Pool, Tennis Courts
Fireplace Features
Blower Fan, Family Room, Gas, Gas Starter
Parking Features
Door Single, Garage, Storage
Electric
Electricity On Property, Volts220in Garage, Photovoltaics On Grid
Water Source
Public
Laundry Features
Washer Hookup, In Garage
Utilities
Electricity Connected, Natural Gas Connected, Sewer Connected, Water Connected
Other Features
Patio And Porch Features
Open, Patio, Stone, Wrap Around
Community Features
Suburban, Sidewalks, Pool
Lot Features
Zero To One Unit Acre, Back Yard, Corner Lot, Landscaped, Level, Paved, Sprinkler System, Street Level, Yard
Subdivision Name
Lake Summit (lksm)
Disclosures
Covenants Restrictions Disclosure, Hoa Disclosure
Price History
| Date | Event | Price |
|---|---|---|
10/20/2026 Source: | Listed for Sale | $1,299,000 $688/sqft |

Nearby Homes

Find Homes by Property Features in Anaheim, CA


Based on information from California Regional Multiple Listing Service, Inc. as of Nov 04, 2026, 01:00AM and /or other sources. All data, including all measurements and calculations of area, is obtained from various sources and has not been, and will not be, verified by broker or MLS. All information should be independently reviewed and verified for accuracy. Properties may or may not be listed by the office/agent presenting the information. Information being provided is for consumers’ personal, non-commercial use and may not be used for any purpose other than to identify prospective properties consumers may be interested in purchasing. This website may not include listings or property addresses of sellers who have directed their listing brokers to withhold their listing or their property address from display on the Internet. © 2026 California Regional Multiple Listing Service. All Rights Reserved.
 Advertising Broker: William Johnson DRE #01463271 | William Johnson Brokerage
