
Powered by 
- 5
- Overview
- Description
- Property Details
- Location
- HOA Management
- Facts & Features
- Getting Around
- Nearby Homes


$4,500,000
Monthly Est:$22,398
 5 Beds
 7 Baths
6 full baths + 1 half bath
 4,995sqft
9914 E Palo Brea Dr, Scottsdale, AZ 85262
$4,500,000
$22,398/moEst:
Get Pre-Approved
Single Family Residence
Built in 1996
$323.33/mo HOA
1.27 acres lot
$901/sq.ft
Description
****FULL GOLF MEMBERSHIP AVAIL****
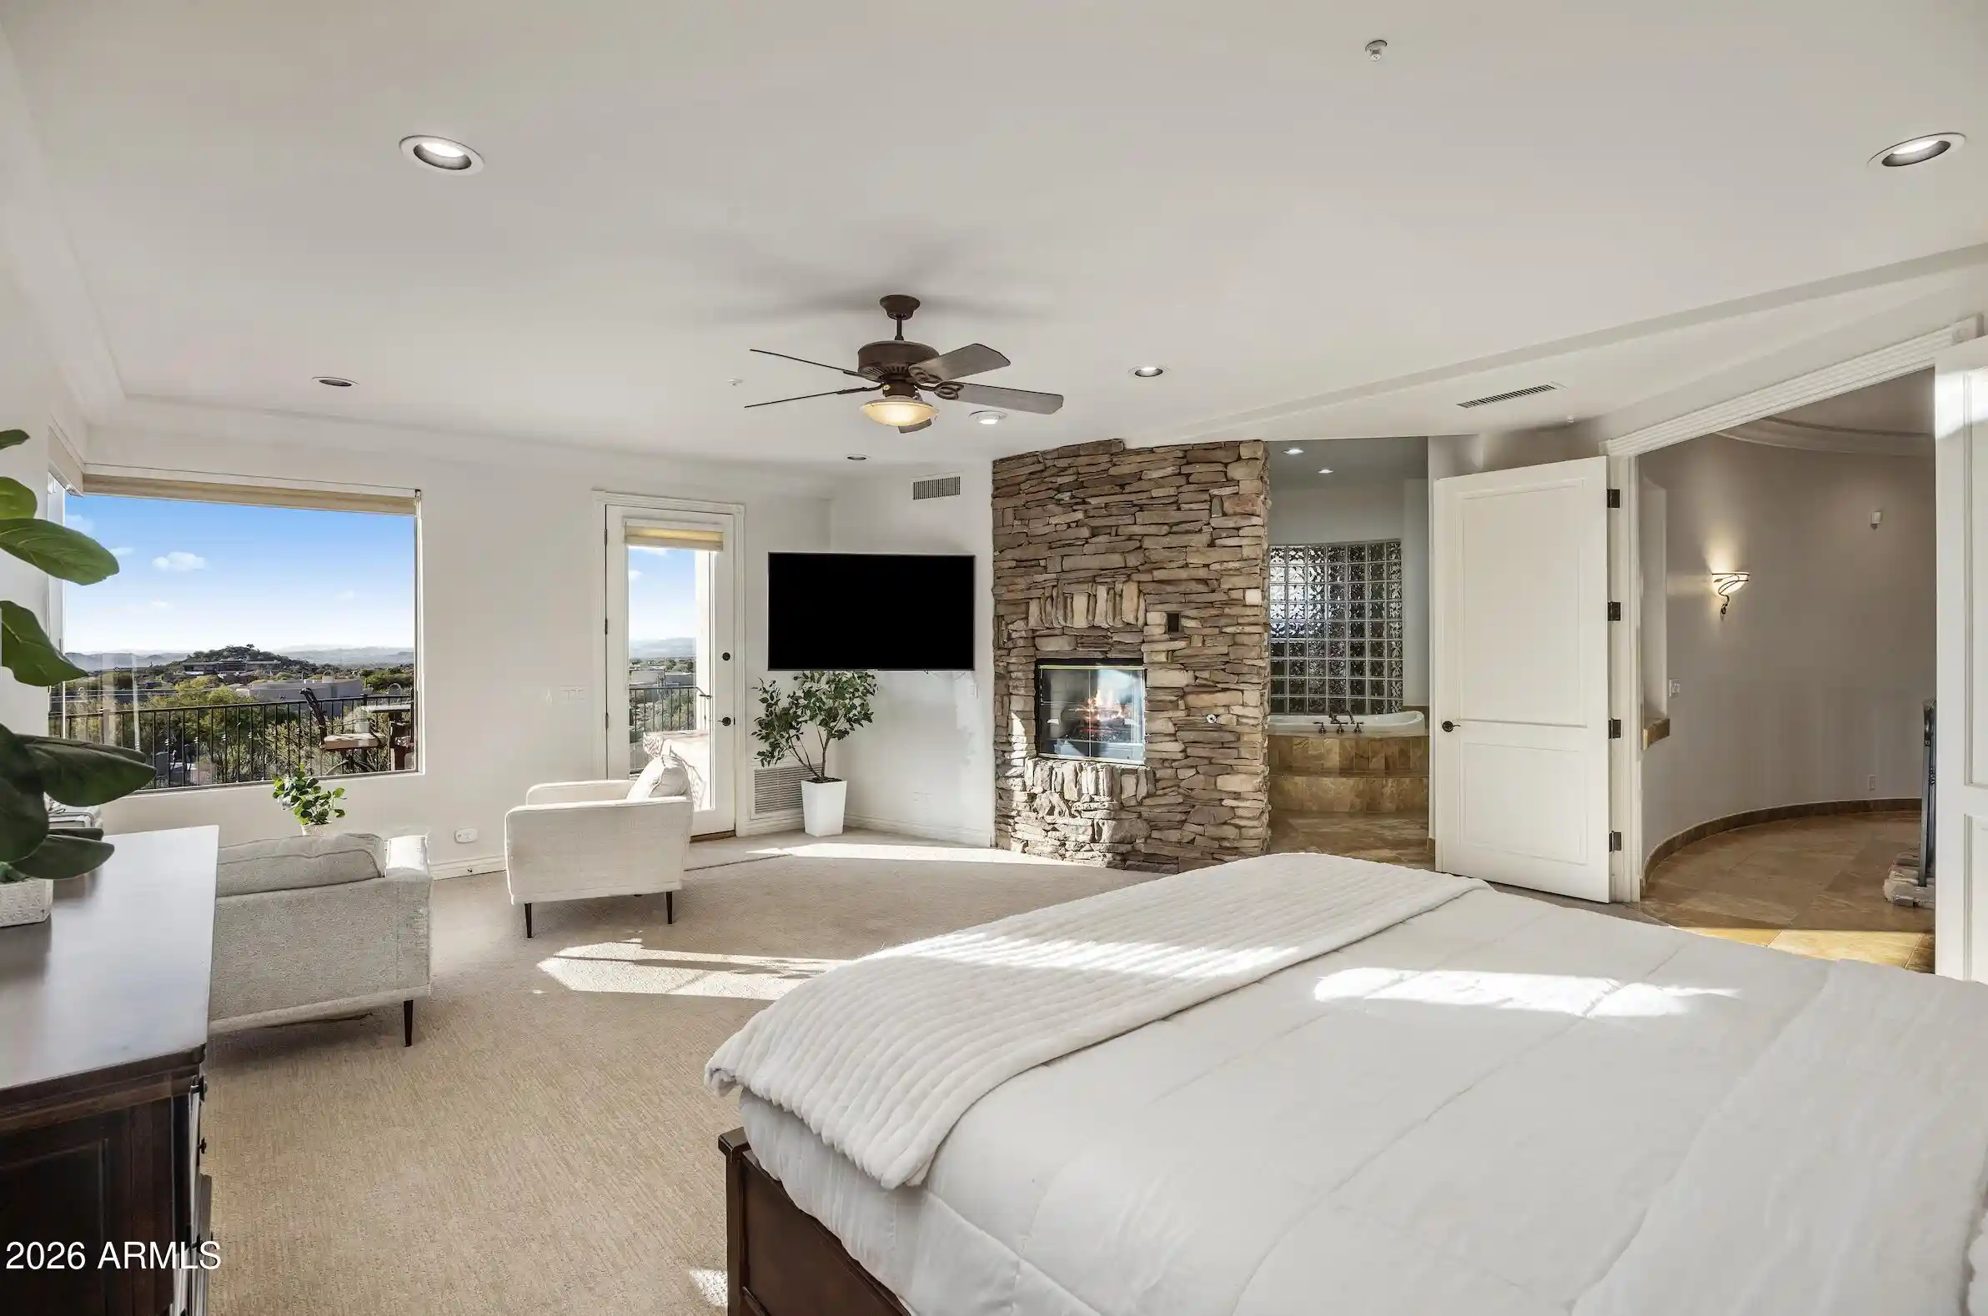
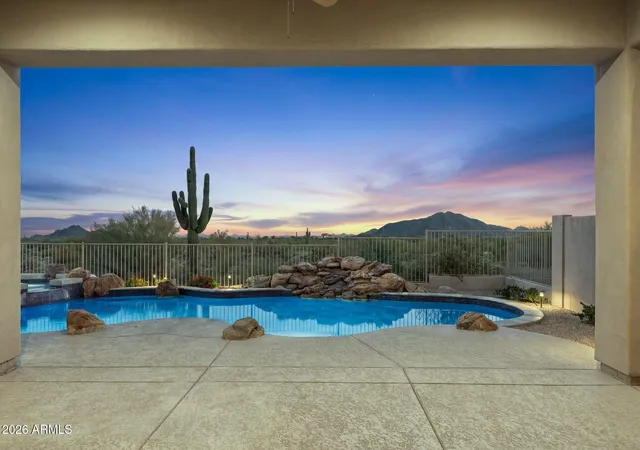
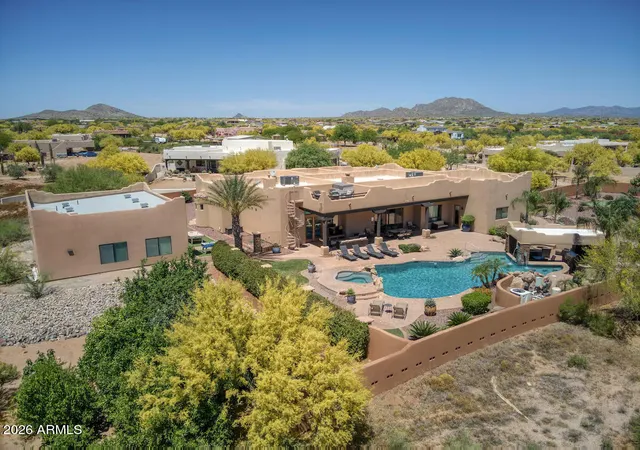
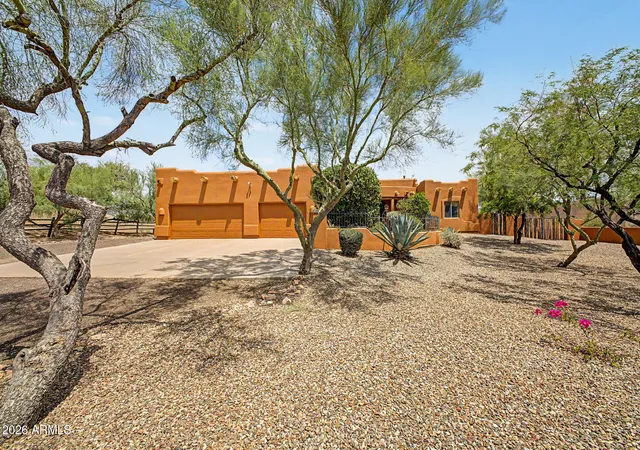
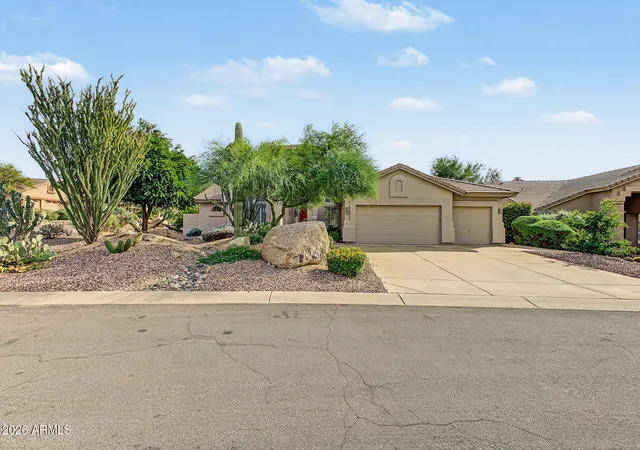
A RARE masterpiece of luxury and distinction, this extraordinary estate delivers RESORT-STYLE living at its absolute finest! Ideally positioned on an over one-acre golf course lot within the prestigious guard-gated Community of Desert Mountain. Surrounded by breathtaking mountain & desert panoramas, this is an offering so exclusive that opportunities of this caliber are seldom available. Its charm starts with mature desert landscape, great curb appeal, gated courtyard, and an oversized 3-car garage w/cabinetry. The elegant interior unfolds with soaring ceilings, a neutral palette, recessed lighting, and soft carpet & tile flooring, enhanced by large picture windows for abundant natural light and stunning scenic views. The seamlessly flowing living & dining room is paired with a fireplace and floor to ceiling windows. The gourmet kitchen stands as a showpiece, featuring its own fireplace, high-end appliances, granite counters & backsplash, a plethora of cabinetry, a sizable center island, a cozy nook w/wet bar, and a butler's pantry w/built-in appliances. The entire upper level is reserved as an owner's sanctuary, offering unmatched privacy and scale! This expansive retreat includes a fireplace and an office or sitting room with sliding doors opening to a private balcony, making sweeping mountain and desert vistas part of daily life. The lavish ensuite has two vanities, a jetted tub, a separate shower, and a large walk-in closet. The walk-out basement extends the home's livability and functionality, providing direct access to the backyard! Featuring a spacious game room w/wet bar, two secondary bedrooms w/their own bathrooms, and a versatile den ideal for a fitness space or creative retreat. Laundry room with a sink & ample cabinetry for added convenience. PLUS! Enhancing the estate's versatility is a spacious detached casita, offering its own living area, separate entrance, kitchenette, and two private bedrooms w/their own bathroom, perfect for hosting guests, multigenerational living, or extended stays with absolute privacy. The backyard oasis is the crown jewel of this remarkable property! Beautifully finished with elegantly laid flagstone, a built-in BBQ, and a sparkling pool & spa for year-round enjoyment. This outdoor space is framed by uninterrupted mountain, desert, and golf course views, a setting that is both serene & awe-inspiring. Words can hardly capture the essence of this estate! Take advantage of the world-class amenities, including championship golf courses, a private country club, fitness & spa facilities, tennis & pickleball courts, scenic hiking trails, and refined dining experiences. What's not to like? See it! Love it! Live it!
- Houzeo last checked: 12 hours ago
- Listing updated: April 19, 2026 at 6:52 am
- Listing Provided by: Vikki Gorman (602) 689-2810 , Garrett Lipski (480) 797-0553 | Fathom Realty Elite (480) 576-9200
- Source: Arizona Regional Multiple Listing Service-AZ | MLS#: 6984375

Property Details
Status
Active
Type
Single Family Residence
No. of Stories
1
County
City
Neighborhood
--
Year Built
1996
HOA Fees
$323.33/mo
Finished Area
4,995 sqft
Lot Size
1.27 acres lot
Basement Area
- sqft
MLS Name
Arizona Regional Multiple Listing Service
MLS Number
6984375
MLS Status
Active
Days on Market
262

Continue Your Journey in App
Find your dream home, receive real-time updates, and many more!
Continue Your Journey in App
Find your dream home, receive real-time updates, and many more!
Location
HOA Management
Desert Mountain
HOA Fees
$1,940/ Semi-Annually
Amenities
 Amenities and services may be covered by one or multiple associations and service providers.
 Maintenance
Disclaimer: Amenities are based on third-party information and may vary; buyers must independently verify all amenities, as information is deemed reliable but not guaranteed.
Facts & Features
Rooms
Bedrooms & bathrooms
Bedrooms: 5
Bathrooms: 7
Interior
Heating
Natural Gas
Interior Features
Full Bth Master Bdrm, Separate Shwr & Tub, Double Vanity, Tub With Jets, Eat In Kitchen, Breakfast Bar, Kitchen Island, Walk In Pantry, Granite Counters, High Speed Internet, Upstairs, 9+ Flat Ceilings, Wet Bar
Cooling
Programmable Thmstat
Appliances
Dishwasher, Disposal, Gas Cooktop, Built In Electric Oven
Flooring
Carpet, Tile
Exterior Features
Balcony, Private Yard, Built In Barbecue
Construction
Year Built
Year Built: 1996
Home type
Single Family Residence
Roof
Built Up
Architectural Style
Contemporary
Construction Materials
Wood Frame, Painted, Stucco
Utilities & Energy
Laundry Features
Washer Hookup, Inside
Pool Features
Outdoor
Fireplace Features
Living Room, Master Bedroom, Exterior Fireplace, Other, Wood Burning
Basement
Finished, Walk Out Access, Full, Interior Entry
Parking Features
Garage Door Opener, Attch'd Gar Cabinets, Direct Access, Attached Garage
Water Source
Public
Other Features
Disclosures
Seller Discl Avail, Agency Discl Req
Lot Features
On Golf Course, North/south Exposure, Borders Common Area, Desert Front, Desert Back, Gravel/stone Front, Gravel/stone Back
Community Features
Guarded Entry, Community Spa, Gated, Tennis Court(s), Playground, Biking/walking Path, Clubhouse, Fitness Center
Patio And Porch Features
Patio, Covered Patio(s)
Subdivision Name
Desert Mountain Phase 2 Unit 10 Lt 1 112 Tr A H
Price History
| Date | Event | Price |
|---|---|---|
02/15/2026 Source: | Price Increased | $4,950,000 +10.00% $991/sqft |
02/15/2026 Source: | Listed for Sale | $4,500,000 $901/sqft |

Nearby Homes

Find Homes by Property Features in Scottsdale, AZ
Nearby New Homes For Sale

Based on information from the Arizona Regional Multiple Listing Service through Nov 02, 2026, 02:15PM. All information should be verified by the recipient and none is guaranteed as accurate by ARMLS. Listing Information presented by local MLS brokerage: Sell Your Home Services, local REALTOR®- Dan Demers (774) 265-0879. Information is provided exclusively for personal, non-commercial use. It may not be used for any purpose other than to identify prospective properties consumers may be interested in purchasing. This website may not include listings or property addresses of sellers who have directed their listing brokers to withhold their listing or their property address from display on the Internet. © 2026 Arizona Regional Multiple Listing Service, Inc. All rights reserved.
 Advertising Broker: Daniel Demers (267) 341-8337 | Sell Your Home Services
