- Overview
- Description
- Property Details
- Location
- Facts & Features
- Getting Around
- Nearby Homes

Street View
$2,050,000
Monthly Est:$10,204
 4 Beds
 4 Baths
3 full baths + 1 half bath
 3,600sqft
9918 Ridge Rd SE, Uhrichsville, OH 44683
$2,050,000
$10,204/moEst:
Get Pre-Approved
Single Family Residence
Built in 2018
$-- HOA
25 acres lot
$569/sq.ft
Description
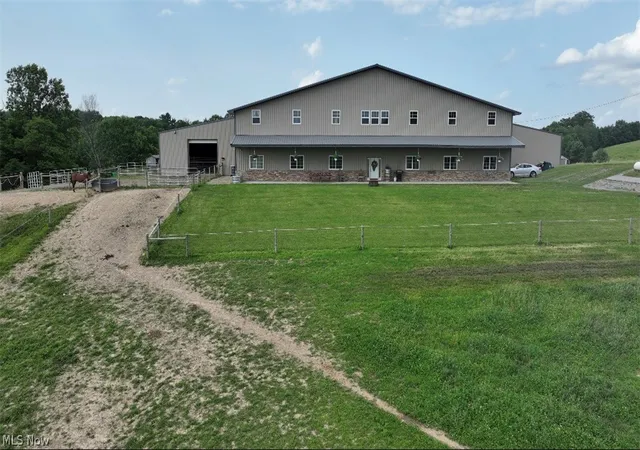
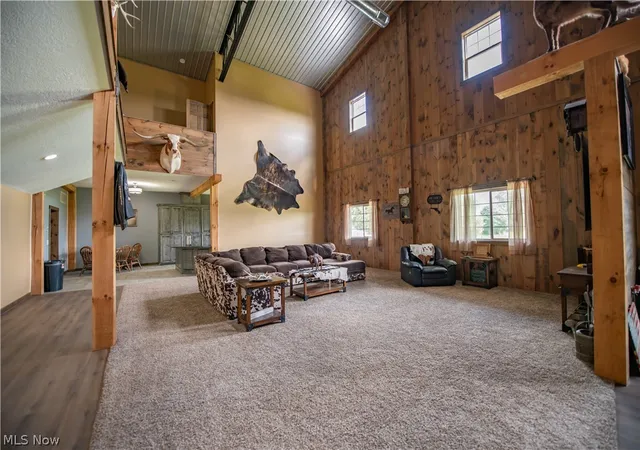
Welcome to a truly one of a kind property where luxury living meets exceptional equestrian and recreational amenities. Nestled on 25+/- scenic acres, this impressive 6,000+/- square foot Barndominium offers the perfect blend of rustic elegance, modern comfort, and unlimited functionality.
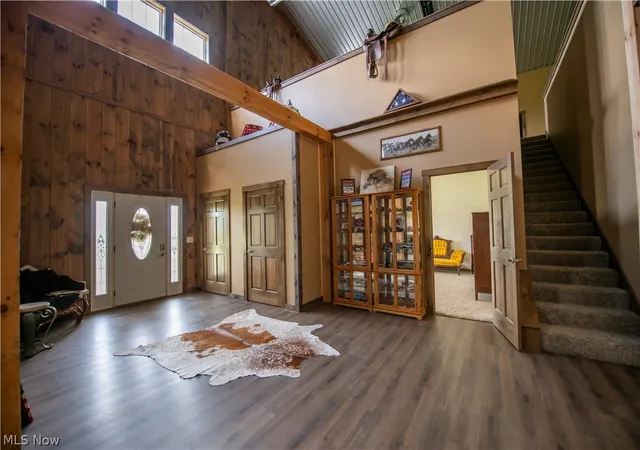
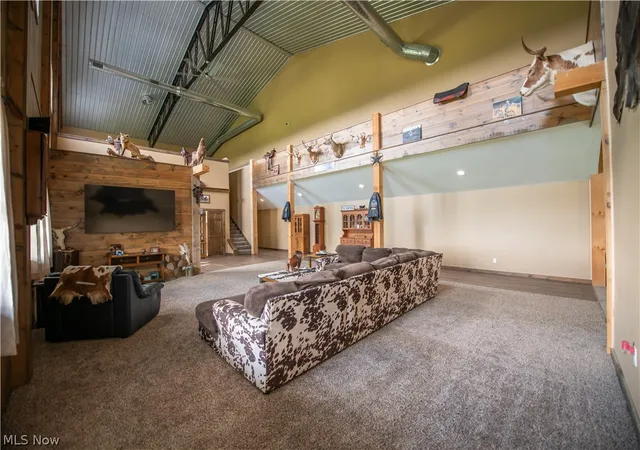
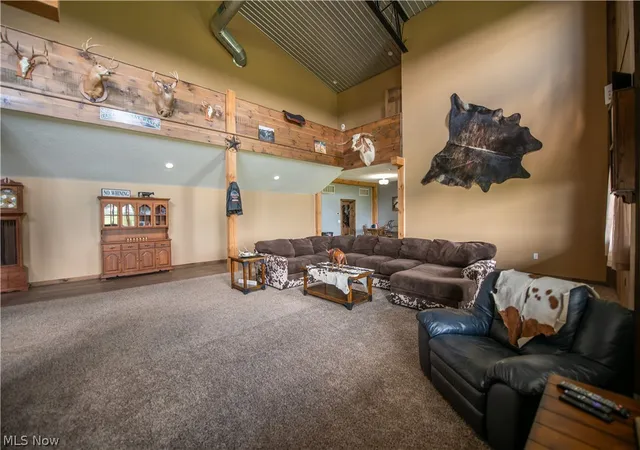
The custom residence features 4 spacious bedrooms, soaring ceilings, stunning wood accents, expansive living spaces, a beautifully appointed kitchen with custom cabinetry and abundant workspace. The luxurious owner's suite offers a spa inspired bath with soaking tub along with a walk in shower. An upper level loft and recreation area overlooks the grand living space, creating the perfect setting for entertaining family and friends. Equestrian amenities are second to none, highlighted by a massive indoor riding arena, 15 horse stalls, tack and storage areas, and ample space for livestock or boarding operations. This facility has it all and is perfect for year round use! High-tensile coated wire fencing surrounds your furry friends to keep them safe. The property also features an extensive 36 x220 garage, workshop, and equipment storage space with oversized doors designed to accommodate trucks, trailers, farm equipment, recreational vehicles, and more.
Outside, enjoy rolling acreage, fenced pasture areas, and breathtaking country views in every direction while relaxing on your covered porch. Whether you're searching for a working horse farm, hobby farm, event venue opportunity, or private rural retreat, this remarkable estate offers endless possibilities. Don't miss this rare opportunity to own a premier equestrian and lifestyle property offering luxury, functionality, and room to pursue your passions all in one extraordinary package.
- Houzeo last checked: 11 minutes ago
- Listing updated: June 29, 2026 at 7:14 pm
- Listing Provided by: Traci L Pangrazio (330) 340-3374 DRE #2005009790 | RE/MAX Crossroads Properties (330) 308-9278
- Source: MLS Now-OH | MLS#: 5221233

Property Details
Status
Active
Type
Single Family Residence
No. of Stories
1
County
City
Neighborhood
--
Year Built
2018
HOA Fees
-
Finished Area
3,600 sqft
Lot Size
25 acres lot
Basement Area
- sqft
MLS Name
MLS Now
MLS Number
5221233
MLS Status
Active
Days on Market
109
Cumulative Days on Market
11

Continue Your Journey in App
Find your dream home, receive real-time updates, and many more!
Download App
Continue Your Journey in App
Find your dream home, receive real-time updates, and many more!
Location
Facts & Features
Rooms
Bedrooms & bathrooms
Bedrooms: 4
Bathrooms: 4
Bedroom
Level: Second
Area: 196.00 Square Feet
Dimensions: 14 x 14
Loft
Level: Second
Area: 486.00 Square Feet
Dimensions: 27 x 18
Library
Level: First
Area: 260.00 Square Feet
Dimensions: 20 x 13
Other
Level: First
Area: 288.00 Square Feet
Dimensions: 12 x 24
Other
Level: First
Area: 144.00 Square Feet
Dimensions: 12 x 12
Other
Level: First
Area: 7920.00 Square Feet
Dimensions: 36 x 220
Other
Level: First
Area: 22000.00 Square Feet
Dimensions: 100 x 220
Workshop
Level: First
Area: 7920.00 Square Feet
Dimensions: 36 x 220
MudRoom
Level: First
Area: 225.00 Square Feet
Dimensions: 15 x 15
PrimaryBathroom
Level: First
Area: 182.00 Square Feet
Dimensions: 14 x 13
Laundry
Level: First
Area: 225.00 Square Feet
Dimensions: 15 x 15
Bathroom
Level: Second
Area: 104.00 Square Feet
Dimensions: 13 x 8
Bedroom
Level: Second
Area: 196.00 Square Feet
Dimensions: 14 x 14
Bedroom
Level: Second
Area: 196.00 Square Feet
Dimensions: 14 x 14
PrimaryBedroom
Level: First
Area: 308.00 Square Feet
Dimensions: 14 x 22
EatInKitchen
Level: First
Area: 450.00 Square Feet
Dimensions: 30 x 15
GreatRoom
Level: First
Area: 696.00 Square Feet
Dimensions: 24 x 29
Interior
Interior Features
Ceiling Fans, Double Vanity, Entrance Foyer, Eat In Kitchen, Granite Counters, High Ceilings, High Speed Internet, Primary Downstairs, Open Floorplan, Storage, Soaking Tub, Vaulted Ceilings
Cooling
Central Air
Heating
Propane, Wood
Appliances
Cooktop, Dryer, Dishwasher, Disposal, Microwave, Range, Refrigerator, Washer
Sewer
Septic Tank
Exterior Features
Private Yard
Window Features
Blinds
Construction
Year Built
Year Built: 2018
Home type
Single Family Residence
Roof
Metal
Construction Materials
Metal Siding
Architectural Style
Other
Foundation Details
Slab
Utilities & Energy
Water Source
Well
Basement
None
Laundry Features
Washer Hookup, Inside, Main Level, Laundry Room
Security Features
Security System, Smoke Detectors
Fireplace Features
None
Parking Features
Additional Parking, Attached, Concrete, Drain, Direct Access, Driveway, Detached, Garage Faces Front, Garage, Garage Door Opener, Inside Entrance, Kitchen Level, Oversized, Parking Lot, Garage Faces Side, Workshop In Garage
Pool Features
None
Other Features
Lot Features
Agricultural, Back Yard, Cleared, Flat, Farm, Front Yard, Horse Property, Irregular Lot, Level, Pasture, Paved, Secluded, Few Trees, Views
Patio And Porch Features
Covered, Front Porch, Porch
Disclosures
Principal Is Real Estate Licensed
Subdivision Name
United Sts Military District
Price History
| Date | Event | Price |
|---|---|---|
06/23/2026 Source: | Listed for Sale | $2,050,000 +720.33% $569/sqft |
01/29/2009 Source: | Listing Removed | $249,900 $69/sqft |
06/09/2008 Source: | Sold | $249,900 $69/sqft |

Nearby Homes


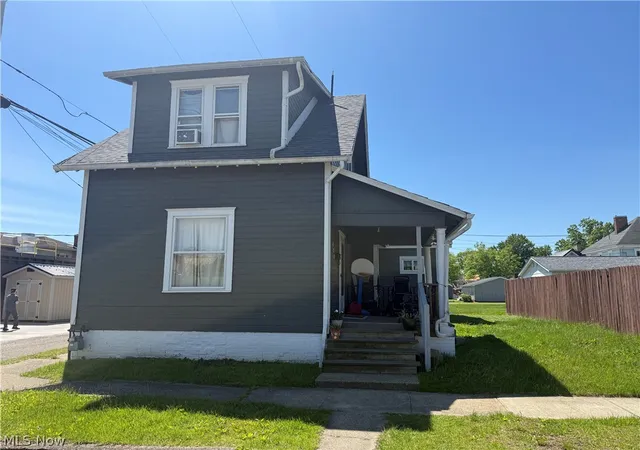

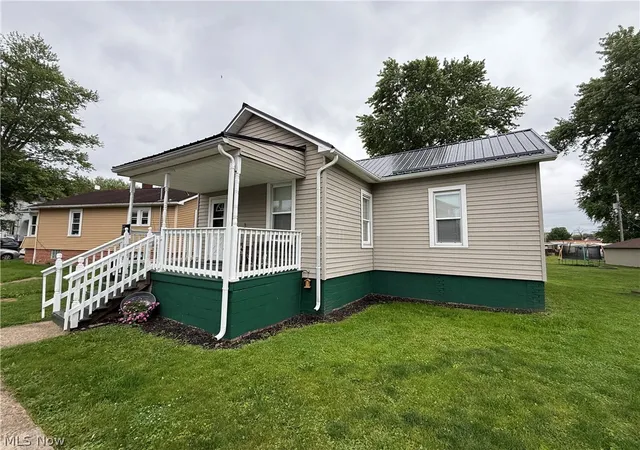
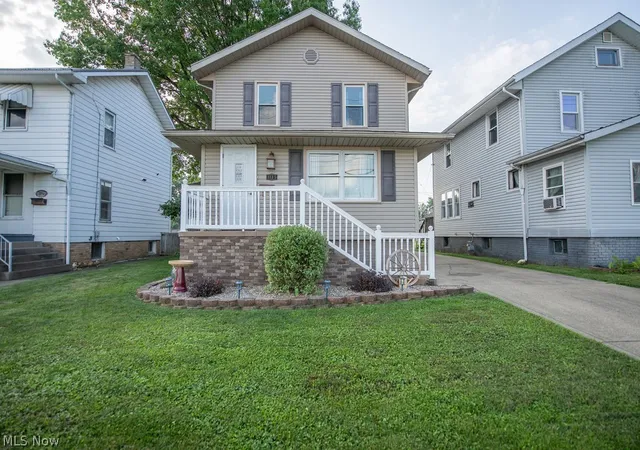

Find Homes by Property Features in Uhrichsville, OH
Nearby New Homes For Sale

Based on information from the Board/Association of REALTORS® (alternatively, from the Service) through Oct 11, 2026, 10:30AM. The data relating to real estate for sale on this website comes in part from the Internet Data Exchange program of MLS Now. Real estate listings held by brokerage firms other than Houzeo are marked with the Internet Data Exchange logo and detailed information about them includes the name of the listing broker(s). This website may not include listings or property addresses of sellers who have directed their listing brokers to withhold their listing or their property address from display on the Internet. Information is provided exclusively for personal, non-commercial use, and may not be used for any purpose other than to identify prospective properties consumers may be interested in purchasing. All information deemed reliable but not guaranteed. Houzeo participates in MLS Now IDX program, allowing us to display other IDXP’s’ listings on our website. However, Houzeo does not display the entire MLS Now IDX database on this website. The listings of some real estate brokerage firms have been excluded. The photos may be altered, edited, enhanced or virtually staged. © 2026 Multiple Listing Service, Inc. All Rights Reserved
 Advertising Broker: Nicholas Huscroft | Chosen Realty