
Powered by 
- 0
- 9
- Overview
- Description
- Property Details
- Location
- HOA Management
- Facts & Features
- Getting Around
- Nearby Homes
 Price Drop: $25K (10/01)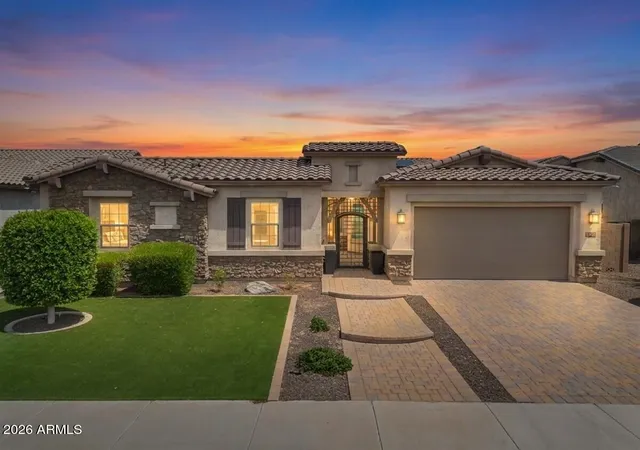

Street View
$950,000
Monthly Est:$4,728
 5 Beds
 3 Baths
3 full baths
 2,850sqft
992 E Parkview Dr, Gilbert, AZ 85295
$950,000
$4,728/moEst:
Get Pre-Approved
Single Family Residence
Built in 2017
$130/mo HOA
8,750 sqft lot
$333/sq.ft
Description
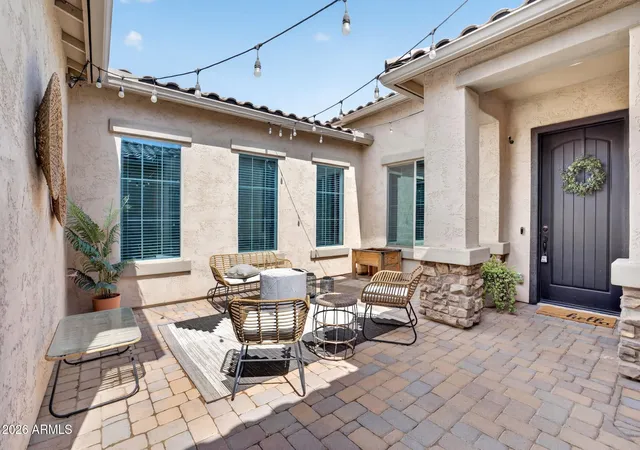
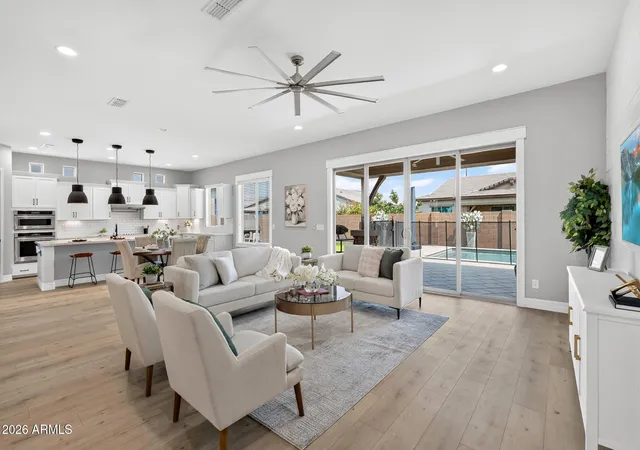
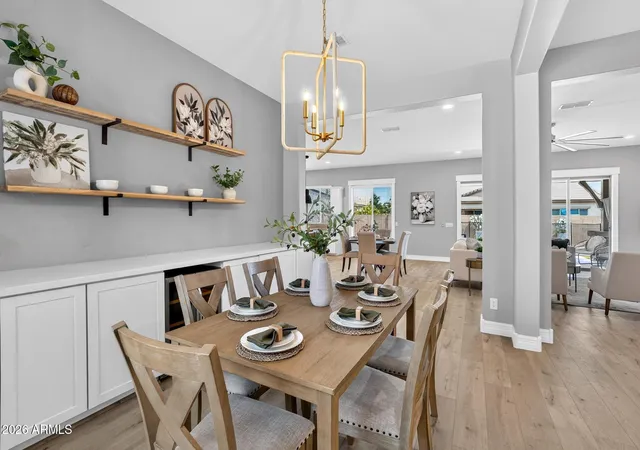
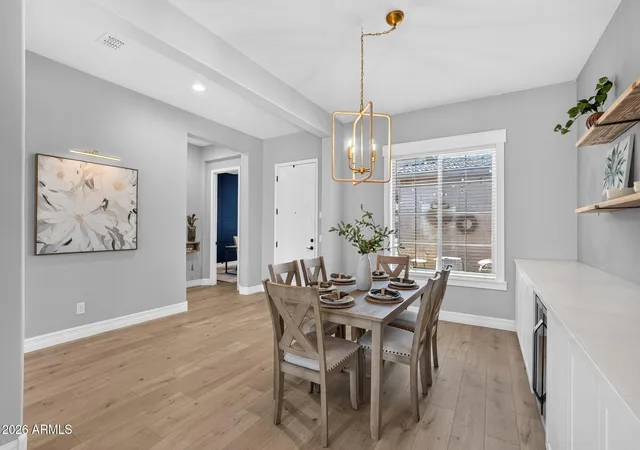
Check out this energy efficient(The average electric bill for the past 15 months is only $115.50), 5 bed, 3 bath & a versatile BONUS room, all set on a great homesite w/ NORTH/SOUTH exposure & a lifestyle designed for both comfort & functionality. Blending modern upgrades with everyday livability, the home delivers a rare combination of space, location, and resort-inspired outdoor living in one of the East Valley's most sought-after communities. Inside, an OPEN-CONCEPT layout and SPLIT FLOOR PLAN create a natural sense of flow while maintaining privacy where it matters most. BRAND NEW light oak WIDE-PLANK luxury vinyl flooring extends throughout the main living areas, establishing a warm yet contemporary foundation. The Chef's kitchen features QUARTZ countertops, SUBWAY TILE BACKSPLASH, 48-inch upper cabinetry, and Electric cooktop that elevates both everyday cooking and entertaining with precision and performance.
The primary suite features split vanities and is highlighted by a spa-inspired oversized walk-in tiled shower with pebble flooring and a glass wall that delivers a clean, modern sense of refinement.
The backyard is designed to elevate everyday living into something truly special. A resort-style POOL anchors the outdoor space, complemented by a dedicated PUTTING GREEN. A COVERED PATIO extends the living area outdoors, creating an inviting setting for dining, relaxing, or entertaining, while the expansive lot provides room to unwind, play, and gather with ease.
Ideally situated just moments from SanTan Village, a rapidly expanding destination for premier retail, dining, and entertainment this location places you at the center of Gilbert's most dynamic corridor. Surrounded by neighborhood parks, everyday conveniences, and a thriving community atmosphere, this home offers more than a residence; it delivers a lifestyle defined by accessibility, growth, and modern Arizona living.
- Houzeo last checked: 6 hours ago
- Listing updated: October 9, 2026 at 5:51 pm
- Listing Provided by: Heather Openshaw (480) 462-5939 , Devan Statler (816) 269-6883 | Keller Williams Integrity First Realty (480) 854-2400
- Source: Arizona Regional Multiple Listing Service-AZ | MLS#: 7054949

Property Details
Status
Active
Type
Single Family Residence
No. of Stories
1
County
City
Neighborhood
Year Built
2017
HOA Fees
$130/mo
Finished Area
2,850 sqft
Lot Size
8,750 sqft lot
Basement Area
- sqft
MLS Name
Arizona Regional Multiple Listing Service
MLS Number
7054949
MLS Status
Active
Days on Market
84
Open House

Continue Your Journey in App
Find your dream home, receive real-time updates, and many more!
Download App
Continue Your Journey in App
Find your dream home, receive real-time updates, and many more!
Location
HOA Management
Velvendo Comm. Ass.
HOA Fees
$390/ Quarterly
Amenities
 Amenities and services may be covered by one or multiple associations and service providers.
 Maintenance
Disclaimer: Amenities are based on third-party information and may vary; buyers must independently verify all amenities, as information is deemed reliable but not guaranteed.
Facts & Features
Rooms
Bedrooms & bathrooms
Bedrooms: 5
Bathrooms: 3
Interior
Flooring
Carpet, Vinyl, Tile
Sewer
Public Sewer
Interior Features
3/4 Bath Master Bdrm, Double Vanity, Eat In Kitchen, Breakfast Bar, Pantry, Kitchen Island, Walk In Pantry, Quartz Countertops, 9+ Flat Ceilings, No Interior Steps
Window Features
Dual Pane, Low Emissivity Windows
Cooling
Ceiling Fan(s), Programmable Thmstat
Exterior Features
Private Yard
Appliances
Dishwasher, Disposal, Refrigerator, Electric Cooktop, Microwave, Reverse Osmosis, Electric Oven, Washer, Dryer, Water Softener Owned
Heating
Electric
Construction
Year Built
Year Built: 2017
Home type
Single Family Residence
Roof
Tile
Construction Materials
Wood Frame, Painted, Stucco, Stone
Utilities & Energy
Pool Features
Fenced, Heated, Play Pool
Parking Features
Garage Door Opener, Direct Access
Water Source
Public
Other Features
Disclosures
Seller Discl Avail
Patio And Porch Features
Covered Patio(s)
Subdivision Name
Estates At Velvendo Phase 2
Lot Features
North/south Exposure, Synthetic Grass Frnt, Synthetic Grass Back, Natural Desert Front
Community Features
Playground, Biking/walking Path
Price History
| Date | Event | Price |
|---|---|---|
09/01/2026 Source: | Off Market | $950,000 $333/sqft |
09/01/2026 Source: | Listed for Sale | $950,000 -2.56% $333/sqft |
07/23/2026 Source: | Listed for Sale | $975,000 -2.50% $342/sqft |
07/23/2026 Source: | Price Increased | $1,000,000 +11.11% $351/sqft |
03/10/2022 Source: | Sold | $900,000 $316/sqft |

Nearby Homes




Find Homes by Property Features in Gilbert, AZ

Based on information from the Arizona Regional Multiple Listing Service through Oct 09, 2026, 02:30PM. All information should be verified by the recipient and none is guaranteed as accurate by ARMLS. Listing Information presented by local MLS brokerage: Sell Your Home Services, local REALTOR®- Dan Demers (774) 265-0879. Information is provided exclusively for personal, non-commercial use. It may not be used for any purpose other than to identify prospective properties consumers may be interested in purchasing. This website may not include listings or property addresses of sellers who have directed their listing brokers to withhold their listing or their property address from display on the Internet. © 2026 Arizona Regional Multiple Listing Service, Inc. All rights reserved.
 Advertising Broker: Daniel Demers (267) 341-8337 | Sell Your Home Services