Savvy Avenue
Powered by 
- 9
- Overview
- Description
- Property Details
- Location
- Facts & Features
- Getting Around
- Nearby Homes
 No HOA

Street View
$2,395,000
Monthly Est:$11,921
 5 Beds
 6 Baths
2 full baths + 3 half baths
 6,443sqft
992 Mulberry Ln, West Fargo, ND 58078
$2,395,000
$11,921/moEst:
Get Pre-Approved
Single Family Residence
Built in 2016
$-- HOA
0.68 acre lot
$372/sq.ft
Description
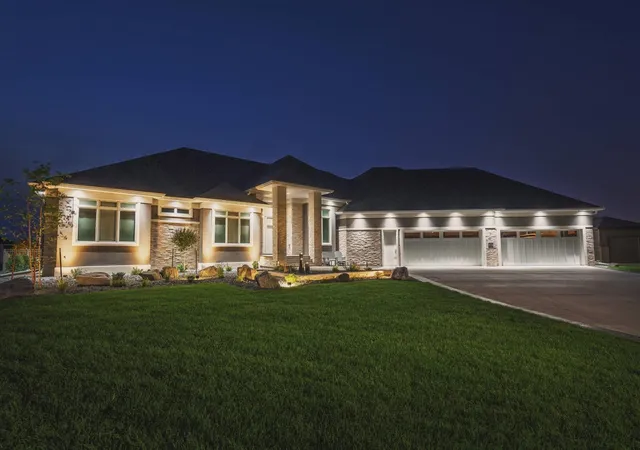
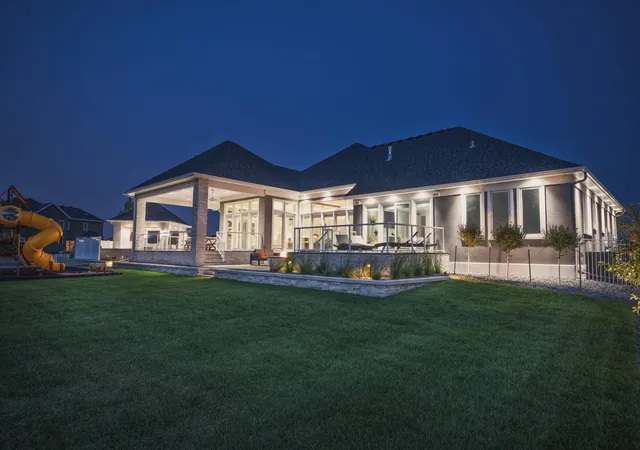
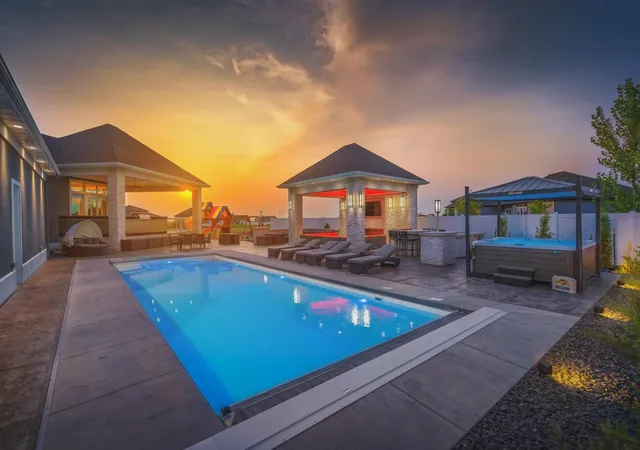
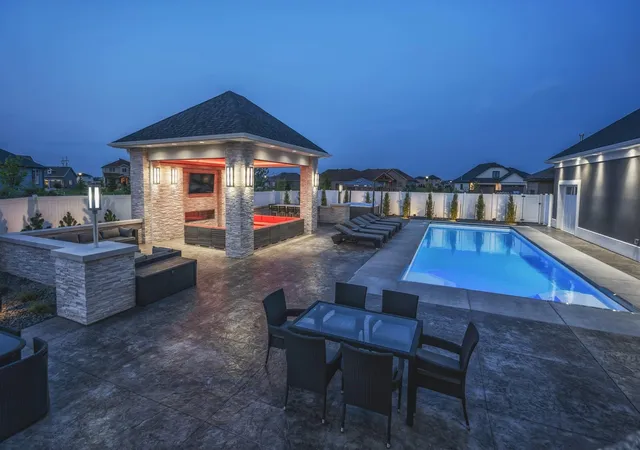
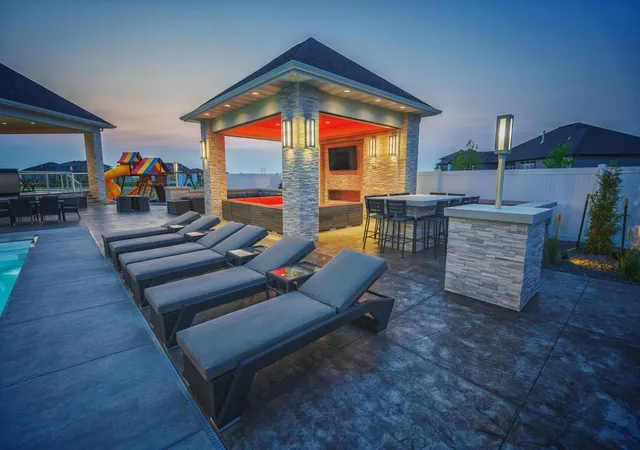
Prepare to be captivated by this stunning, custom-built home offering an unparallel blend of grand scale, design artistry, and resort-style living. Spanning 6,610 square feet of meticulously designed living space, this five-bedroom, six-bathroom masterpiece stands as a benchmark of luxury in The Wilds 2nd Addition in West Fargo. The main level welcomes you with soaring, high ceilings adorned with intricate custom ceiling details that define each space and an overflow of floor to ceiling windows offering natural light and amazing pond views. A chef’s dream kitchen featuring premium custom cabinetry, expansive quartz countertops, and a world-class Sub-Zero/Wolf/Viking refrigeration and cooking tech. Butler’s pantry is seamlessly positioned for effortless hosting. Every corner of this home is engineered for an elevated lifestyle such as the massive primary retreat featuring tray ceiling, glass patio doors to access stamped concrete patio, and a magnificent primary spa bath featuring heated tile floors, a deep soaking tub, and an oversized custom tile steam shower, and large WIC designed to wow. Main floor also boasts two additional bedrooms + den, laundry room, and large mud room with lockers. Step down into an entertainment dream with a theatre room, custom wet bar, exercise room, and in-floor heat. Step outside into a backyard paradise boasting 4,500 square feet of pristine patio space featuring a 16x44 heated saltwater pool, a dedicated outdoor living area, outdoor kitchen/grill area, and two fire features. The 2,017 square foot finished garage is an absolute showstopper. It comes fully equipped with a finished storage room, half bathroom, and epoxy floors with dedicated in-floor heat to keep your vehicles and projects warm throughout the North Dakota winters. This home is truly one of a kind – schedule your showing today!
- Houzeo last checked: 5 hours ago
- Listing updated: July 29, 2026 at 2:36 pm
- Listing Provided by: Robert A Leslie (701) 306-7132 | RE/MAX Legacy Realty (701) 492-5050
- Source: Northstar MLS-MN | MLS#: 7099329

Property Details
Status
Active
Type
Single Family Residence
No. of Stories
-
County
City
Neighborhood
--
Year Built
2016
HOA Fees
-
Finished Area
6,443 sqft
Lot Size
0.68 acre lot
Basement Area
- sqft
MLS Name
Northstar MLS
MLS Number
7099329
Days on Market
122

Continue Your Journey in App
Find your dream home, receive real-time updates, and many more!
Continue Your Journey in App
Find your dream home, receive real-time updates, and many more!
Location
Facts & Features
Rooms
Bedrooms & bathrooms
Bedrooms: 5
Bathrooms: 6
Bar/Wet Bar Room
Level: Basement
Bathroom
Level: Main
Bathroom
Level: Main
Bathroom
Level: Basement
Bathroom
Level: Basement
Bathroom
Level: Main
Den
Level: Main
Dining Room
Level: Main
Exercise Room
Level: Basement
Family Room
Level: Basement
Bedroom 5
Level: Basement
Bedroom
Level: Main
Bedroom 4
Level: Basement
Foyer
Level: Main
Kitchen
Level: Main
Laundry
Level: Main
Living Room
Level: Main
Primary Bathroom
Level: Main
Mud Room
Level: Main
Patio
Level: Main
Pantry (Walk-In)
Level: Main
Bedroom 2
Level: Main
Steam Room/Shower
Level: Main
Bedroom 3
Level: Main
Utility Room
Level: Basement
Interior
Heating
Forced Air, In Floor Heating
Sewer
City Sewer/connected
Appliances
Dishwasher, Disposal, Double Oven, Gas Water Heater, Water Filtration System, Microwave, Range, Refrigerator, Stainless Steel Appliances
Cooling
Central Air
Exterior Features
Stone, Other, Steel Siding
Construction
Year Built
Year Built: 2016
Home type
Single Family Residence
Foundation Details
Poured Concrete
Utilities & Energy
Parking Features
Attached Garage, Floor Drain, Finished Garage, Heated Garage, Insulated Garage, Storage
Basement
Finished, Sump Pump, Tray Ceiling(s)
Laundry Features
Laundry Room, Main Level
Water Source
City Water/connected
Fireplace Features
Gas
Pool Features
Below Ground, Outdoor
Other Features
Subdivision Name
The Wilds 2nd Add
Price History
| Date | Event | Price |
|---|---|---|
07/29/2026 Source: | Listed for Sale | $2,395,000 +46.71% $372/sqft |
08/10/2024 Source: | Price Decreased | $1,632,500 -14.08% $253/sqft |
08/09/2024 Source: | Sold | $1,900,000 +0.26% $295/sqft |
08/09/2024 Source: | Listing Removed | $1,895,000 $294/sqft |

Nearby Homes
Find Homes by Property Features in West Fargo, ND
Nearby New Homes For Sale

Based on information submitted to the MLS GRID from the REGIONAL MULTIPLE LISTING SERVICE OF MINNESOTA, INC through Oct 29, 2026, 02:16PM. IDX information is provided exclusively for consumers’ personal, non-commercial use. It may not be used for any purpose other than to identify prospective properties consumers may be interested in purchasing. The data is deemed reliable but is not guaranteed by MLS GRID. The use of the MLS GRID Data may be subject to an end-user license agreement prescribed by the Member Participant’s applicable MLS, if any and as amended from time to time. All data is obtained from various sources and may not have been verified by the broker or MLS GRID. Supplied Open House Information is subject to change without notice. All information should be independently reviewed and verified for accuracy. Properties may or may not be listed by the office/agent presenting the information.
Information deemed reliable but not guaranteed. The property data presented reflects information otherwise available from public records. The real estate broker participating in MLS and providing this information may not have represented the buyer or seller in some or all of the transactions. Listings courtesy of Northstar MLS as distributed by MLS GRID. © 2026 Regional Multiple Listing Service of Minnesota, Inc. All Rights Reserved.
 Advertising Broker: Moe Mossa (Savvy Avenue) (612) 490-1268 | Savvy Avenue, LLC
