Realty Solution
Powered by 
- 0
- 7
- Overview
- Description
- Property Details
- Location
- HOA Management
- Facts & Features
- Getting Around
- Nearby Homes


Listed by: Brian Hess (714) 392-1766 DRE #01951693, J. Daniel Geddis DRE #01890986 | One Mission Realty (619) 487-9700
$719,900
Monthly Est:$3,583
 3 Beds
 3 Baths
3 full baths
 1,171sqft
992 S Country Glen Way, Anaheim, CA 92808
$719,900
$3,583/moEst:
Get Pre-Approved
Townhouse
Built in 1991
$471/mo HOA
-- sqft lot
$615/sq.ft
Description
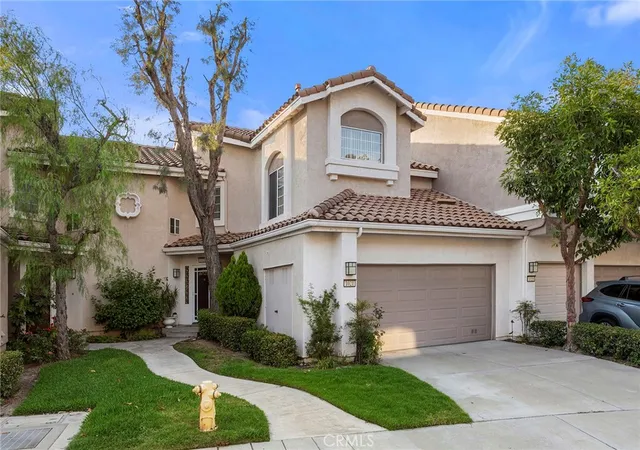
Welcome to Summit Court! This 3 bedroom, 3 full bathroom townhouse-style home is move-in ready and waiting for you. Enjoy a perfect blend of low-maintenance living and single-family comfort, with no units above or below and your own backyard. Enter into the combined living room/dining area with gas fireplace and wood mantle. To the right is the open kitchen with tile flooring and a new range, leading out to the attached 1-car garage with new smart garage door opener (plus 1 assigned carport spot too). Also located on the first floor is a guest bedroom with high ceilings next to a full bathroom. HVAC unit (including condenser) replaced in 2020, with Ecobee smart thermostat. Upstairs a primary bedroom with spacious vaulted ceilings open to bathroom with dual sinks, tub/shower combo, and walk-in closet. Also upstairs is the 3rd bedroom with full bathroom just outside the bedroom door. Off the living room, upgraded Bali sliding shades allow access to the patio area and quaint backyard with brick masonry enclosed grass area. Complex features guest parking, clubhouse, pool and spa, plus a BBQ area and playground. Nearby is shopping, restaurants, and grocery stores including the new Trader Joe's coming soon to Anaheim Hills! Such a great place to call home.
- Houzeo last checked: 11 minutes ago
- Listing updated: September 30, 2026 at 11:25 pm
- Source: California Regional MLS-CA | MLS#: 260016778SD

Property Details
Status
Active
Type
Townhouse
No. of Stories
2
County
City
Neighborhood
Year Built
1991
HOA Fees
$471/mo
Finished Area
1,171 sqft
Lot Size
-- sqft lot
Basement Area
- sqft
MLS Name
California Regional MLS
MLS Number
260016778SD
MLS Status
Active
Days on Market
90

Continue Your Journey in App
Find your dream home, receive real-time updates, and many more!
Download App
Continue Your Journey in App
Find your dream home, receive real-time updates, and many more!
Location
HOA Management
Summit Court
HOA Fees
$471/ Monthly
Amenities
 Amenities and services may be covered by one or multiple associations and service providers.
 Spa
Spa
 Pool
Pool
 Maintenance
 Park Playground
 Club House
 Security Guard
 Insurance
 Barbecue
Disclaimer: Amenities are based on third-party information and may vary; buyers must independently verify all amenities, as information is deemed reliable but not guaranteed.
Facts & Features
Rooms
Bedrooms & bathrooms
Bedrooms: 3
Bathrooms: 3
Interior
Interior Features
Ceiling Fans, Bedroom On Main Level, Walk In Closets
Heating
Forced Air, Natural Gas
Flooring
Laminate, Tile
Appliances
Dishwasher, Electric Oven, Gas Cooktop, Disposal, Ice Maker, Microwave
Cooling
Central Air
Construction
Year Built
Year Built: 1991
Home type
Townhouse
Construction Materials
Stucco
Utilities & Energy
Association Amenities
Clubhouse, Maintenance Grounds, Insurance, Barbecue, Playground, Pool, Spa Hot Tub, Security
Utilities
Phone Available, Sewer Connected, Underground Utilities, Water Connected
Laundry Features
Electric Dryer Hookup, Gas Dryer Hookup, In Garage
Fireplace Features
Gas, Living Room
Parking Features
Assigned, Carport, Garage
Pool Features
Community, Association
Other Features
Disclosures
Covenants Restrictions Disclosure
Community Features
Pool
Patio And Porch Features
Open, Patio
Price History
| Date | Event | Price |
|---|---|---|
08/22/2026 Source: | Listed for Sale | $734,900 +2.08% $628/sqft |
08/22/2026 Source: | Price Decreased | $719,900 -2.04% $615/sqft |
08/22/2026 Source: | Price Decreased | $734,900 -1.34% $628/sqft |
04/23/2026 Source: | Off Market | $744,900 $636/sqft |
04/23/2026 Source: | Price Decreased | $744,900 -0.55% $636/sqft |

Show more
Nearby Homes



Find Homes by Property Features in Anaheim, CA


Based on information from California Regional Multiple Listing Service, Inc. as of Oct 08, 2026, 07:45PM and /or other sources. All data, including all measurements and calculations of area, is obtained from various sources and has not been, and will not be, verified by broker or MLS. All information should be independently reviewed and verified for accuracy. Properties may or may not be listed by the office/agent presenting the information. Information being provided is for consumers’ personal, non-commercial use and may not be used for any purpose other than to identify prospective properties consumers may be interested in purchasing. This website may not include listings or property addresses of sellers who have directed their listing brokers to withhold their listing or their property address from display on the Internet. © 2026 California Regional Multiple Listing Service. All Rights Reserved.
 Advertising Broker: William Johnson DRE #01463271 | William Johnson Brokerage