- Overview
- Description
- Property Details
- Location
- HOA Management
- Facts & Features
- Getting Around
- Nearby Homes



$274,900
Monthly Est:$1,368
 2 Beds
 3 Baths
1 full bath + 2 half baths
 1,559sqft
992 Walnut Ct, Mason, OH 45040
$274,900
$1,368/moEst:
Get Pre-Approved
Condominium
Built in 1977
$265/mo HOA
2,445 sqft lot
$176/sq.ft
Description
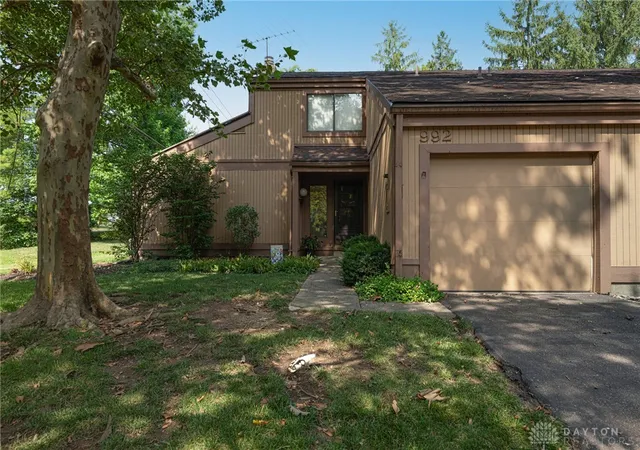
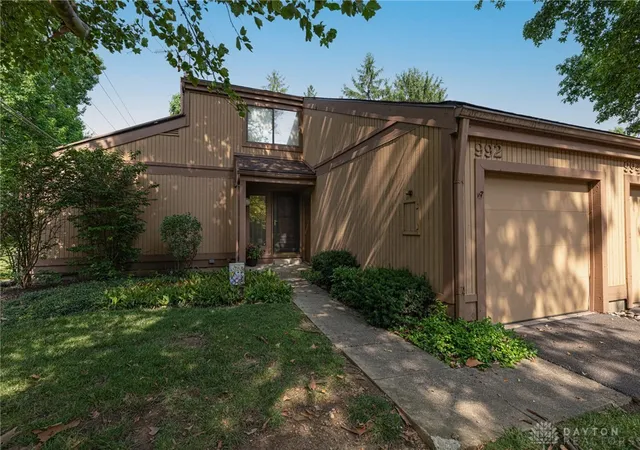
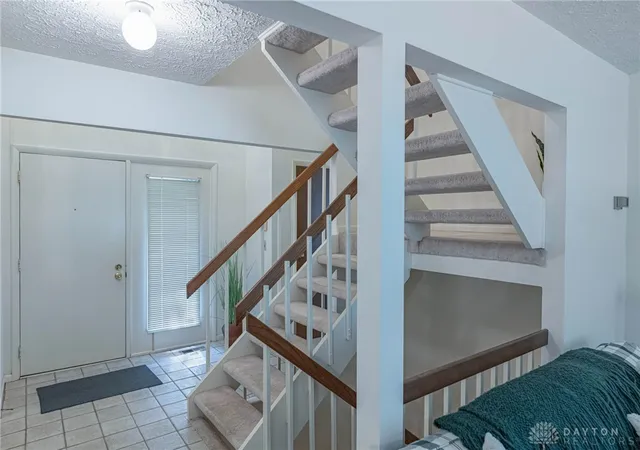
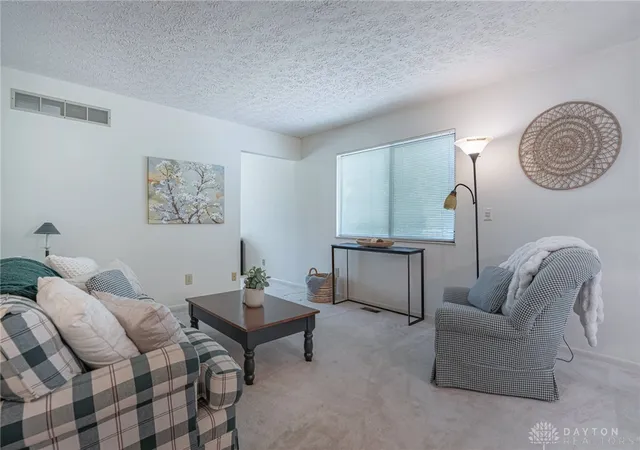
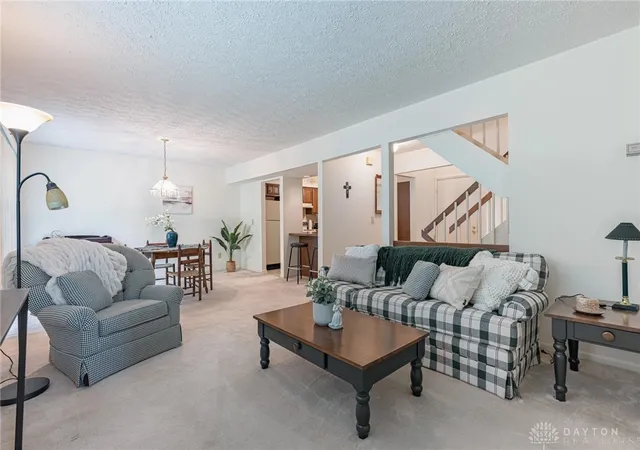
Nestled in a quiet cul-de-sac and surrounded by mature trees with the golf course just steps away, this rare end-unit condominium offers the perfect blend of privacy, nature, and convenience. Unlike neighboring units, this home features a rare end-unit floor plan with a versatile main-level flex room perfect as a family room, home office, guest room, or potential first-floor primary suite. Inside, you'll love the dramatic cathedral ceiling that fills the main living area with natural light and creates an open, airy feel. The thoughtfully designed floor plan includes two spacious bedrooms, one full bath, and two half baths, offering comfort and flexibility for everyday living. The kitchen comes fully equipped with an oven/range, dishwasher, refrigerator, garbage disposal, and portable microwave, making it truly move-in ready. Step outside to your private patio and enjoy the peaceful wooded surroundings, or take a short stroll to the community pool, tennis courts, and clubhouse. The clubhouse is available to rent for a nominal fee for private gatherings and offers generous entertaining space, including a dining area, living room, and large bar. Included with HOA fees, is exterior maintenance, landscaping, snow removal, and trash service. Located in one of Mason's most desirable communities, The Greenery condominium complex combines a serene setting with convenient access to shopping, dining, parks, and major highways. Simply move in, add your personal style, and start enjoying everything this exceptional home and community have to offer. For added peace of mind, the seller is including a one-year 2-10 Home Warranty (up to $700). Rely on your own measurements. Need more space - there is an estimated 445 sq ft. of unfinished space in basement that you could finish to make your own. Possible assessment of $189.49 for 15 years for Siding (Everlast) Trim, blown-in wall insulation, gutters and downspouts, exterior lighting, privacy fence. HOA currently seekling financing.
- Houzeo last checked: 12 hours ago
- Listing updated: October 1, 2026 at 4:45 am
- Listing Provided by: Kathy Winters (937) 689-0745 | Irongate Inc. (937) 748-0000
- Source: Dayton Realtors MLS-OH | MLS#: 964640

Part of

Property Details
Status
Pending
Type
Condominium
No. of Stories
2
County
City
Neighborhood
--
Year Built
1977
HOA Fees
$265/mo
Finished Area
1,559 sqft
Lot Size
2,445 sqft lot
Basement Area
- sqft
MLS Name
Dayton Realtors MLS
MLS Number
964640
MLS Status
Pending
Days on Market
75

Continue Your Journey in App
Find your dream home, receive real-time updates, and many more!
Download App
Continue Your Journey in App
Find your dream home, receive real-time updates, and many more!
Location
HOA Management
Ash Property Solutions
HOA Fees
$265/ Monthly
Amenities
 Amenities and services may be covered by one or multiple associations and service providers.
 Trash Pickup
 Snow Removal
 Club House
 Maintenance
 Tennis
 Pools
Pools
AssociationManagement
Disclaimer: Amenities are based on third-party information and may vary; buyers must independently verify all amenities, as information is deemed reliable but not guaranteed.
Facts & Features
Rooms
Bedrooms & bathrooms
Bedrooms: 2
Bathrooms: 3
PrimaryBedroom
Level: Second
Area: 204.00 Square Feet
Dimensions: 17 x 12
Bedroom
Level: Second
Area: 132.00 Square Feet
Dimensions: 12 x 11
FamilyRoom
Level: Main
Area: 247.00 Square Feet
Dimensions: 19 x 13
LivingRoom
Level: Main
Area: 144.00 Square Feet
Dimensions: 12 x 12
DiningRoom
Level: Main
Area: 180.00 Square Feet
Dimensions: 12 x 15
Kitchen
Level: Main
Area: 132.00 Square Feet
Dimensions: 12 x 11
EntryFoyer
Level: Main
Area: 40.00 Square Feet
Dimensions: 8 x 5
Interior
Window Features
Aluminum Frames
Appliances
Dryer, Dishwasher, Disposal, Microwave, Range, Refrigerator, Washer
Interior Features
Ceiling Fans, Cathedral Ceilings, Kitchen Island
Heating
Electric, Heat Pump
Exterior Features
Porch, Patio
Cooling
Central Air
Construction
Year Built
Year Built: 1977
Home type
Condominium
Construction Materials
Wood Siding
Utilities & Energy
Fireplace Features
Wood Burning
Water Source
Public
Parking Features
Attached, Garage, One Car Garage, Garage Door Opener
Security Features
Smoke Detectors
Utilities
Water Available
Basement
Full, Unfinished
Other Features
Subdivision Name
Greenery
Patio And Porch Features
Patio, Porch
Price History
| Date | Event | Price |
|---|---|---|
10/01/2026 Source: | Pending | $274,900 $180/sqft |
09/16/2026 Source: | Price Decreased | $274,900 -5.17% $180/sqft |
07/24/2026 Source: | Listed for Sale | $289,900 +222.11% $190/sqft |
03/06/2007 Source: | Sold | $90,000 $59/sqft |


Getting Around 992 Walnut Ct
Bike Score®

Somewhat Bikeable
27/100
Walk Score®

Car-Dependent
15/100
Data provided by Redfin
Nearby Homes
Find Homes by Property Features in Mason, OH

Based on information from Dayton Realtors® MLS through Oct 07, 2026, 06:00AM. Information is provided exclusively for consumers’ personal, non-commercial use, that it may not be used for any purpose other than to identify prospective properties consumers may be interested in purchasing. The data is deemed reliable but is not guaranteed accurate by the MLS. The MLS may, at its discretion, require use of other disclaimers as necessary to protect participants and/or the MLS from liability. This website may not include listings or property addresses of sellers who have directed their listing brokers to withhold their listing or their property address from display on the Internet. © 2026 Dayton Area Board of Realtors®, Inc. All rights reserved.
 Advertising Broker: Nicholas Huscroft | Chosen Realty