- Overview
- Description
- Property Details
- Location
- HOA Management
- Facts & Features
- Getting Around
- Nearby Homes



$985,000
Monthly Est:$4,903
 3 Beds
 3 Baths
2 full baths + 1 half bath
 3,406sqft
9920 Shore Dr, Deerton, MI 49806
$985,000
$4,903/moEst:
Get Pre-Approved
Single Family Residence
Built in 2000
$62.5/mo HOA
10.02 acres lot
$289/sq.ft
Description
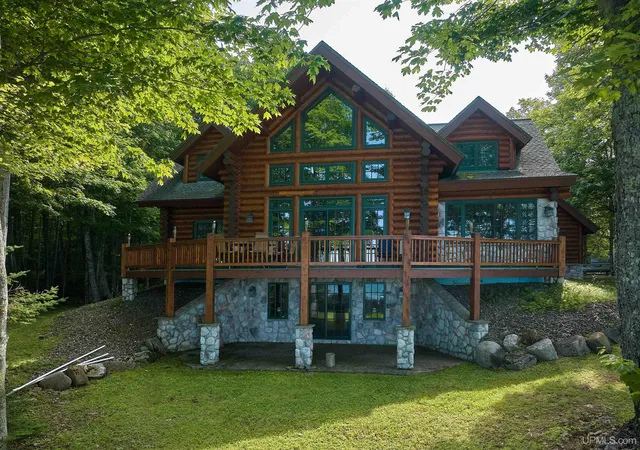
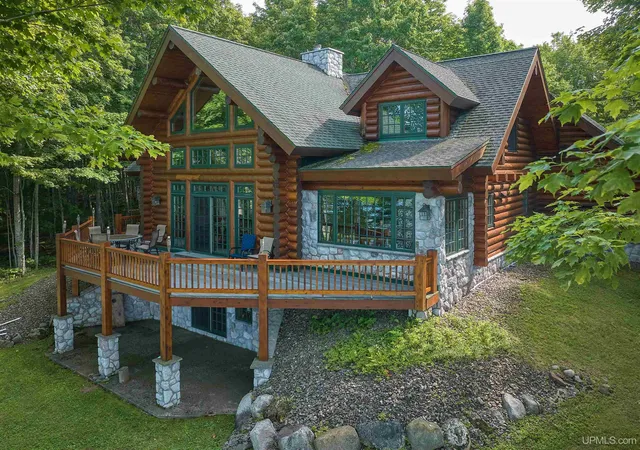
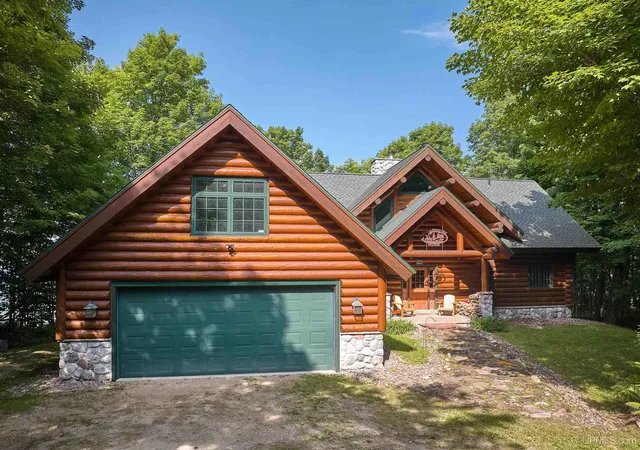
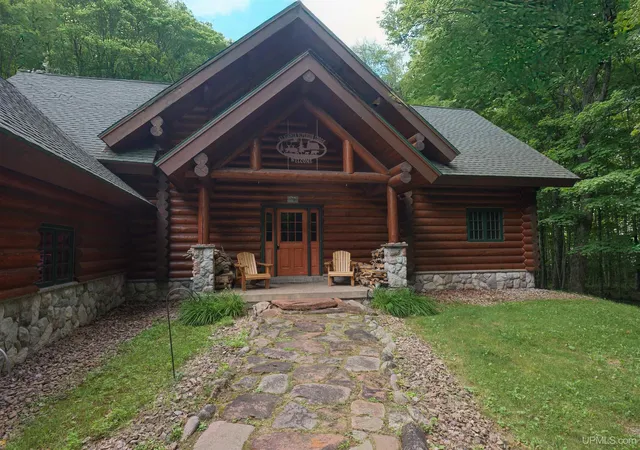
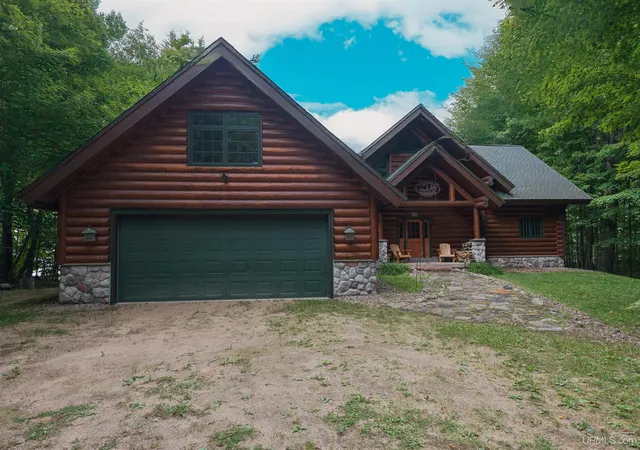
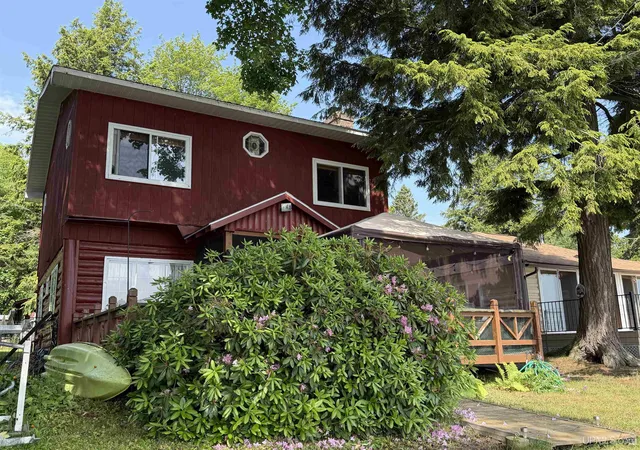
This is not your typical log home—there is a story and exceptional craftsmanship behind nearly every detail. Built in 2000 by the owner, an experienced general contractor and commercial developer, the home was created using standing dead Engelmann spruce harvested in British Columbia. The logs were transported to Victor, Montana to be milled before making their way to Michigan's Upper Peninsula. Swedish Cope construction, saddle-notched corners and hand-hewn logs give the home the timeless character of an authentic old-world cabin. That craftsmanship continues throughout the interior with solid hickory flooring on the main level, custom hickory kitchen cabinetry accented with walnut pegs, and a one-of-a-kind loft bookshelf handcrafted from logs left over from the home's construction. Custom cherry and cedar cabinetry and mirrors can be found in the bathrooms, while the primary suite features custom maple closet shelving and unique wildlife inlays incorporated into the bathroom floor. At the heart of the home is dramatic approximately 24-foot stonework surrounding an Xtrordinair zero-clearance catalytic wood-burning fireplace capable of producing up to approximately 70,000 BTUs. Its curved gold-plated doors and faceplate create a striking centerpiece for the home. Comfort was thoughtfully designed into the property as well. A high-efficiency Navien on-demand system provides both heat and domestic hot water, with in-floor heat in the basement, a combination of in-floor and baseboard heat on the main level, and baseboard heat upstairs. A freeze alarm system provides additional peace of mind by calling a designated number if power is lost or the home's temperature falls below a preset level. Even the lower level has a connection to the land—the cedar log column covers near the bar were created from a fallen cedar tree right from the property. Outside, Trex decking provides a wonderful place to take in the Lake Superior setting, and the home is topped with a 50-year-rated architectural shingle roof. This is a home that truly needs to be experienced in person to appreciate the quality of construction, custom woodwork and attention to detail. Please allow adequate time for showings. Listing agent to accompany all showings.
- Houzeo last checked: 11 minutes ago
- Listing updated: August 27, 2026 at 10:48 am
- Listing Provided by: VICKI TANNEHILL (906) 202-0812 DRE #6501450741 | RE/MAX SUPERIORLAND (906) 387-4530
- Source: MiRealSource MLS-MI | MLS#: 50219516

Property Details
Status
Active
Type
Single Family Residence
No. of Stories
-
County
City
Neighborhood
--
Year Built
2000
HOA Fees
$62.5/mo
Finished Area
3,406 sqft
Lot Size
10.02 acres lot
Basement Area
- sqft
MLS Name
MiRealSource MLS
MLS Number
50219516
MLS Status
Active
Days on Market
49
Cumulative Days on Market
5

Continue Your Journey in App
Find your dream home, receive real-time updates, and many more!
Download App
Continue Your Journey in App
Find your dream home, receive real-time updates, and many more!
Location
HOA Management
N/A
HOA Fees
$750/ Annually
Amenities
 Amenities and services may be covered by one or multiple associations and service providers.
 HOA
HOA
Disclaimer: Amenities are based on third-party information and may vary; buyers must independently verify all amenities, as information is deemed reliable but not guaranteed.
Facts & Features
Rooms
Bedrooms & bathrooms
Bedrooms: 3
Bathrooms: 3
Interior
Cooling
Ceiling Fan(s)
Appliances
Bar Fridge, Dishwasher, Dryer, Microwave, Range/oven, Refrigerator, Washer, Water Softener Owned, Electric Water Heater
Interior Features
High Ceilings, Interior Balcony, Cable/internet Avail., Dsl Available, Walk In Closet(s), Wet Bar/bar
Heating
Propane, Wood, Baseboard, Boiler
Sewer
Septic Tank
Flooring
Hardwood
Construction
Year Built
Year Built: 2000
Home type
Single Family Residence
Architectural Style
Log Home, Chalet
Construction Materials
Log, Wood Siding
Foundation Details
Basement
Utilities & Energy
Utilities
Cable Available, Electricity Connected, Phone Available, Propane, Sewer Connected, Water Connected
Water Source
Private Well
Fireplace Features
Living Room
Basement
Block, Finished, Exterior Entry, Partially Finished, Walk Out Access
Parking Features
3 Or More Spaces, Garage
Laundry Features
Main Level
Electric
200+ Amp Service
Other Features
Disclosures
Signed Disclosure
Patio And Porch Features
Deck
Lot Features
Rural, Split Possible, Wooded
Price History
| Date | Event | Price |
|---|---|---|
08/23/2026 Source: | Listed for Sale | $985,000 $289/sqft |

Nearby Homes

Find Homes by Property Features in Deerton, MI


Based on information from MiRealSource through Oct 12, 2026, 03:30AM . All information is provided exclusively for personal, non-commercial use, and may not be used for any purpose other than to identify prospective properties consumers may be interested in purchasing. The accuracy of all information, regardless of source, is not guaranteed or warranted. All information should be independently verified. Provided through IDX via MiRealSource, Inc. Courtesy of MiRealSource Shareholder. © 2026 MiRealSource. All Rights Reserved.
 Advertising Broker: Andover Real Estate | Andover Real Estate