- Overview
- Description
- Property Details
- Location
- Facts & Features
- Getting Around
- Nearby Homes
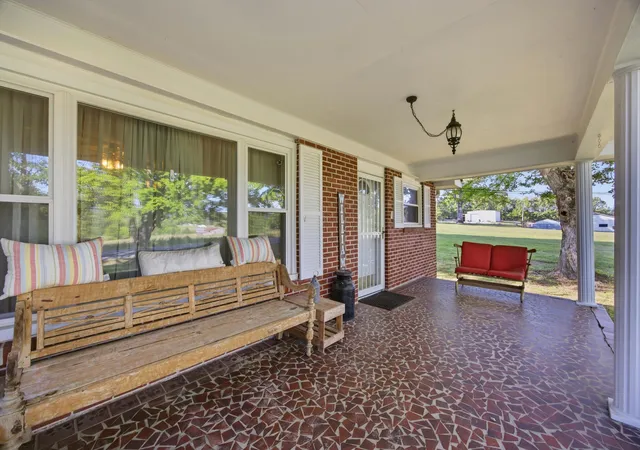

Street View
$412,000
Monthly Est:$2,051
 3 Beds
 2 Baths
2 full baths
 1,480sqft
9923 Highway 58, Ooltewah, TN 37363
$412,000
$2,051/moEst:
Get Pre-Approved
Single Family Residence
Built in 1935
$-- HOA
3.38 acres lot
$278/sq.ft
Description
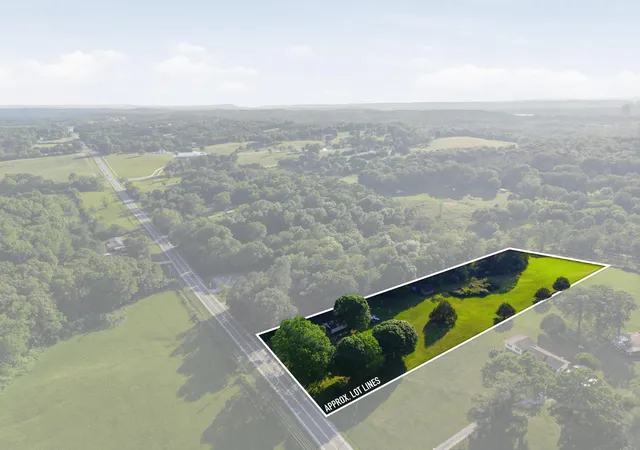
ACREAGE.......Rare Find on 3.38 Level Acres in Ooltewah!
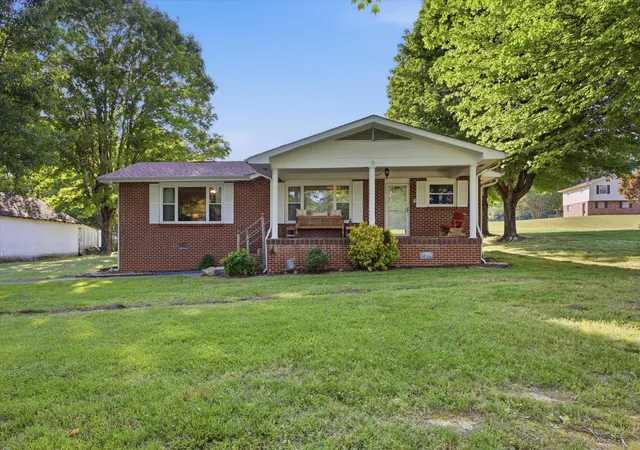
Don't miss this well-kept older home situated on 3.38 acres of beautiful, level farmland with an Ooltewah, TN address. Conveniently located just off Highway 58, this property offers the perfect blend of country space and everyday convenience. Enjoy being just minutes from Cambridge Square in Ooltewah and Harrison Bay State Park, and only about 15 minutes from Cleveland, TN, for shopping, dining, and upscale restaurants.
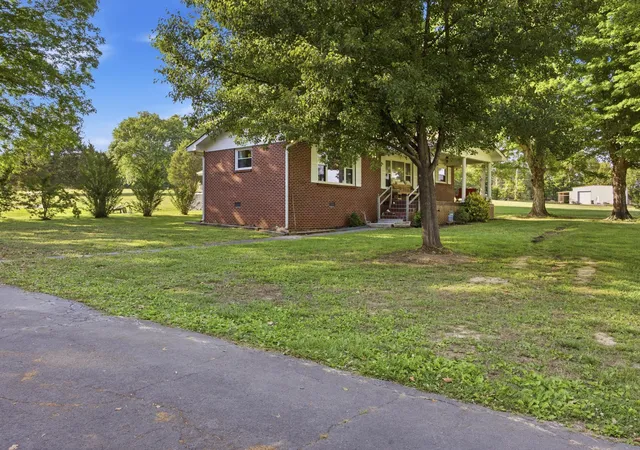
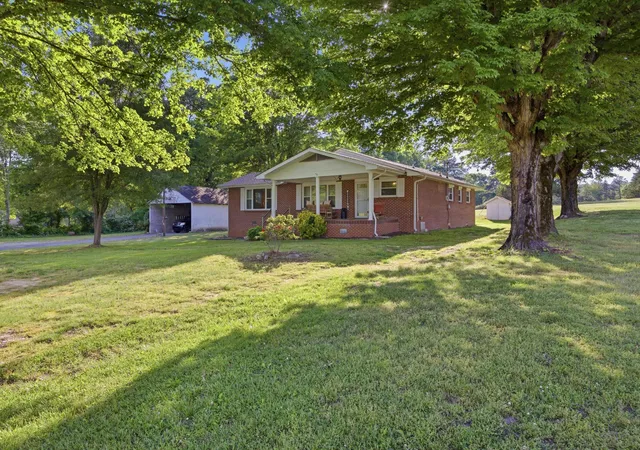
The home features 3 bedrooms and 2 full baths, with an inviting open floor plan that connects the kitchen, dining area, and family room -- perfect for comfortable everyday living and entertaining. While the home could benefit from some updating and a little TLC, it has been well-maintained and offers great potential for the next owner to make it their own.
Outside, you'll find plenty of usable space with 3.38 level acres, ideal for gardening, animals, recreation, or simply enjoying peaceful country living. The property also includes a detached garage for parking and storage, plus additional space for lawn equipment. A barn is also located on the acreage, adding even more functionality and charm.
Properties with this much level acreage in such a convenient Ooltewah location are hard to find. Bring your vision and make this special property your own!
New Roof 2025
Custom Cabinets in the Kitchen
New Septic Lines & Serviced 2024
New Windows
Master Bath Newly Renovated
Call to schedule your appointment today.
- Houzeo last checked: 11 minutes ago
- Listing updated: August 27, 2026 at 9:16 pm
- Listing Provided by: Karen S Sharp | RE/MAX Properties (423) 894-2900
- Source: Greater Chattanooga AOR MLS-AL | MLS#: 1534045

Property Details
Status
Active
Type
Single Family Residence
No. of Stories
1
County
City
Neighborhood
--
Year Built
1935
HOA Fees
-
Finished Area
1,480 sqft
Lot Size
3.38 acres lot
Basement Area
- sqft
MLS Name
Greater Chattanooga AOR MLS
MLS Number
1534045
MLS Status
Active
Days on Market
157

Continue Your Journey in App
Find your dream home, receive real-time updates, and many more!
Download App
Continue Your Journey in App
Find your dream home, receive real-time updates, and many more!
Location
Facts & Features
Rooms
Bedrooms & bathrooms
Bedrooms: 3
Bathrooms: 2
Interior
Flooring
Carpet, Laminate
Interior Features
Breakfast Nook, En Suite, Kitchen Island, Laminate Counters, Open Floorplan, Pantry, Primary Downstairs, Separate Dining Room, Separate Shower, Storage, Tub/shower Combo, Walk In Closet(s)
Sewer
Septic Tank
Exterior Features
Rain Gutters, Storage
Appliances
Wall Oven, Water Heater, Oven, Electric Water Heater, Electric Oven, Electric Cooktop, Dishwasher, Cooktop, Built In Electric Oven
Heating
Central, Electric
Window Features
Double Pane Windows, Screens, Vinyl Frames
Cooling
Central Air, Electric
Construction
Year Built
Year Built: 1935
Home type
Single Family Residence
Architectural Style
Ranch
Foundation Details
Block, Brick/mortar, Raised
Roof
Shingle
Construction Materials
Brick
Utilities & Energy
Utilities
Cable Available, Electricity Connected, Sewer Not Available, Water Connected
Basement
Crawl Space, Dirt Floor
Pool Features
None
Water Source
Public
Security Features
Smoke Detector(s)
Laundry Features
Electric Dryer Hookup, Laundry Room, Main Level
Parking Features
Driveway, Garage, Kitchen Level, Off Street, Utility Garage
Other Features
Community Features
None
Patio And Porch Features
Covered, Front Porch, Patio, Porch Covered
Lot Features
Agricultural, Back Yard, Cleared, Farm, Few Trees, Front Yard, Level, Rectangular Lot, Rural, Views
Subdivision Name
None
Price History
| Date | Event | Price |
|---|---|---|
05/05/2026 Source: | Listed for Sale | $412,000 $278/sqft |

Nearby Homes



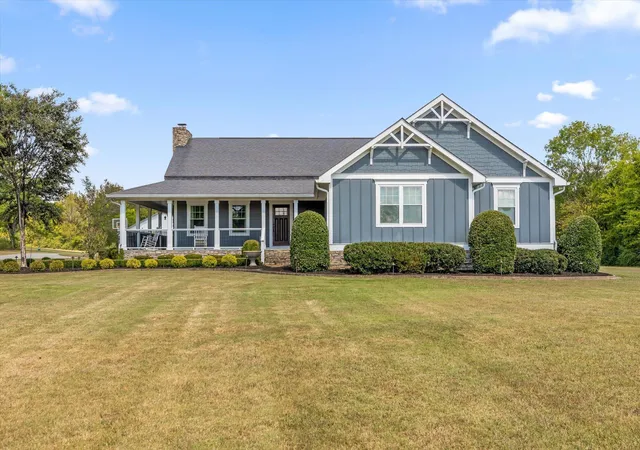
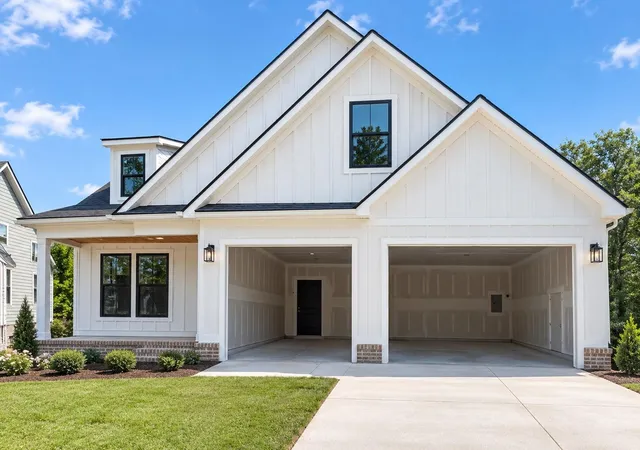
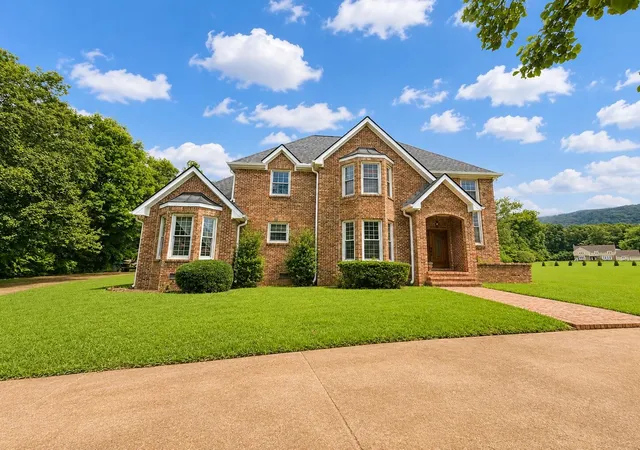

Find Homes by Property Features in Ooltewah, TN
Nearby New Homes For Sale


Based on information from the Greater Chattanooga REALTORS® (or, alternatively, from the MLS of Chattanooga, Inc.) through Oct 09, 2026, 10:15AM. IDX information is provided exclusively for consumers' personal, non-commercial use; it may not be used for any purpose other than to identify prospective properties consumers may be interested in purchasing, and the data is deemed reliable but is not guaranteed accurate by the MLS. © 2026 the Greater Chattanooga REALTORS®. All Rights Reserved. Angela Fowler | Angela Fowler Real Estate, LLC. | (423) 320-4620 | afowler@catt.com Mailing Address: 452 Kailors Cove Cir Ringgold, GA 30736
 Advertising Broker: Angela Fowler | Angela Fowler Real Estate, LLC.