Andover RE
Powered by 
- 5
- Overview
- Description
- Property Details
- Location
- Facts & Features
- Getting Around
- Nearby Homes


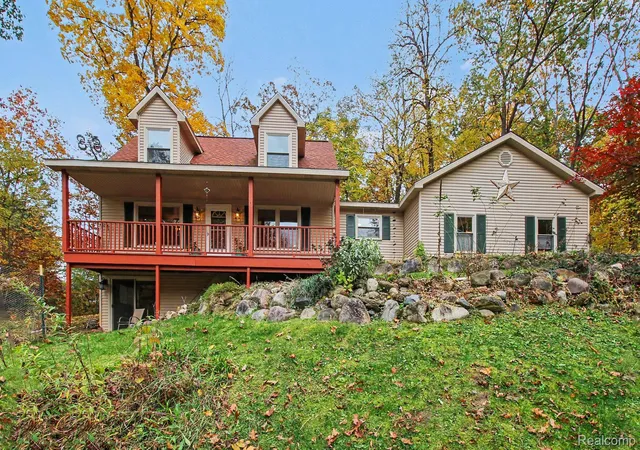

Street View
$425,000
Monthly Est:$2,115
 4 Beds
 3 Baths
2 full baths + 1 half bath
 2,562sqft
9929 Sienna Ct, Hamburg Township Livingston, MI 48169
$425,000
$2,115/moEst:
Get Pre-Approved
Single Family Residence
Built in 1997
$-- HOA
1.81 acres lot
$166/sq.ft
Description
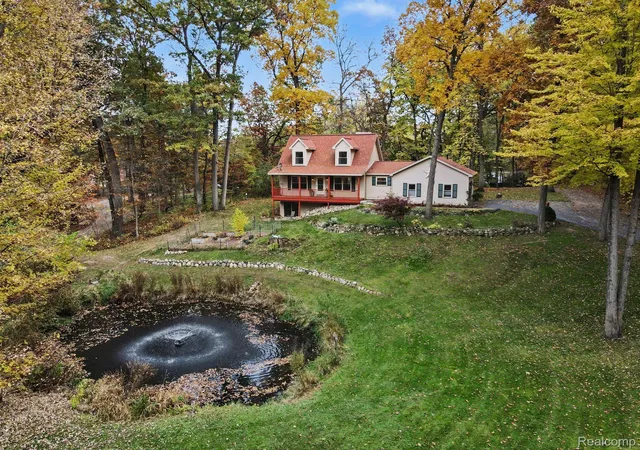
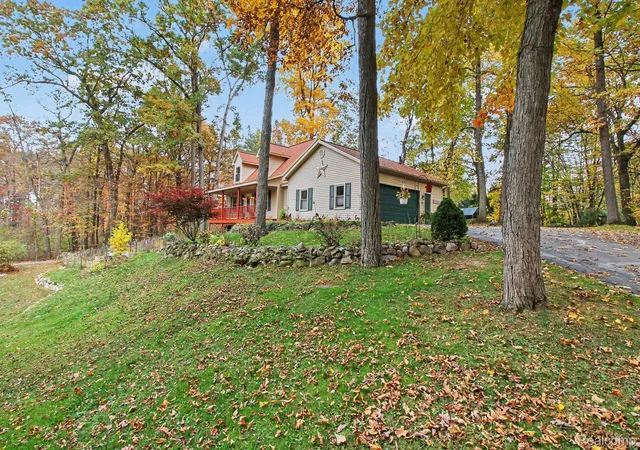
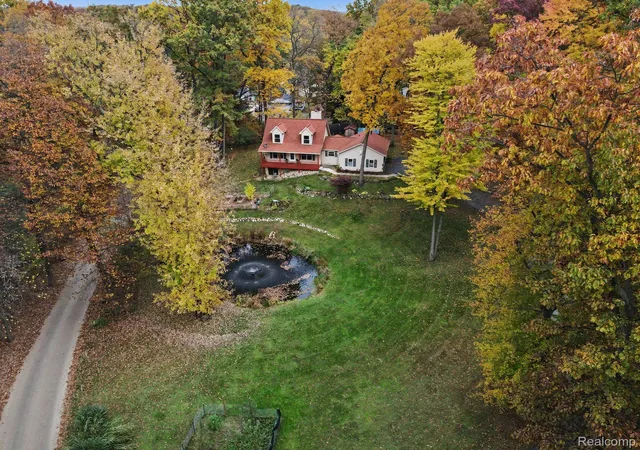
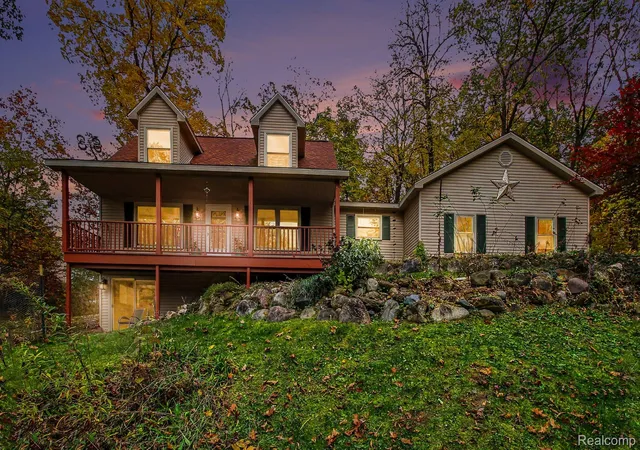
Welcome to this amazing home located in Pinckney with LOW Hamburg Township taxes! You get all the perks of country living yet close to town! The home is 1,564 square feet with a first floor primary en-suite, two huge bedrooms up (with full bath between the two) and an additional 4th bedroom in the walk-out lower level. Enjoy sitting on the large country front porch overlooking almost 2 acres and a peaceful solar lighted Koi pond with fountain that works on a timer. The pond has around 100 Koi fish and year round aeration for super easy maintenance! Owner has a raised bed "kitchen" garden just outside the walkout lower! You will always have fresh veggies ready for dinner time! In front of the home you will notice the small "tree orchard" with apple, pear, cherry and even fig trees! Our owners enjoyed raising chickens in the back (coop and run have been removed) and if desired, you can too! No HOA with restrictions. The great room has a cozy gas fireplace that can be converted back to natural wood. Custom blinds throughout the whole house with top down/bottom up convenience. The kitchen has updated quartz counters with new wrought iron sink. All appliances to stay! Sooooo many new updates including; New roof (3 years old), New Wallside windows with transferable warranty 5 years old, New furnace 10 years ago and a whole house Geo-thermal system that is amazing!! NO more high bills! This system uses well water to heat and cool the home with a lifetime warranty and 24/7 support if needed. Our owners cooling bill all summer averaged $16 per month!! Our owners paid the price for this amazing system and now you get to enjoy all of the benefits! The home is on city sewer with grinder system. Generator port in back of home. The home is on a private road that gives neighbors in back shared access. This home has a large circle drive that is PRIVATE and not used by any neighbors. It was put in for easy in and out during the winter and extra parking for guests too! The property extends past both sides of the driveway (please
- Houzeo last checked: 10 minutes ago
- Listing updated: October 31, 2026 at 9:56 pm
- Listing Provided by: Melissa A Buettner (734) 968-7995 | KW Professionals (734) 459-4700
- Source: Realcomp MLS-MI | MLS#: 20261088167

- Originating MLS: Realcomp II Ltd
Property Details
Status
Active
Type
Single Family Residence
No. of Stories
-
County
City
Neighborhood
--
Year Built
1997
HOA Fees
-
Finished Area
2,562 sqft
Lot Size
1.81 acres lot
Basement Area
- sqft
MLS Name
Realcomp MLS
MLS Number
20261088167
MLS Status
Active
Days on Market
1
Cumulative Days on Market
59
Open House

Continue Your Journey in App
Find your dream home, receive real-time updates, and many more!
Continue Your Journey in App
Find your dream home, receive real-time updates, and many more!
Location
Facts & Features
Rooms
Bedrooms & bathrooms
Bedrooms: 4
Bathrooms: 3
Interior
Window Features
Egress Windows, Energy Star Qualified Windows
Sewer
Public Sewer
Cooling
Energystar Qualified Ac Equipment
Heating
Forced Air, Geothermal
Appliances
Dishwasher, Free Standing Gas Range, Free Standing Refrigerator, Water Softener Owned
Construction
Year Built
Year Built: 1997
Home type
Single Family Residence
Roof
Asphalt
Construction Materials
Vinyl Siding
Foundation Details
Basement, Poured, Sump Pump
Architectural Style
Cape Cod
Utilities & Energy
Pool Features
None
Water Source
Well
Utilities
Cable Available
Basement
Finished, Full, Walk Out Access
Electric
Volts220
Fireplace Features
Gas, Great Room
Parking Features
Twoand Half Car Garage, Attached, Circular Driveway, Direct Access, Electricityin Garage, Heated Garage, Garage Door Opener, Oversized, Garage Faces Side, Side Entrance
Laundry Features
Electric Dryer Hookup, Gas Dryer Hookup, Laundry Room, Washer Hookup
Other Features
Subdivision Name
Suprvrs Of Riverside
Disclosures
Taxes Not Homestead Exempt
Patio And Porch Features
Covered, Patio, Porch
Price History
| Date | Event | Price |
|---|---|---|
08/25/2026 Source: | Listed for Sale | $449,500 +4.56% $175/sqft |
08/25/2026 Source: | Off Market | $429,900 -64.18% $168/sqft |
08/01/2023 Source: | Price Decreased | $1,200,000 -7.69% $468/sqft |
05/01/2023 Source: | Price Decreased | $1,299,900 -18.75% $507/sqft |
03/01/2023 Source: | Listing Removed | $1,599,900 $624/sqft |


Getting Around 9929 Sienna Ct
Bike Score®

Somewhat Bikeable
41/100
Walk Score®

Car-Dependent
19/100
Data provided by Redfin
Nearby Homes
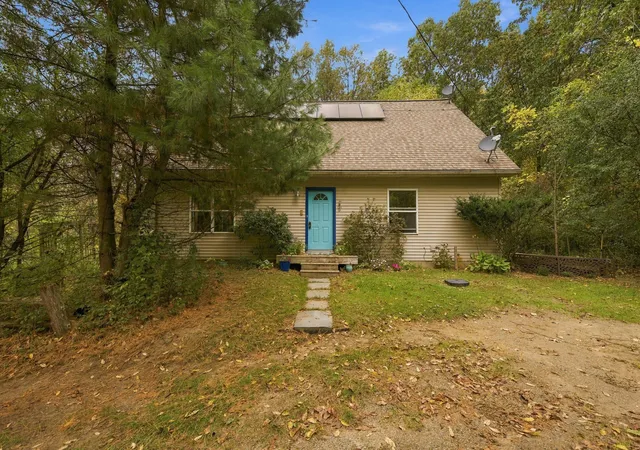
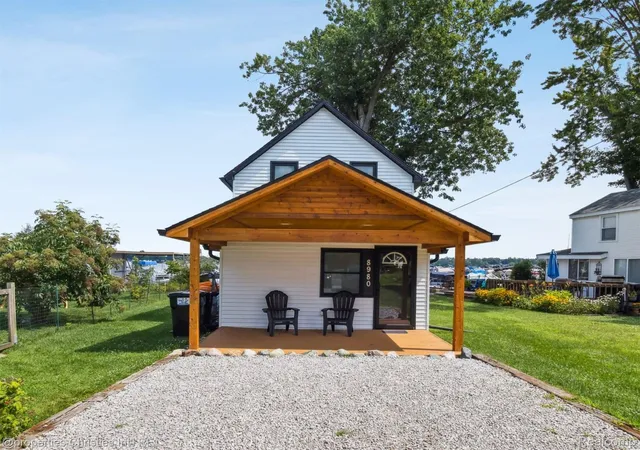
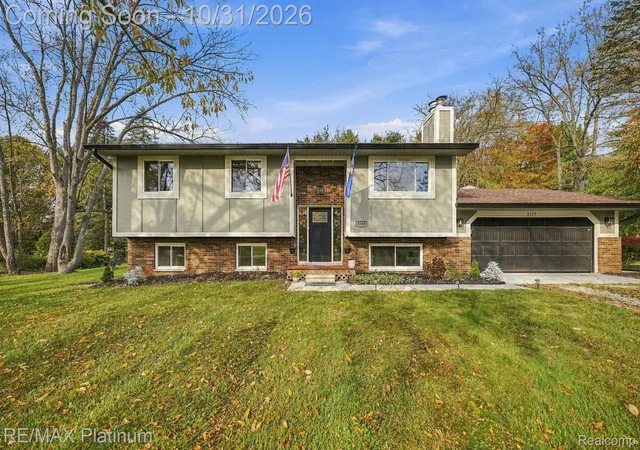
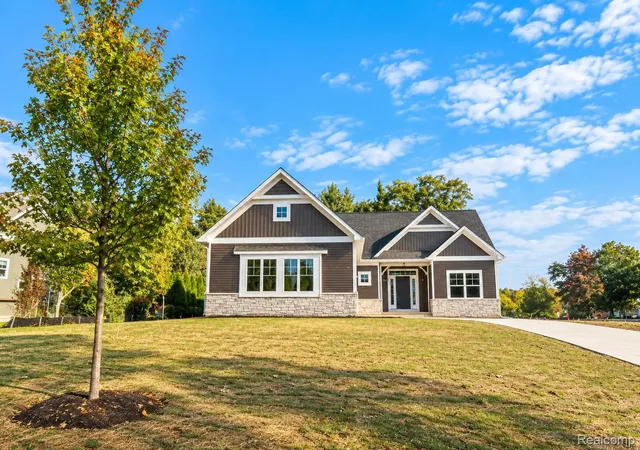
Find Homes by Property Features in Hamburg Township Livingston, MI
Nearby New Homes For Sale


Based on information from the Board/Association of REALTORS® (alternatively, from the Realcomp II Ltd. MLS) through Nov 01, 2026, 06:45AM. All information provided is deemed reliable, but is not guaranteed to be accurate and should be independently verified. IDX provided courtesy of Realcomp II Ltd. via Andover Real Estate & Houzeo, Copyright 2026 Realcomp II Ltd. Shareholders Any use of search facilities of data on the site, other than by a consumer looking to purchase real estate, is prohibited. IDX information is provided exclusively for consumers' personal, noncommercial use and may not be used for any purpose other than to identify prospective properties consumers may be interested in purchasing. The accuracy of all information, regardless of source, is not guaranteed or warranted. All information should be independently verified. Listing Information presented by local MLS brokerage: Andover Real Estate, local REALTOR®- Scott Rubin - (248)206-3666 . Any use of search facilities of data on the site, other than by a consumer looking to purchase real estate, is prohibited. © 2024 Realcomp II Ltd. MLS. All Rights Reserved.
 Advertising Broker: Andover Real Estate | Andover Real Estate
