- Overview
- Description
- Property Details
- Location
- HOA Management
- Facts & Features
- Getting Around
- Nearby Homes

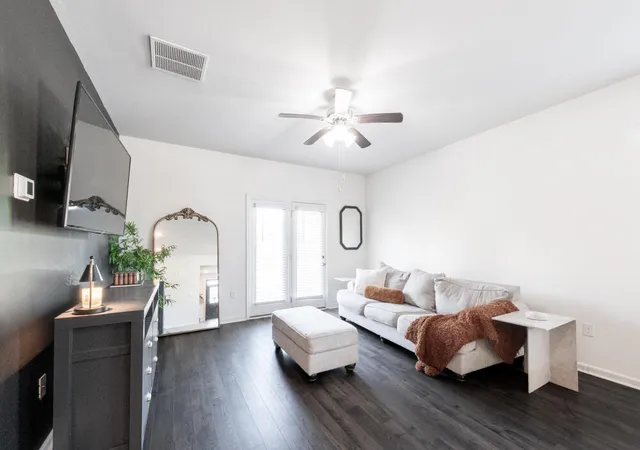


$315,000
Monthly Est:$1,568
 5 Beds
 3 Baths
3 full baths
 2,434sqft
993 Raghorn Rd, Grovetown, GA 30813
$315,000
$1,568/moEst:
Get Pre-Approved
Single Family Residence
Built in 2022
$41.67/mo HOA
0.19 acre lot
$129/sq.ft
Description
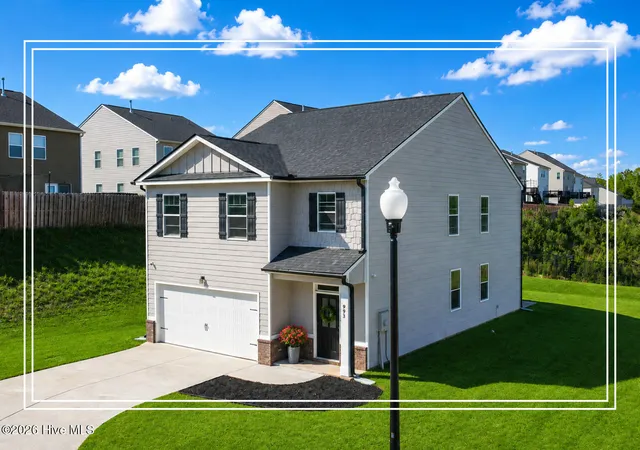
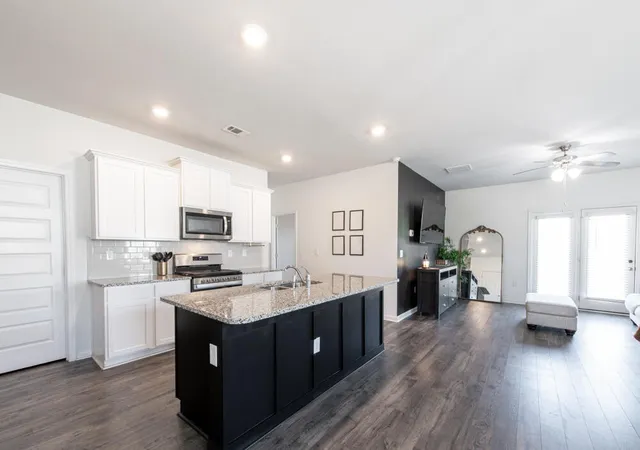
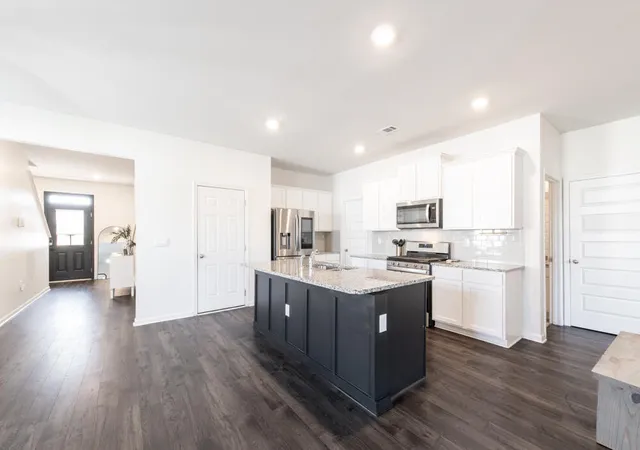
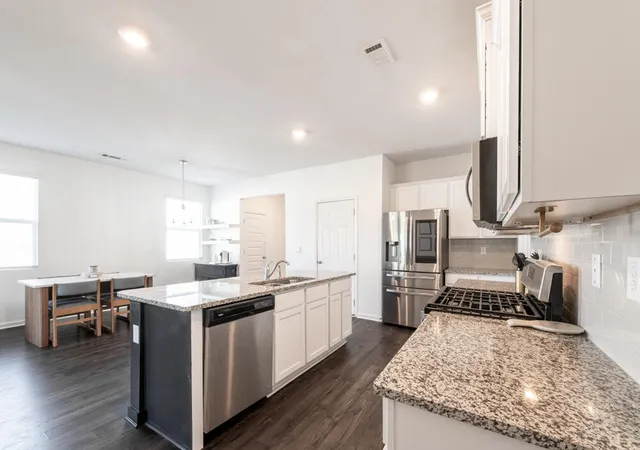
**Seller offering BUYER $8,000 INCENTIVE for INTEREST RATE BUY DOWN or TOWARDS CLOSING COSTS!** Welcome to life in The Estates at Deer Hollow! Tucked away on a quiet cul-de-sac in Grovetown, this beautifully designed home offers the perfect blend of space, style, and convenience with no one to build behind you! A two-car garage, inviting curb appeal, and access to outstanding neighborhood amenities make this home truly special! Inside, you'll find the foyer with nice board and batten detailing, an open floor plan with LVP flooring throughout the main living areas, creating a warm and seamless flow for everyday living and entertaining! The kitchen is a standout feature with granite countertops, a stylish subway tile backsplash, island with bar seating, gas stove, built-in microwave, dishwasher, refrigerator, and pantry! The dining room opens nicely to the spacious living room with ceiling fan, making gatherings effortless! The owner's suite is a relaxing retreat featuring a ceiling fan and private ensuite bath complete with a double sink vanity, separate shower, and soaking tub! A secondary bedroom on the main level sits conveniently near a full bath - ideal for inlaw suite, guests or a home office! Upstairs, you'll find a versatile loft space, three additional bedrooms, and another full bath with double sink vanity! A dedicated laundry room adds extra convenience! Step outside to the back patio and enjoy peaceful views! Residents of The Estates at Deer Hollow enjoy resort-style amenities including a community pool with cabana, playground, pickleball and tennis courts, plus direct access to the scenic Euchee Creek walking trails! Conveniently located near I-20 and just a short drive to Fort Gordon, this community also offers a lovely atmosphere with easy access to shopping, dining, and everyday conveniences in the Grovetown area! This home offers the lifestyle you've been looking for!
- Houzeo last checked: 12 minutes ago
- Listing updated: September 14, 2026 at 7:28 am
- Listing Provided by: Shannon D Rollings (803) 844-0076 DRE #48555 | Shannon Rollings Real Estate (803) 844-0076
- Source: Hive MLS-NC | MLS#: 98256546

Property Details
Status
Active
Type
Single Family Residence
No. of Stories
2
County
City
Neighborhood
--
Year Built
2022
HOA Fees
$41.67/mo
Finished Area
2,434 sqft
Lot Size
0.19 acre lot
Basement Area
- sqft
MLS Name
Hive MLS
MLS Number
98256546
MLS Status
Active
Days on Market
170

Continue Your Journey in App
Find your dream home, receive real-time updates, and many more!
Download App
Continue Your Journey in App
Find your dream home, receive real-time updates, and many more!
Location
HOA Management
CommunityConnect Partners LLC
HOA Fees
$500/ Annually
Amenities
 Amenities and services may be covered by one or multiple associations and service providers.
 See Remarks
Disclaimer: Amenities are based on third-party information and may vary; buyers must independently verify all amenities, as information is deemed reliable but not guaranteed.
Facts & Features
Rooms
Bedrooms & bathrooms
Bedrooms: 5
Bathrooms: 3
Bedroom 2
Level: Main
Area: Square Feet
Dimensions: 154.00
Bedroom 4
Level: Upper
Area: Square Feet
Dimensions: 132.00
Dining Room
Level: Main
Area: Square Feet
Dimensions: 240.00
Loft
Level: Upper
Area: Square Feet
Dimensions: 117.00
Bedroom 3
Level: Upper
Area: Square Feet
Dimensions: 132.00
Living Room
Level: Main
Area: Square Feet
Dimensions: 176.00
Bedroom 5
Level: Upper
Area: Square Feet
Dimensions: 132.00
Kitchen
Level: Main
Area: Square Feet
Dimensions: 216.00
Master Bedroom
Level: Upper
Area: Square Feet
Dimensions: 323.00
Interior
Flooring
Lvt/lvp, Carpet, Laminate, Wood
Interior Features
Walk In Closet(s), Entrance Foyer, Kitchen Island, Pantry, Walk In Closet(s)
Appliances
Built In Microwave, Refrigerator, Range, Disposal, Dishwasher
Exterior Features
See Remarks
Heating
Forced Air, Natural Gas
Cooling
Central Air
Construction
Year Built
Year Built: 2022
Home type
Single Family Residence
Roof
Composition
Construction Materials
See Remarks, Brick
Foundation Details
Slab
Utilities & Energy
Parking Features
Attached, Garage Door Opener, Garage
Association Amenities
See Remarks
Laundry Features
Dryer Hookup, Washer Hookup
Basement
None
Utilities
See Remarks
Water Source
Public
Other Features
Patio And Porch Features
Patio, Front Porch
Lot Features
Cul De Sac, Landscaped, Sprinklers In Front, Sprinklers In Rear
Subdivision Name
The Estates At Deer Hollow
Price History
| Date | Event | Price |
|---|---|---|
08/03/2026 Source: | Price Decreased | $315,000 -3.08% $129/sqft |
04/21/2026 Source: | Price Increased | $325,000 +1.56% $134/sqft |
04/21/2026 Source: | Price Decreased | $320,000 -1.54% $131/sqft |
04/21/2026 Source: | Off Market | $325,000 +1.56% $134/sqft |
04/21/2026 Source: | Listed for Sale | $320,000 $131/sqft |

Nearby Homes
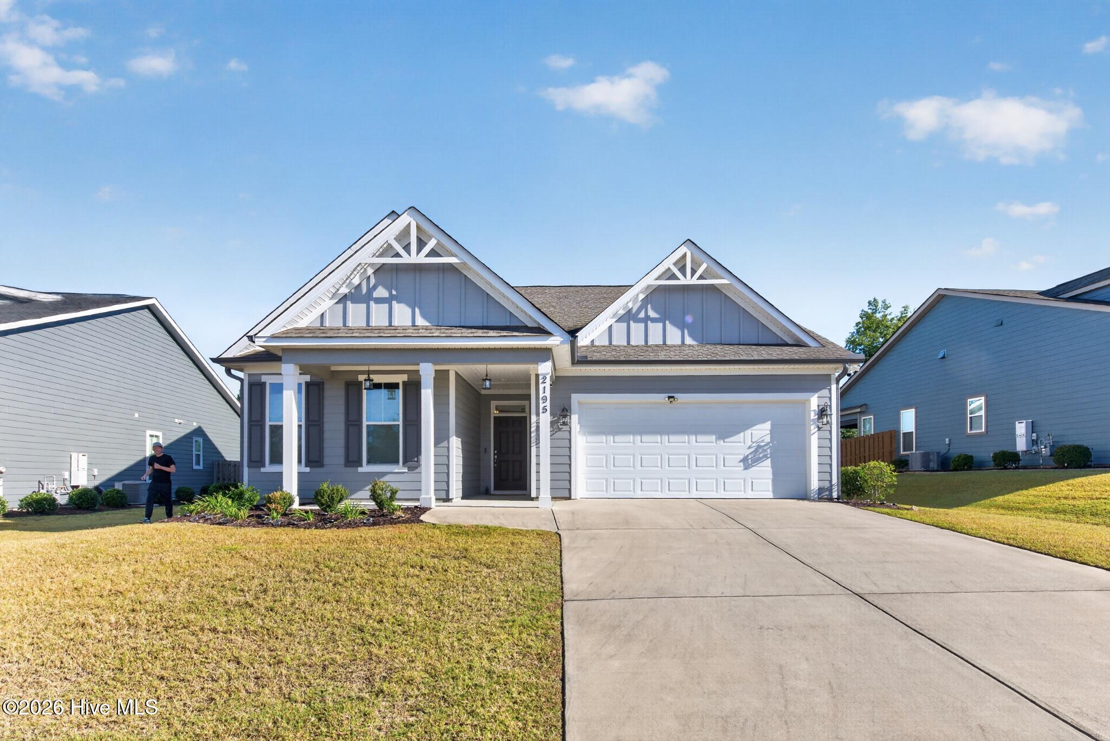
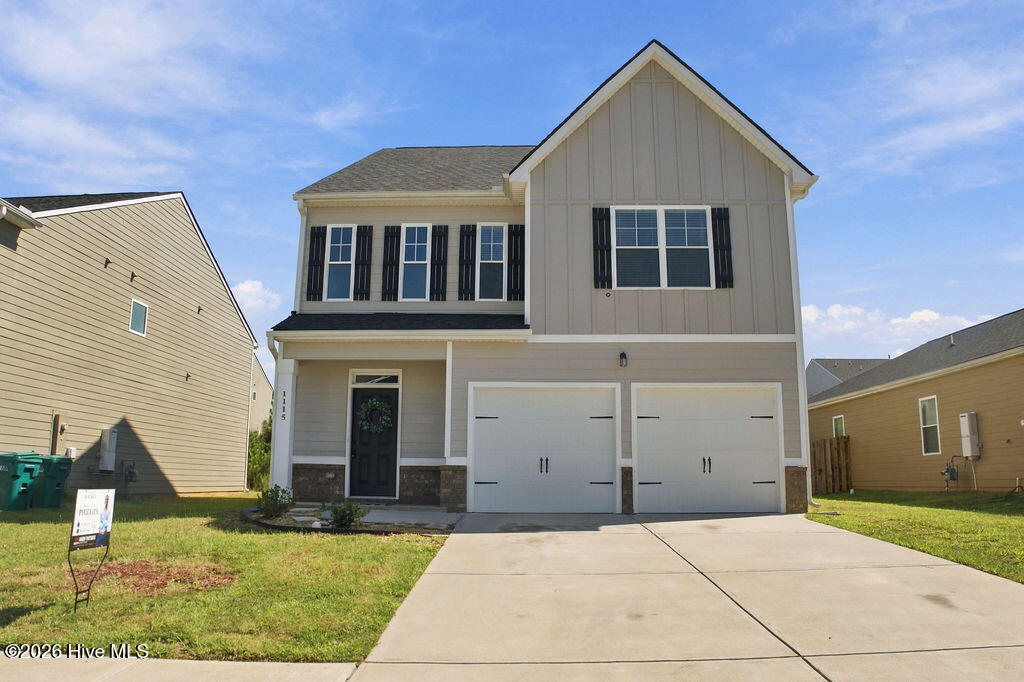


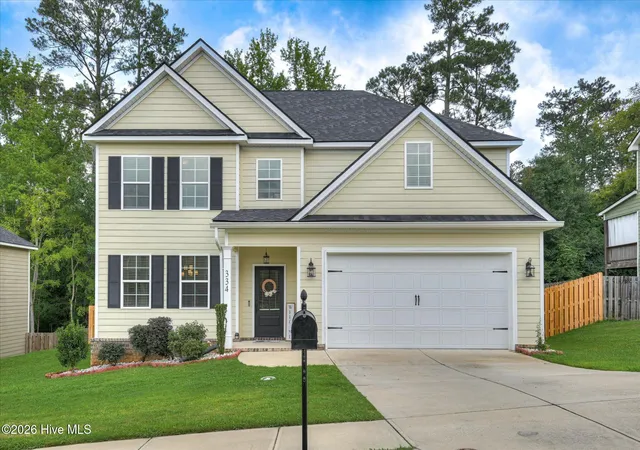
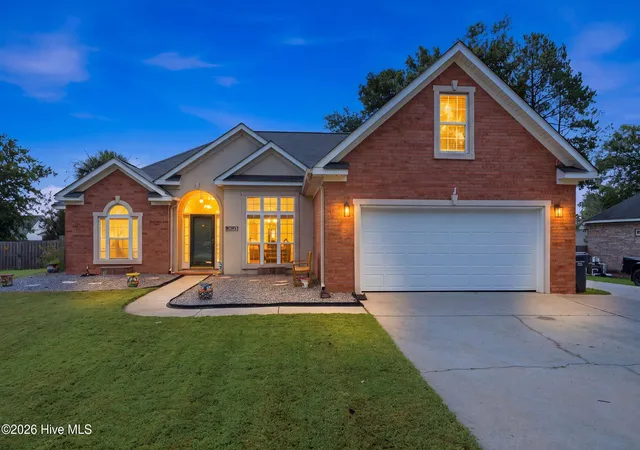
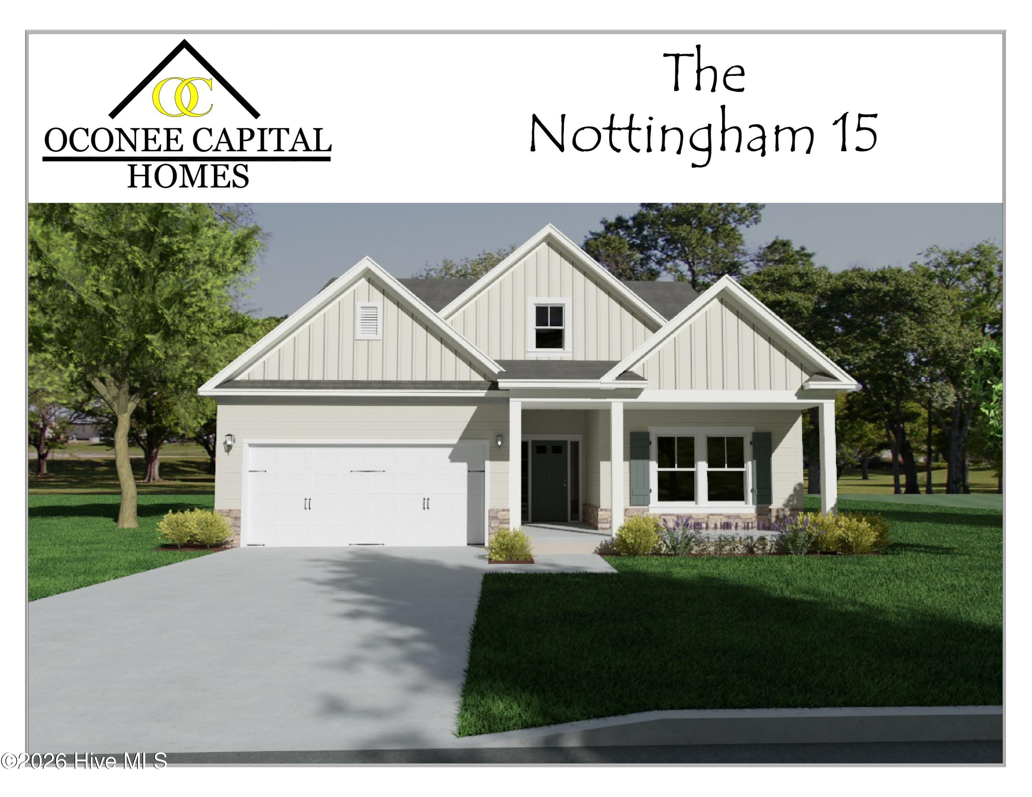
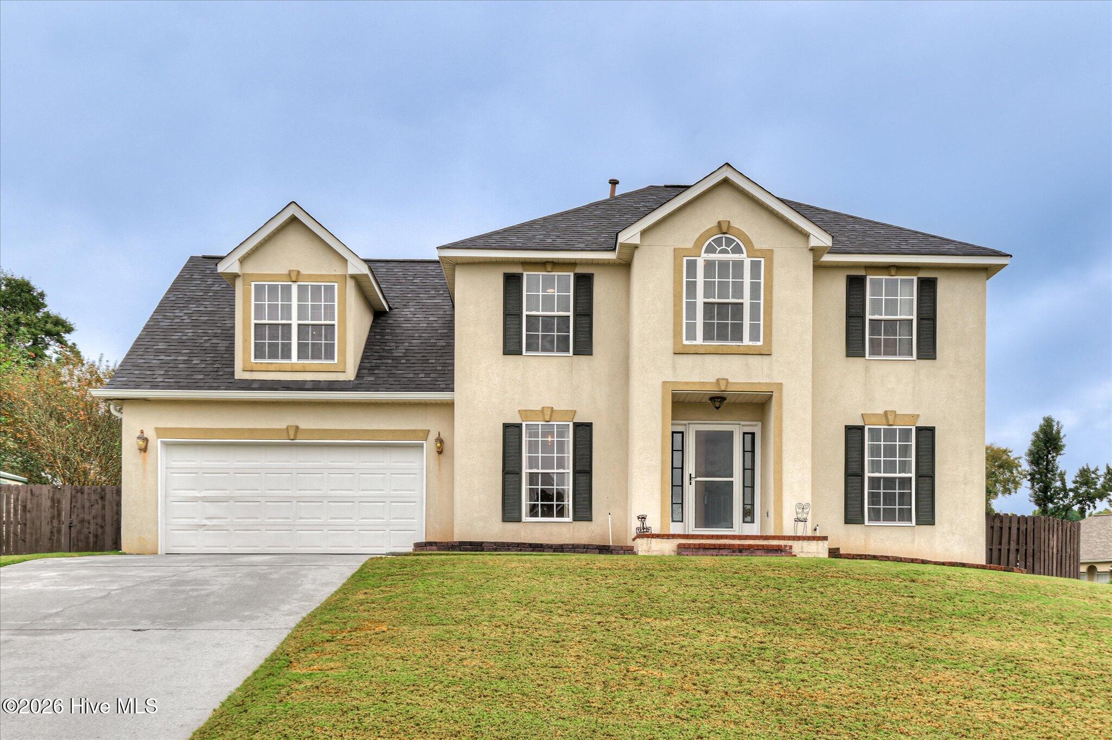
Find Homes by Property Features in Grovetown, GA
Nearby New Homes For Sale

Based on information from the Hive MLS, through Oct 09, 2026, 09:30AM. This website may not include listings or property addresses of sellers who have directed their listing brokers to withhold their listing or their property address from display on the Internet. The data relating to real estate on this web site comes in part from the Internet Data Exchange program of Hive MLS, and is updated as of Oct 09, 2026, 09:30AM. All information is deemed reliable but not guaranteed and should be independently verified. All properties are subject to prior sale, change, or withdrawal. Neither listing broker(s) nor Chosen Realty LLC nor Houzeo shall be responsible for any typographical errors, misinformation, or misprints, and shall be held totally harmless from any damages arising from reliance upon these data. IDX information is provided exclusively for personal, non-commercial use, and may not be used for any purpose other than to identify prospective properties consumers may be interested in purchasing. © 2026 Hive MLS. All Rights Reserved.
 Advertising Broker: Nicholas Huscroft | Chosen Realty