- Overview
- Description
- Property Details
- Location
- Facts & Features
- Getting Around
- Nearby Homes
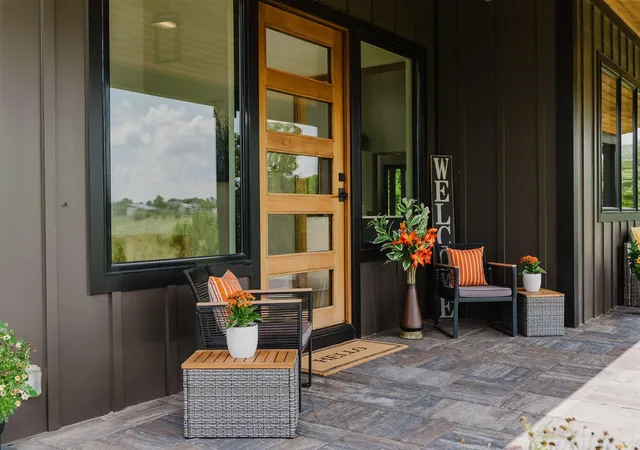

Street View
$2,100,000
Monthly Est:$10,452
 4 Beds
 6 Baths
5 full baths + 1 half bath
 7,108sqft
9932 Marysville Rd, Ostrander, OH 43061
$2,100,000
$10,452/moEst:
Get Pre-Approved
Single Family Residence
Built in 2019
$-- HOA
8.1 acres lot
$295/sq.ft
Description
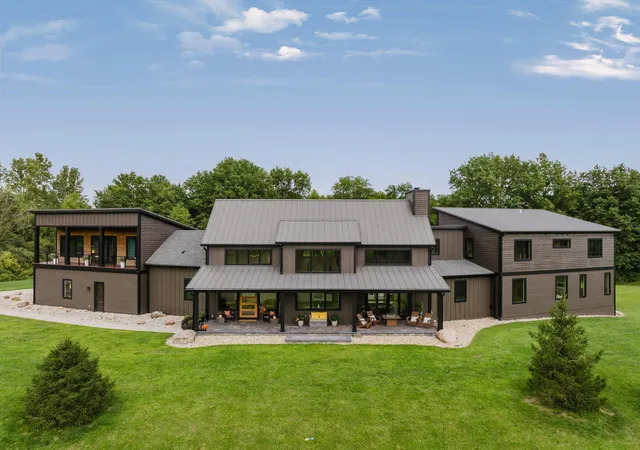
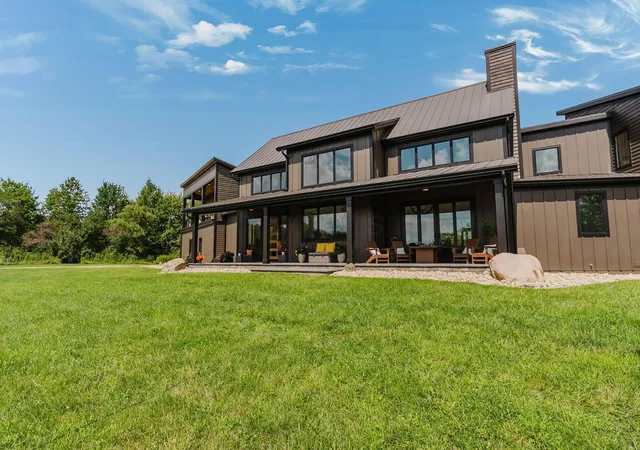
Tucked away at the end of a peaceful, private drive, this extraordinary custom-built Corinthian Home offers a rare combination of luxury, privacy, and breathtaking natural beauty. Situated on 8.1 wooded acres behind a gated entrance, this stunning estate was thoughtfully designed in 2019 to capture spectacular views and provide a peaceful retreat while remaining conveniently located in Delaware County and Buckeye Valley Schools.
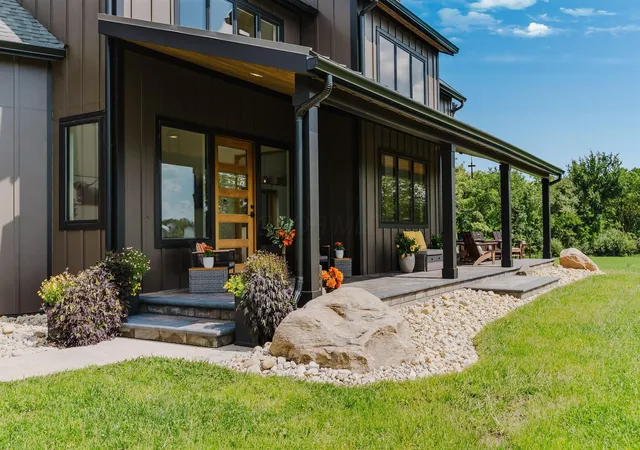
A striking swivel front door welcomes you into a light-filled interior featuring rich walnut floors, soaring vaulted ceilings, and walls of windows that showcase the surrounding landscape. The great room is anchored by a dramatic floor-to-ceiling stone fireplace, creating a warm yet impressive gathering space.
The gourmet kitchen is a chef's dream, complete with a large island, high-end finishes, abundant workspace, and a spacious butler's pantry. Custom built-in shelving throughout the home adds both elegance and functionality, while the bedrooms feature thoughtfully designed built-in beds and storage solutions.
The owner's suite is a true sanctuary with sweeping views, a spa-inspired bath, and an expansive walk-in closet. Natural light fills every corner of the home, including the Jack-and-Jill bath, spacious office with private balcony access, and versatile bonus room.
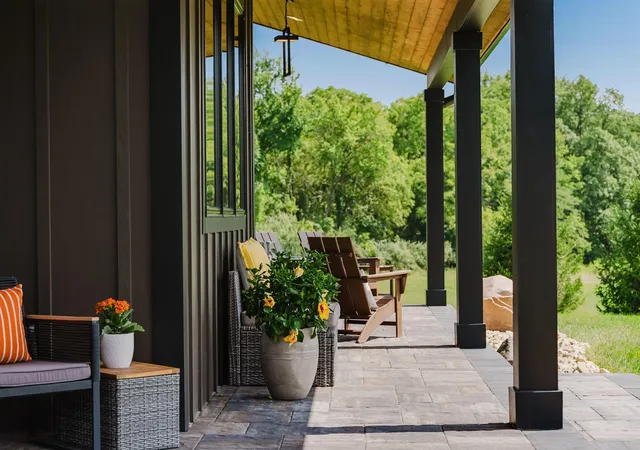
Offering three private levels of living and two balconies, this home provides exceptional flexibility for both everyday living and entertaining. The impressive lower walkout level features a full kitchen, expansive living area with tray ceiling, and direct access to the outdoor oasis.
Step outside to enjoy resort-style living with a heated saltwater pool, fountain feature, turf grass, and incredible views of the surrounding woods and countryside. Additional features include an 800-square-foot gym with Superior Walls, geothermal heating, a whole-home water filtration system, and unmatched craftsmanship throughout.
This one-of-a-kind luxury estate!!
- Houzeo last checked: 12 hours ago
- Listing updated: September 18, 2026 at 3:02 pm
- Listing Provided by: Julie R Guy (614) 499-6307 | Coldwell Banker Realty (937) 642-3333
- Source: Columbus and Central Ohio Regional MLS-OH | MLS#: 226031996

Property Details
Status
Active
Type
Single Family Residence
No. of Stories
-
County
City
Neighborhood
--
Year Built
2019
HOA Fees
-
Finished Area
7,108 sqft
Lot Size
8.1 acres lot
Basement Area
- sqft
MLS Name
Columbus and Central Ohio Regional MLS
MLS Number
226031996
MLS Status
Active
Days on Market
49

Continue Your Journey in App
Find your dream home, receive real-time updates, and many more!
Download App
Continue Your Journey in App
Find your dream home, receive real-time updates, and many more!
Location
Facts & Features
Rooms
Bedrooms & bathrooms
Bedrooms: 4
Bathrooms: 6
Interior
Appliances
Dishwasher, Electric Range, Electric Water Heater, Gas Range, Microwave, Refrigerator, Trash Compactor, Water Purifier
Sewer
Private Sewer
Flooring
Wood, Stone, Carpet, Ceramic/porcelain
Window Features
Insulated All
Cooling
Central Air
Heating
Forced Air, Geothermal
Interior Features
Whirlpool/tub, Garden/soak Tub
Exterior Features
Balcony, Waste Tr/sys
Construction
Year Built
Year Built: 2019
Home type
Single Family Residence
Foundation Details
Poured
Architectural Style
Modern
Utilities & Energy
Security Features
Security System
Fireplace Features
Gas Log
Water Source
Private
Basement
Full
Parking Features
Garage Door Opener, Heated Garage, Attached Garage
Pool Features
Inground Pool
Other Features
Patio And Porch Features
Porch, Patio, Deck
Lot Features
Stream On Lot, Wooded
Price History
| Date | Event | Price |
|---|---|---|
08/22/2026 Source: | Price Decreased | $2,100,000 -29.99% $295/sqft |
12/24/2024 Source: | Off Market | $2,999,500 $422/sqft |
12/24/2024 Source: | Listed for Sale | $2,999,500 +50.73% $422/sqft |
09/25/2024 Source: | Price Decreased | $1,990,000 -0.45% $280/sqft |
11/01/2022 Source: | Price Decreased | $1,999,000 -28.61% $281/sqft |

Show more
Nearby Homes
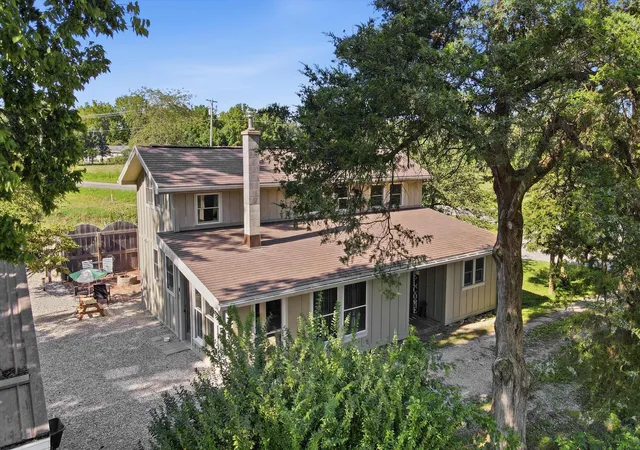
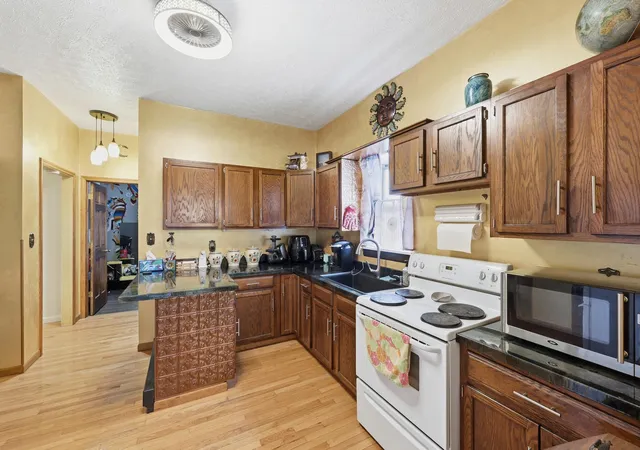


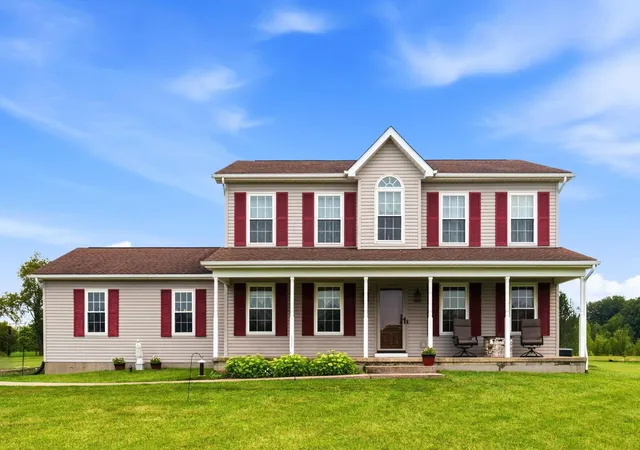

Find Homes by Property Features in Ostrander, OH

Based on information from the Columbus Association of REALTORS (alternatively, from Multiple Listing Service of the Columbus Association of Realtors, Inc.) through Oct 09, 2026, 02:30PM. Information is provided exclusively for consumers’ personal, non-commercial use. It may not be used for any purpose other than to identify prospective properties that consumers may be interested in purchasing. The data is deemed reliable but is not guaranteed accurate by the MLS. No guarantee, warranty or representation of any kind is made regarding the completeness or accuracy of property information; such should be independently verified. Columbus Association of REALTORS expressly disclaims any liability in connection therewith. This website may not include listings or property addresses of sellers who have directed their listing brokers to withhold their listing or their property address from display on the Internet. © 2026 Copyright Columbus Association of REALTORS. All rights reserved.
 Advertising Broker: Nicholas Huscroft | Chosen Realty