- Overview
- Description
- Property Details
- Location
- HOA Management
- Facts & Features
- Getting Around
- Nearby Homes
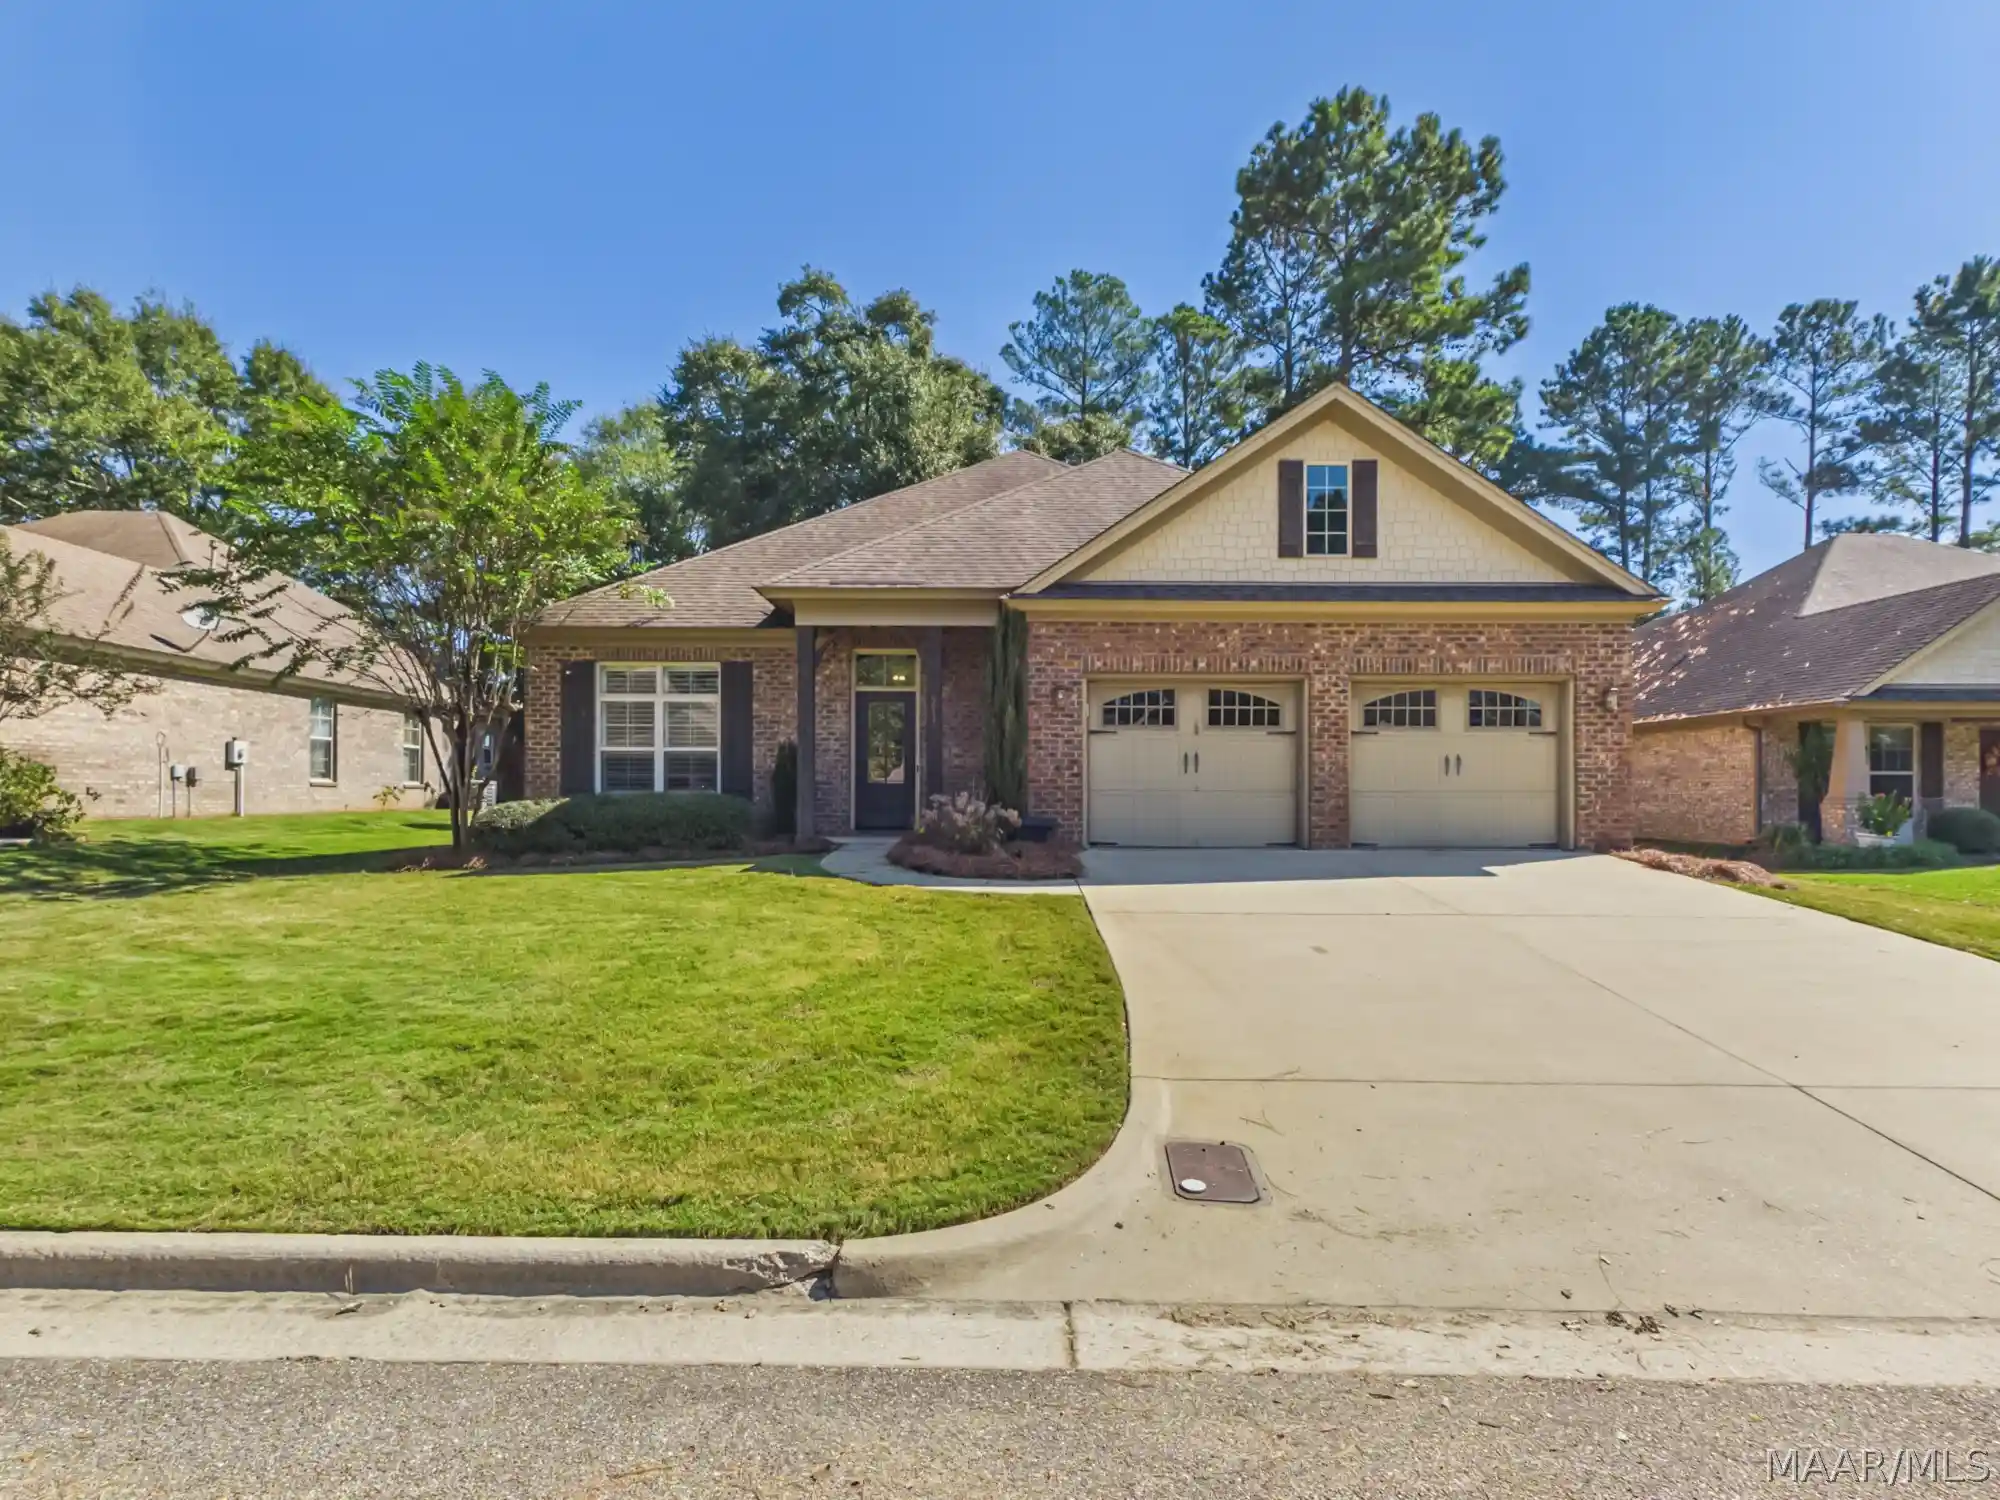


Street View
$415,000
Monthly Est:$2,066
 4 Beds
 3 Baths
3 full baths
 2,613sqft
9937 Turtle River Rd, Pike Road, AL 36064
$415,000
$2,066/moEst:
Get Pre-Approved
Single Family Residence
Built in 2013
$366/mo HOA
0.21 acre lot
$159/sq.ft
Description
$10,000 BUYER INCENTIVE! Seller is offering up to $10,000 toward buyer's allowable closing costs, prepaid expenses, and/or interest-rate buydown with an acceptable offer. Subject to lender approval and loan program guidelines.
This spacious 4-bedroom, 3-bath home features a thoughtfully designed open floor plan that offers both comfort and flexibility. The main level includes two bedrooms and two full bathrooms, while upstairs you'll find two oversized sized bedrooms, each with a walk-in closet, and an additional full bathroom. Beautiful hardwood floors and custom plantation shutters add timeless elegance to the main living areas. The spacious kitchen features granite countertops, a gas range, a large island with breakfast bar seating, and a walk-in pantry. Open to the kitchen, the inviting family room is anchored by a beautiful tiled fireplace with gas logs. Tons of closets throughout for ample storage. A generously sized laundry room completes the main level, offering ample cabinetry, a utility sink, and granite countertops. The main-level primary suite overlooks the wooded backyard and features a generous bath with double vanities, separate tiled shower, jetted tub, and a huge walk in closet. In the backyard there is a large screened & covered patio overlooking a fully fenced, private yard surrounded by mature trees—an ideal setting for morning coffee, entertaining, or relaxing at the end of the day. Also included is a programmable underground sprinkler system. In addition to the two-car garage full of shelving that conveys, the home includes a separate “Harley” garage, perfect for a golf cart, motorcycle, lawn equipment, or additional storage.
Woodland Creek offers an impressive lineup of amenities, including a resort-style swimming pool, two playgrounds, fitness center, dog park, and butterfly garden walking trail. Schedule your showing and come experience Woodland Creek living!
- Houzeo last checked: 12 hours ago
- Listing updated: October 25, 2026 at 9:00 pm
- Listing Provided by: Lauren Jones (334) 215-4470 DRE #0080445 | ERA Weeks & Browning Realty (334) 215-4470
- Source: Montgomery Area Association of REALTORS MLS-AL | MLS#: 591099

Property Details
Status
Active
Type
Single Family Residence
No. of Stories
2
County
City
Neighborhood
--
Year Built
2013
HOA Fees
$366/mo
Finished Area
2,613 sqft
Lot Size
0.21 acre lot
Basement Area
- sqft
MLS Name
Montgomery Area Association of REALTORS MLS
MLS Number
591099
MLS Status
Active
Days on Market
19
Cumulative Days on Market
11

Continue Your Journey in App
Find your dream home, receive real-time updates, and many more!
Continue Your Journey in App
Find your dream home, receive real-time updates, and many more!
Location
HOA Management
N/A
HOA Fees
$366/ SemiAnnually
Amenities
 Amenities and services may be covered by one or multiple associations and service providers.
 SeeAgent
Disclaimer: Amenities are based on third-party information and may vary; buyers must independently verify all amenities, as information is deemed reliable but not guaranteed.
Facts & Features
Rooms
Bedrooms & bathrooms
Bedrooms: 4
Bathrooms: 3
Foyer
Level: First
Laundry
Level: First
EatInKitchen
Level: First
Kitchen
Level: First
Bedroom
Level: Second
Bathroom
Level: Second
Bedroom
Level: Second
Bathroom
Level: First
Bathroom
Level: First
Bedroom
Level: First
PrimaryBedroom
Level: First
Interior
Appliances
Dishwasher, Gas Cooktop, Disposal, Gas Oven, Gas Water Heater, Microwave Hood Fan, Microwave, Plumbed For Ice Maker, Self Cleaning Oven
Exterior Features
Covered Patio, Fully Fenced, Fence, Irrigation Sprinklers
Interior Features
Attic, Double Vanity, High Ceilings, Jetted Tub, Linen Closet, Pull Down Attic Stairs, Storage, Shutters, Separate Shower, Walk In Closets, Breakfast Bar, Kitchen Island
Flooring
Carpet, Tile, Wood
Heating
Central, Gas
Window Features
Plantation Shutters
Sewer
Public Sewer
Cooling
Central Air, Electric
Construction
Year Built
Year Built: 2013
Home type
Single Family Residence
Construction Materials
Brick, Hardiplank Type
Architectural Style
Two Story
Foundation Details
Slab
Utilities & Energy
Pool Features
Community, None
Laundry Features
Washer Hookup, Dryer Hookup
Parking Features
Attached, Garage, Garage Door Opener
Fireplace Features
One, Gas Log, Gas Starter
Water Source
Public
Utilities
Cable Available, Electricity Available, Natural Gas Available
Security Features
Fire Alarm
Other Features
Subdivision Name
Woodland Creek
Community Features
Pool
Patio And Porch Features
Covered, Patio, Porch, Screened
Lot Features
City Lot, Mature Trees, Subdivision, Sprinklers In Ground, Wooded
Vegetation
Wooded
Price History
| Date | Event | Price |
|---|---|---|
10/15/2026 Source: | Listed for Sale | $415,000 +44.35% $159/sqft |
11/25/2013 Source: | Sold | $287,500 $110/sqft |

Nearby Homes
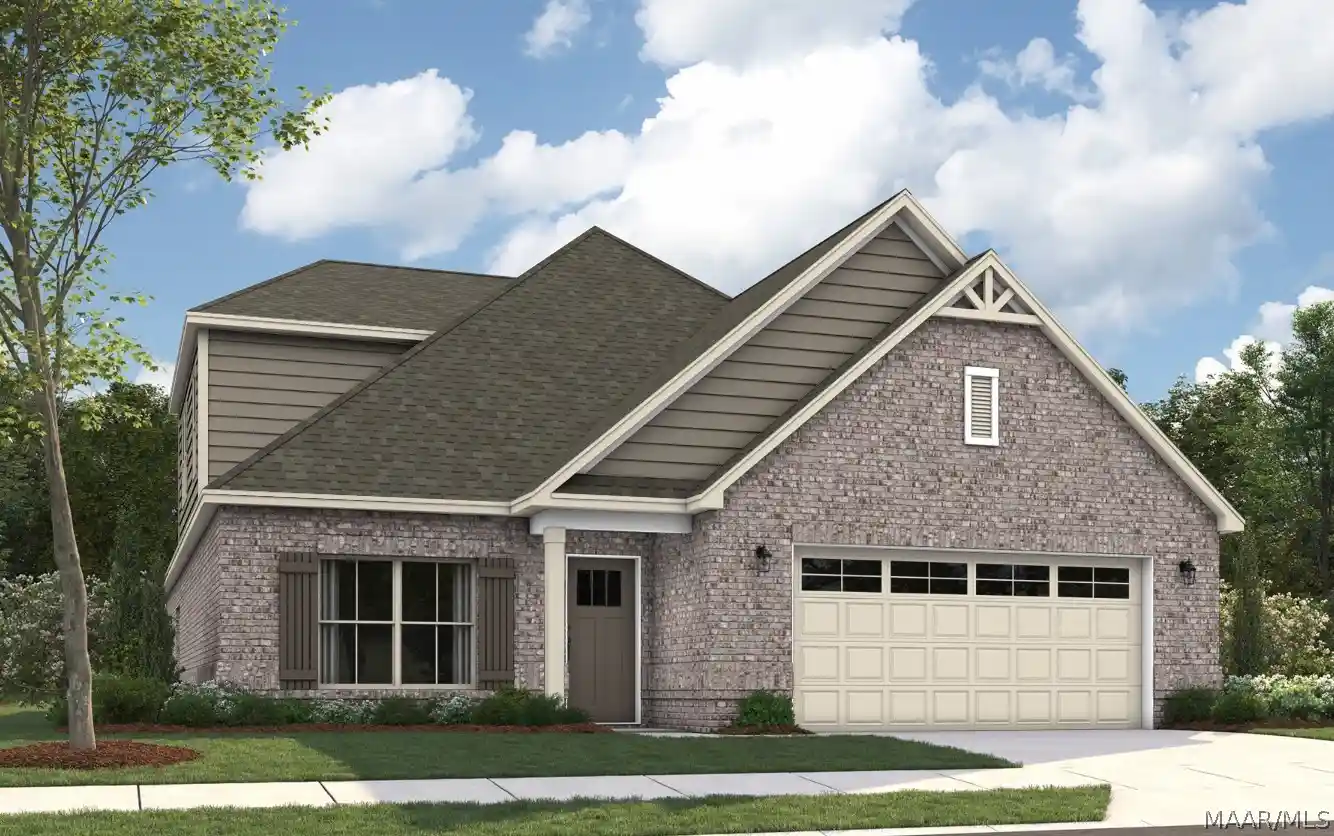
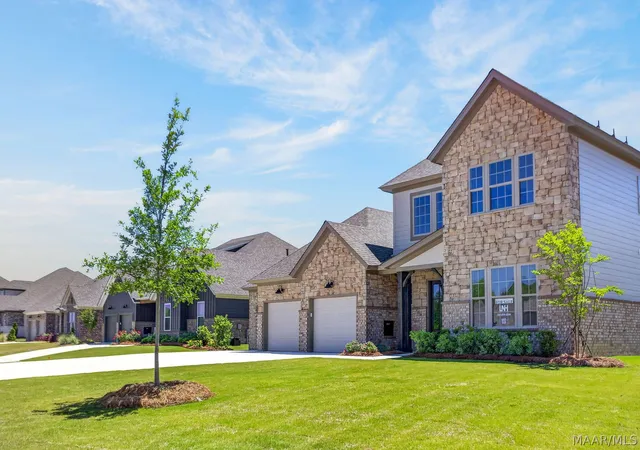
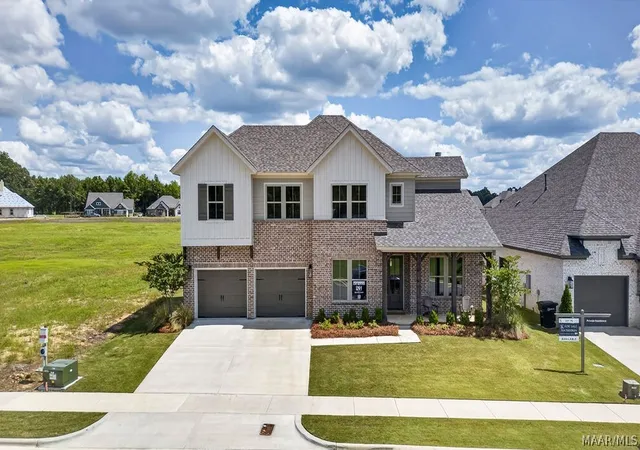
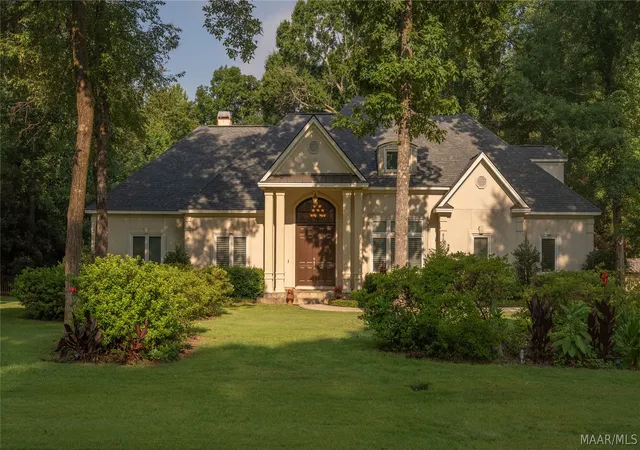
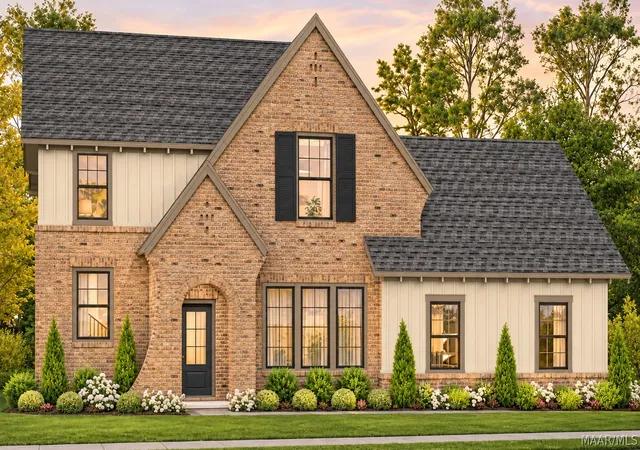
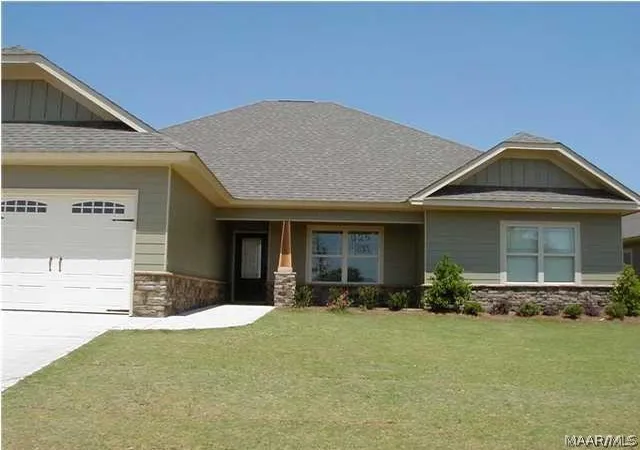
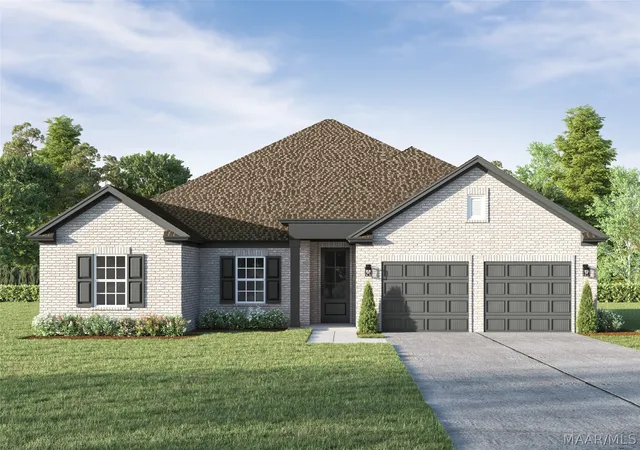
Find Homes by Property Features in Pike Road, AL
Nearby New Homes For Sale

Based on information from the Montgomery Area Association of REALTORS® through Nov 02, 2026, 02:15PM. Information is deemed reliable, but not guaranteed. The information being provided is for consumers' personal, non-commercial use and will not be used for any purpose other than to identify prospective properties consumers may be interested in purchasing. This website may not include listings or property addresses of sellers who have directed their listing brokers to withhold their listing or their property address from display on the Internet. Copyright 2026 Multiple Listing Service of the Montgomery Area Association of REALTORS®. All Rights Reserved.
 Advertising Broker: Daniel Demers | Sell Your Home Services
